3D print Riordan Mansion
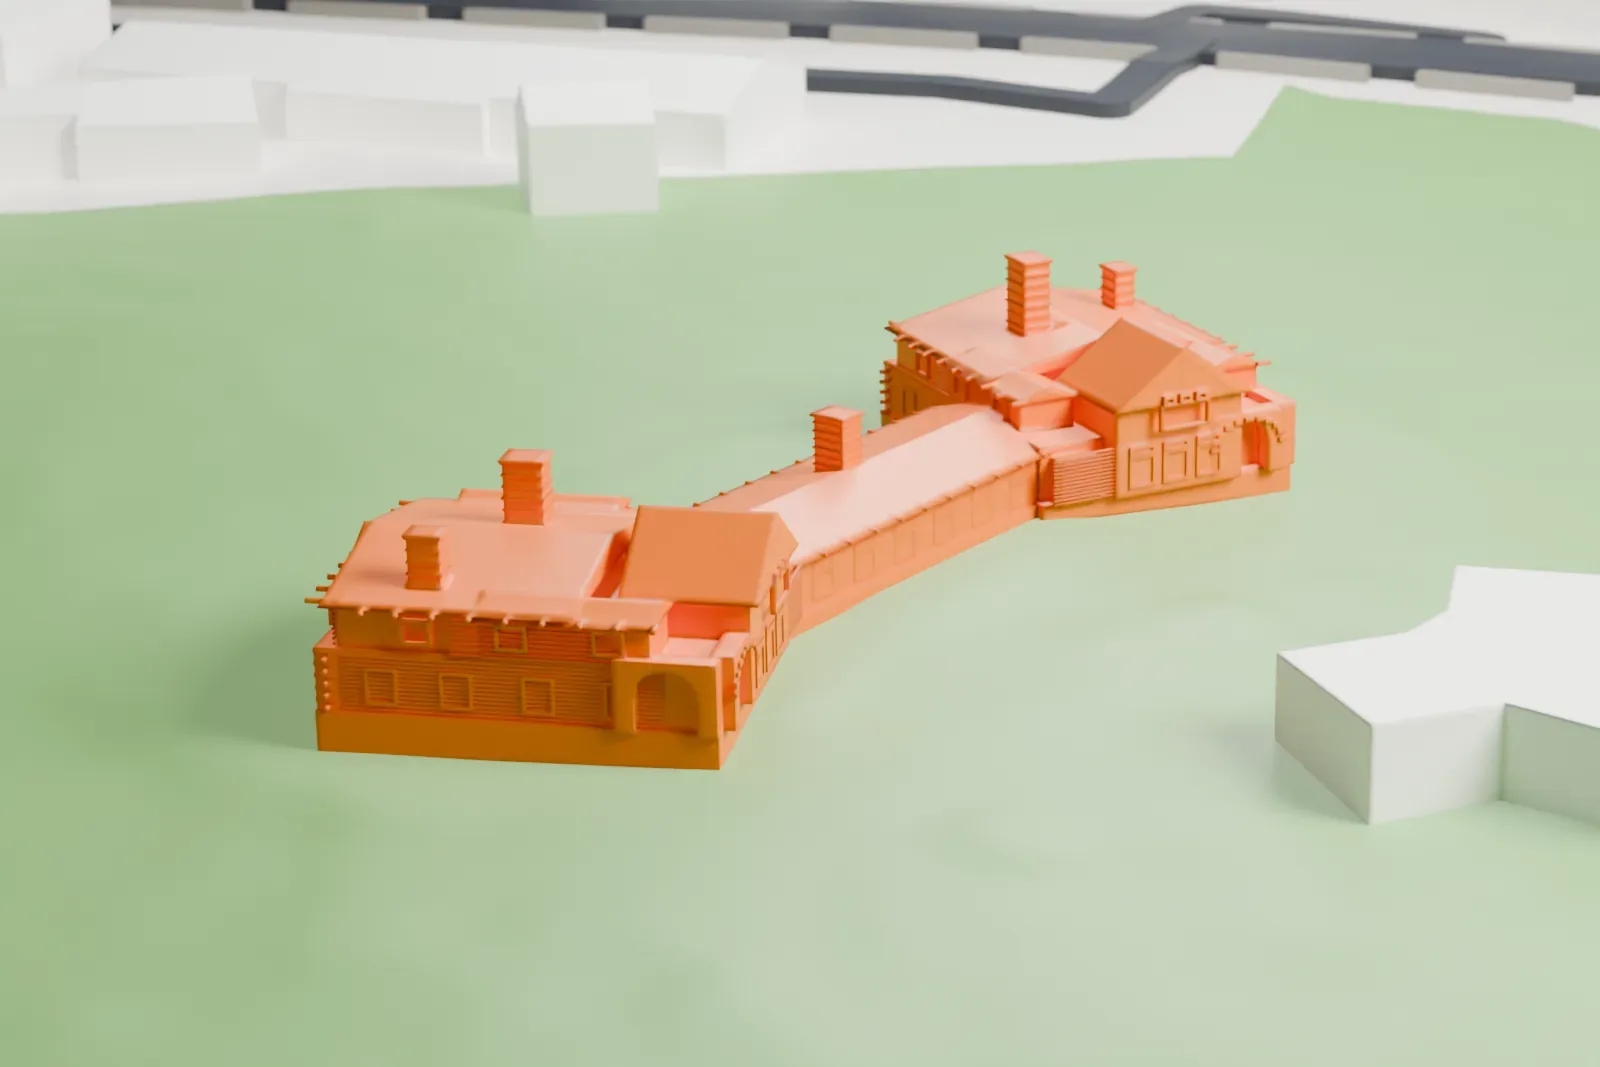
A free, printable model of Riordan Mansion, two gabled wings with chimneys joined by a long low connecting room, and the lawns and buildings around it, generated from real map data in your browser.
Free, in your browser. Exports a slicer-ready 3MF.
About Riordan Mansion
Beside Northern Arizona University in Flagstaff, Arizona, a state historic park preserves the Riordan Mansion, a duplex built for the lumber barons Timothy and Michael Riordan. The two brothers were married to sisters, Caroline and Elizabeth Metz. Their family, prominent in Arizona Territory, took part in building up Flagstaff and northern Arizona, with interests in banking, politics, cattle, railroads and lumber.
The brothers joined forces to build the mansion in 1904, when Arizona was still only a territory. Two similar wings of six thousand square feet, one for each family, are linked by a large common room, for a total of thirteen thousand square feet. The architect Charles Whittlesey designed the home, and he is also the architect of the Grand Canyon's El Tovar Hotel. Its similarities to El Tovar include massive stone arches at porch corners, along with native stone, log planks and wood shingles that echo the surrounding landscape.
A warranty deed covering both Riordan homes, much of what they contained and 2.0 ha (5 acres) of surrounding land passed to Arizona State Parks on November 15, 1978, for state park purposes, following more than a year of planning and negotiations. The park opened to the public on August 4, 1983, with only the east side, the Timothy A. Riordan side, open. The Michael J. Riordan (west) side followed on April 27, 2002, for self-guided tours.
How it prints
Make this print opens the generator on a 600 m square around the landmark. Buildings print at close to true scale, so the landmark grows with the print size.
| Print size | Landmark height | Scale |
|---|---|---|
| 160 mm default | 3 mm | 1:3,750 |
| 200 mm | 4 mm | 1:3,000 |
| 256 mm | 5 mm | 1:2,344 |
-
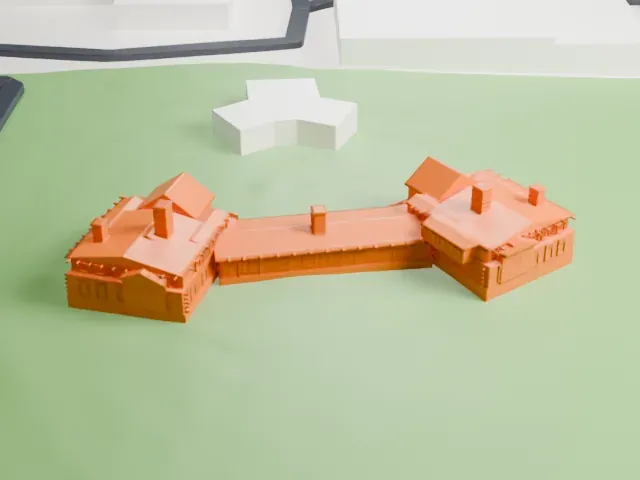 North
North
-
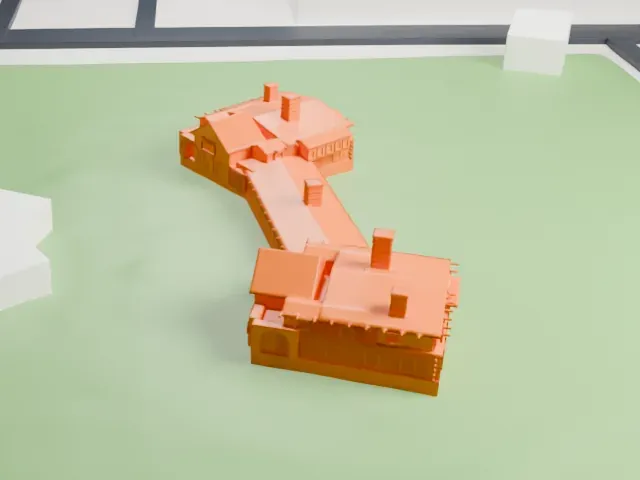 East
East
-
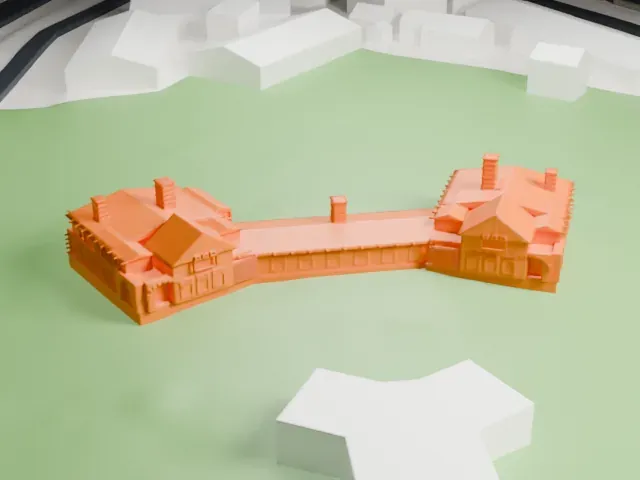 South
South
-
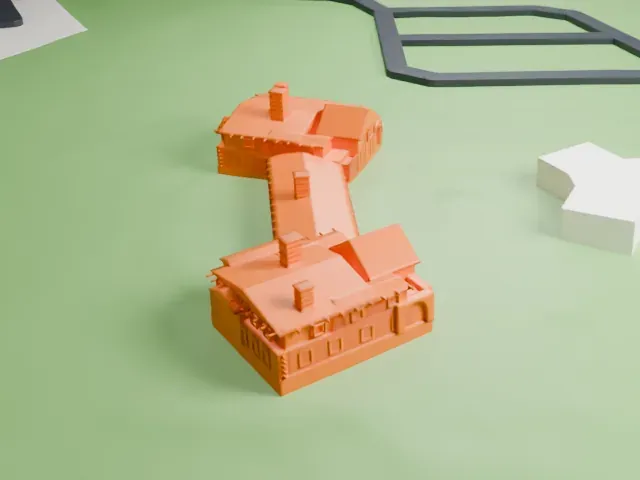 West
West
- Chimneys and gables
- Tall chimneys and small gables stand on both wings. Print friendly adapts the thinnest parts to the print scale; Full detail and a larger print keep more of them.
- Small building, fine texture
- The model is small, with fine wall and porch detail. Layers of 0.12–0.16 mm and a larger print size keep the wall pattern and porch edges crisp.
- One piece with the ground
- Riordan Mansion is joined to the ground in the exported file, and the four-side check found no floating parts, so nothing needs gluing.
- Pick the detail for your nozzle
- In the Buildings settings, set Landmark detail to Print friendly to adapt thin parts and small details to the print scale. Full detail keeps every modeled feature, for larger prints or a finer nozzle.
- Colors
- Buildings, roads, water and ground arrive as separate filament slots in the 3MF. Riordan Mansion takes the building color.
- File format
- You get a 3MF for Bambu Studio, OrcaSlicer or PrusaSlicer. Any of them can save it as STL if you need one.
About this model
Riordan Mansion is one of more than 2,300 landmark models in Mini Skyline. They are made with AI, and each one is checked from four sides in its real surroundings before release. Everything around it is built from OpenStreetMap and Overture map data. If you would rather print the shape from map data, turn off Landmark models in the Buildings settings.
Common questions
Is there a Riordan Mansion STL I can download?
Mini Skyline builds the file for you in your browser and exports 3MF, which every major slicer opens. If you need an STL, open the 3MF in your slicer and export it from there.
How big can I print it?
Any print size from 40 mm across. Riordan Mansion grows with the print: about 3 mm tall on the default 160 mm print. For a model larger than your printer bed, Project Mode splits the area into tiles.
Is it free?
Yes. Generation runs in your browser, with no account and nothing behind a paywall.