3D print the Fairfield County Courthouse, Bridgeport
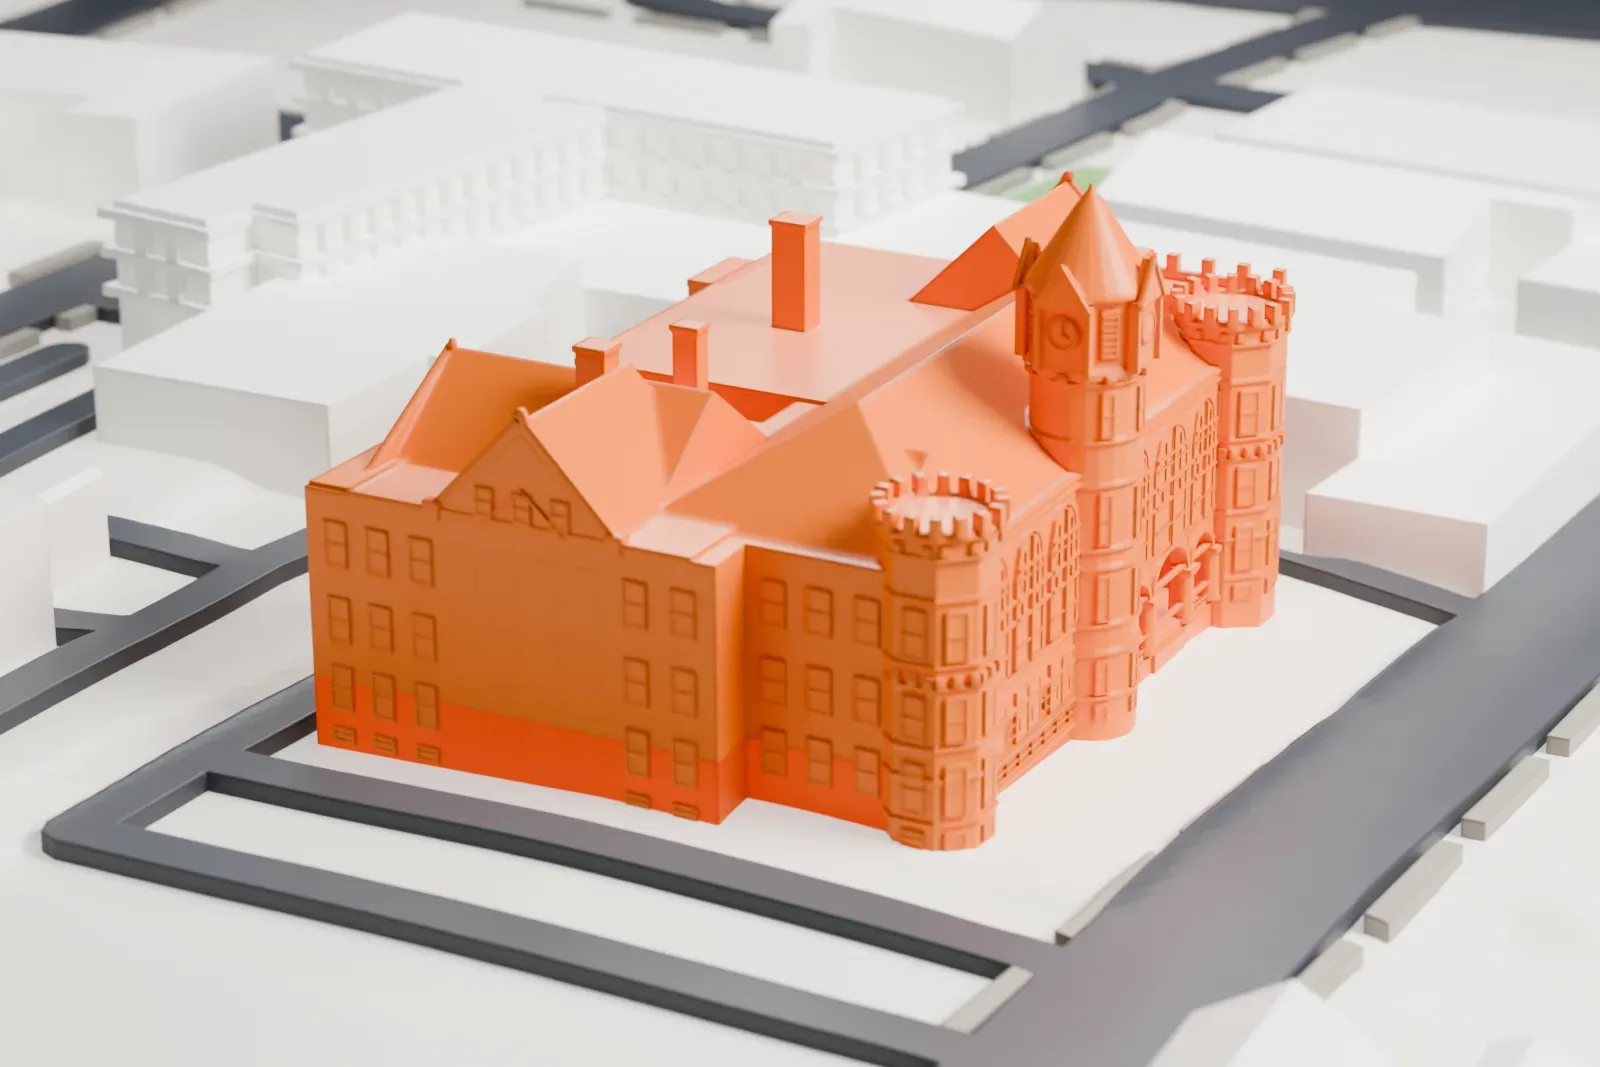
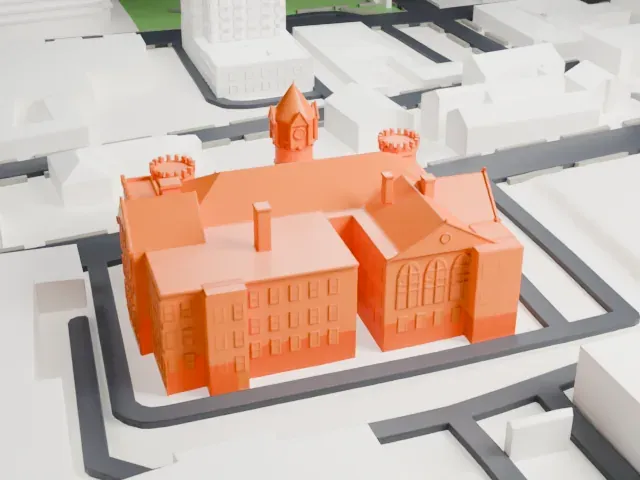
A free, printable model of the Fairfield County Courthouse, a large building with a central tower and corner turrets, shown with the downtown streets and buildings around it, generated from real map data in your browser.
-
 North
-
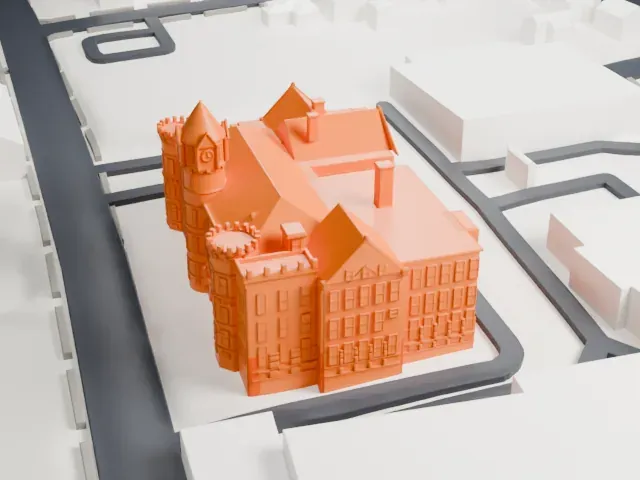 East
-
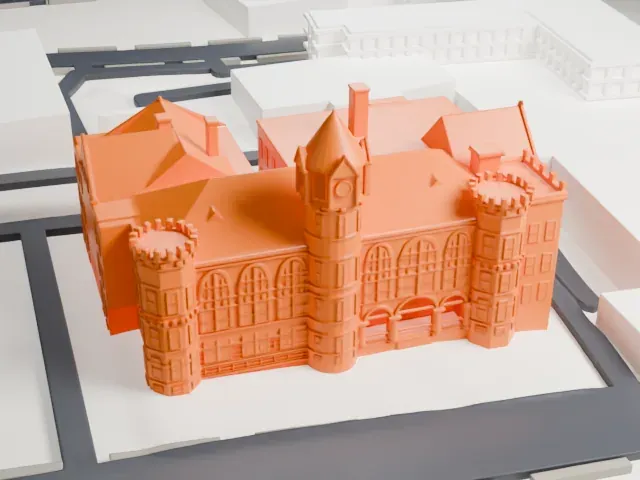 South
-
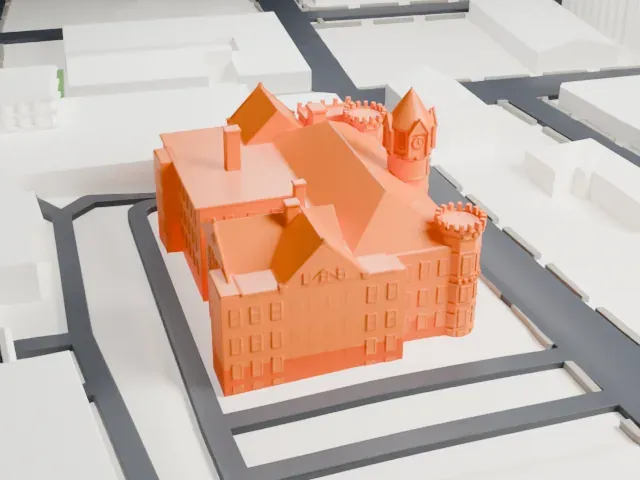 West
- On a 160 mm print
- 10 mm
- Scale
- 1:3,750
10 mm tall on a 160 mm print
Make this print opens the generator on a 600 m square around the landmark. Buildings print at close to true scale, so the landmark grows with the print size.
- Tower and corner turrets
The central tower and the small crenellated turrets at the corners are the finest parts. Print friendly adapts them to the print scale; Full detail keeps them at larger sizes with a 0.12–0.16 mm layer height.
- One piece with the ground
The Fairfield County Courthouse, Bridgeport is joined to the ground in the exported file, and the four-side check found no floating parts, so nothing needs gluing.
- Pick the detail for your nozzle
In the Buildings settings, set Landmark detail to Print friendly to adapt thin parts and small details to the print scale. Full detail keeps every modeled feature, for larger prints or a finer nozzle.
- Colors
Buildings, roads, water and ground arrive as separate filament slots in the 3MF. The Fairfield County Courthouse, Bridgeport takes the building color.
- File format
You get a 3MF for Bambu Studio, OrcaSlicer or PrusaSlicer. Any of them can save it as STL if you need one.
About the Fairfield County Courthouse, Bridgeport
Downtown Bridgeport, Connecticut, is home to the Fairfield County Courthouse, also called the Court of Common Pleas, at 172 Golden Hill Street. The brick building, from 1888, is Richardsonian Romanesque. It remains a working courthouse, hearing every criminal case except the most serious, and it has a National Register of Historic Places listing dating from 1982.
By 1886 the former city hall and county courthouse (now McLevy Hall) was no longer enough for the expanding needs of Bridgeport and Fairfield County, and the county chose to erect a new courthouse. Norwalk bid to have it moved there, offering $100,000 toward construction, but a Bridgeport group that included P.T. Barnum offered $150,000. Bridgeport architect Warren R. Briggs designed the building, and it was completed and opened in 1888.
The courthouse is a three-story masonry structure, faced in brick with trim of brownstone and terra cotta, on a high ashlar granite foundation. A six-story tower with a pyramidal roof dominates the main facade, and crenellated turrets adorn the corners. The main entrance sits to one side of the tower, framed by round-arch bays and granite columns.
About this model
The Fairfield County Courthouse, Bridgeport is one of more than 4,300 landmark models in Mini Skyline. They are made with AI, and each one is checked from four sides in its real surroundings before release. Everything around it is built from OpenStreetMap and Overture map data. If you would rather print the shape from map data, turn off Landmark models in the Buildings settings.
Same skyline