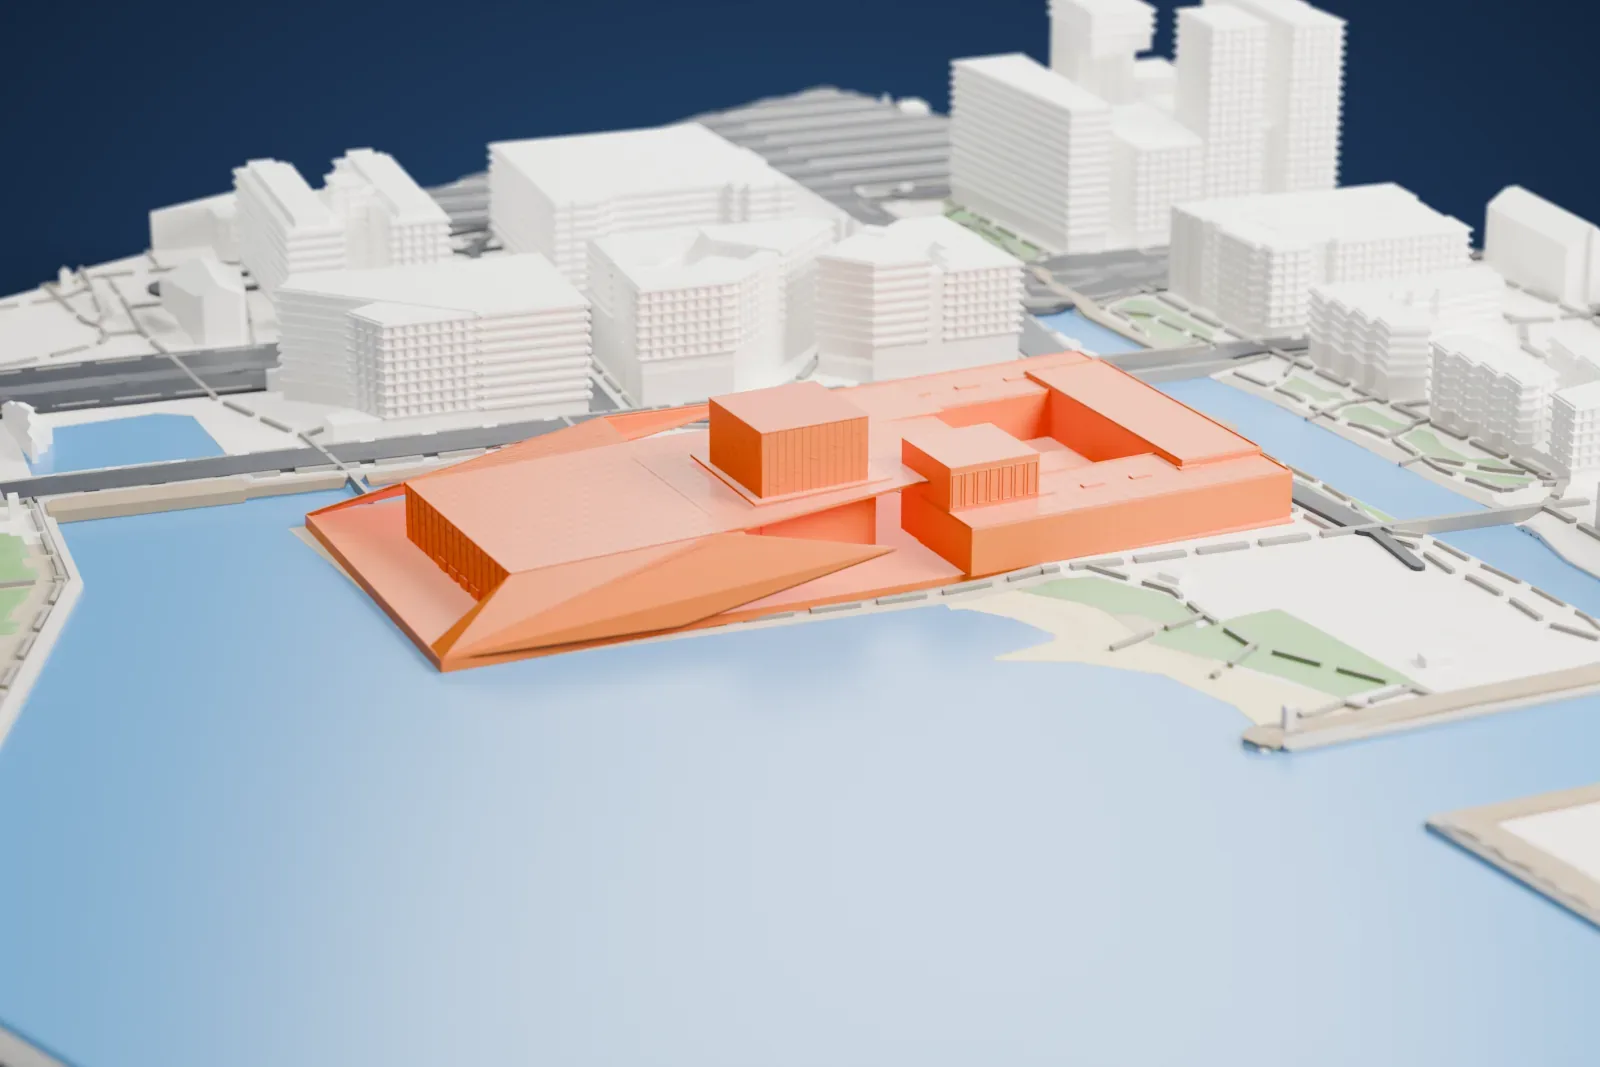
3D print the Oslo Opera House
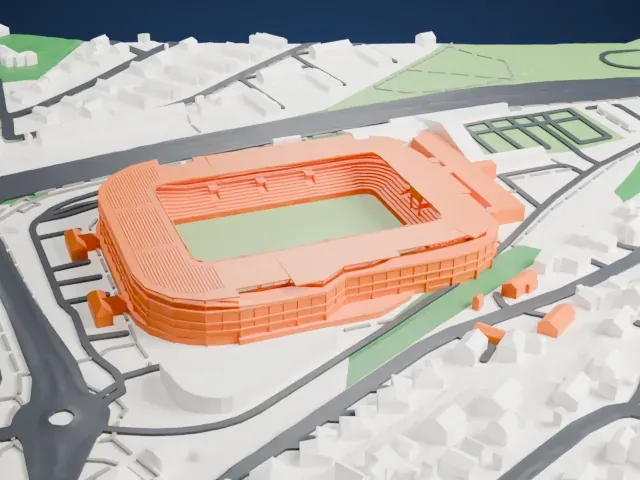
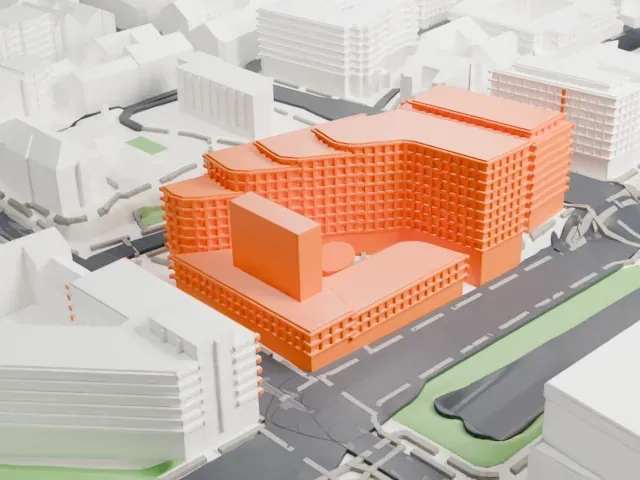
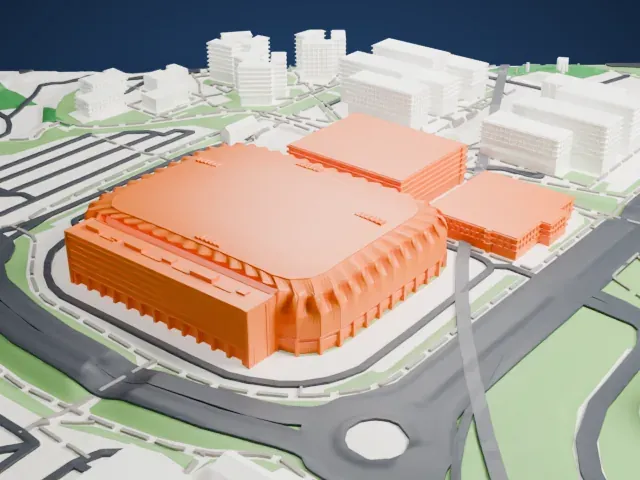
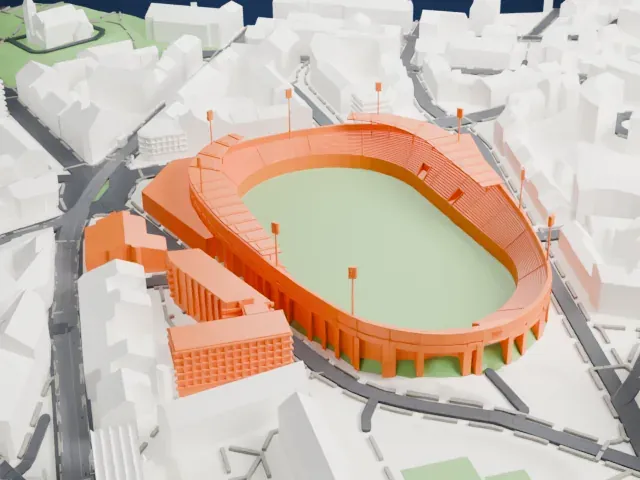
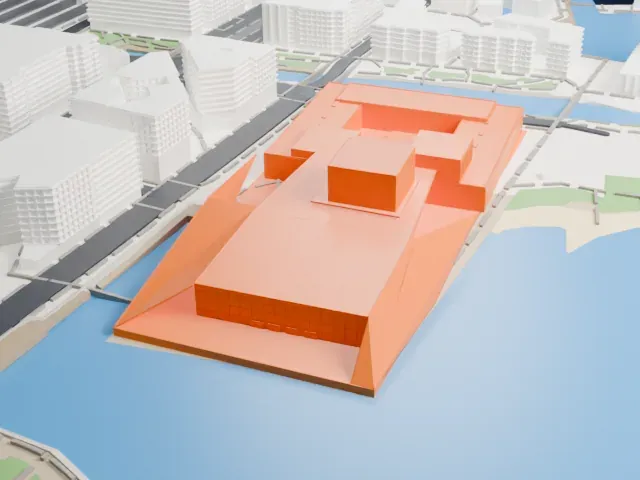
A free, printable model of the Oslo Opera House, its sloping roof and stage tower, with the water and waterfront buildings around it, generated from real map data in your browser.
-
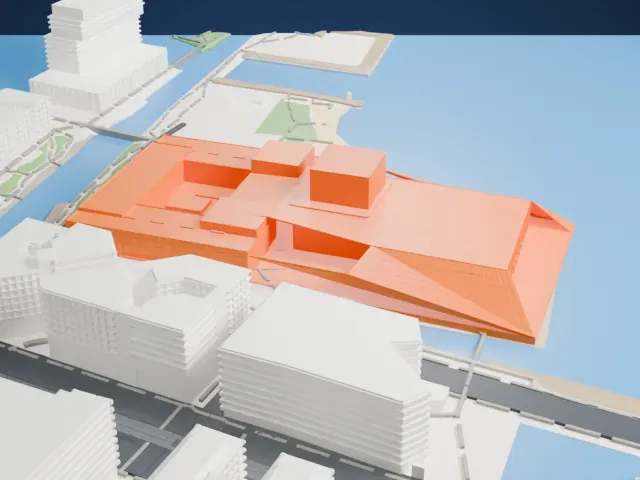 North
-
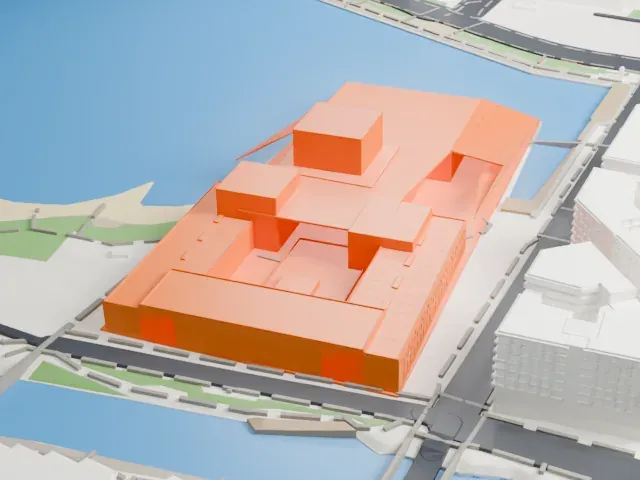 East
-
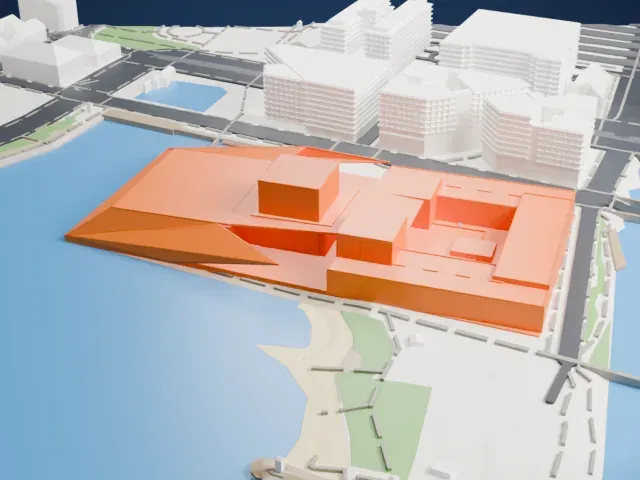 South
-
 West
- On a 160 mm print
- 10 mm
- Scale
- 1:3,750
10 mm tall on a 160 mm print
Make this print opens the generator on a 600 m square around the landmark. Buildings print at close to true scale, so the landmark grows with the print size.
- Sloping roof planes
Angled roof planes run down to the water's edge and end in thin wedge tips. Print friendly adapts thin parts like these to your print scale; Full detail keeps them, best on a larger print with 0.12 to 0.16 mm layers.
- Fine dotted roof pattern
The roof and the stage tower carry a fine dotted pattern. A bigger print keeps this small surface detail easier to read.
- Pick the detail for your nozzle
In the Buildings settings, set Landmark detail to Print friendly to adapt thin parts and small details to the print scale. Full detail keeps every modeled feature, for larger prints or a finer nozzle.
- Colors
Buildings, roads, water and ground arrive as separate filament slots in the 3MF. The Oslo Opera House takes the building color.
- File format
You get a 3MF for Bambu Studio, OrcaSlicer or PrusaSlicer. Any of them can save it as STL if you need one.
About the Oslo Opera House
The Oslo Opera House, called Operahuset in Norwegian, is Norway's national opera house, and the Norwegian National Opera and Ballet is based there. Bjørvika, a neighborhood in central Oslo, lies at the head of the Oslofjord, and the opera house stands there. White granite and Italian Carrara marble clad its sloping outer surfaces, which makes it look like it rises from the water. Nothing larger in the way of a cultural building has been built in Norway since Nidaros Cathedral was finished around 1300.
Norway's parliament decided in 1999 to build a new opera house, and the judges of a design competition chose the entry from the Norwegian architectural firm Snøhetta out of 350 submissions. Construction ran from 2003 to 2007 and finished ahead of schedule, 300 million NOK below a budget of 4.4 billion NOK. The gala opening took place on April 12, 2008. Across 49,000 square meters (530,000 sq ft), the building holds 1,100 rooms.
The roof angles down to ground level, forming a wide plaza where pedestrians are invited to walk up and take in panoramic views of Oslo. Løvaas & Wagle designed the white aluminum cladding of the stage tower, which evokes old weaving patterns. The lobby has 15 m (49 ft) tall windows, and thin angled columns support the roof. The main auditorium is horseshoe-shaped, seats 1,364, and is lit by an oval chandelier with 5,800 crystals. The sculpture She Lies by Monica Bonvicini floats on the water beside the building.
About this model
The Oslo Opera House is one of more than 4,300 landmark models in Mini Skyline. They are made with AI, and each one is checked from four sides in its real surroundings before release. Everything around it is built from OpenStreetMap and Overture map data. If you would rather print the shape from map data, turn off Landmark models in the Buildings settings.
Same skyline