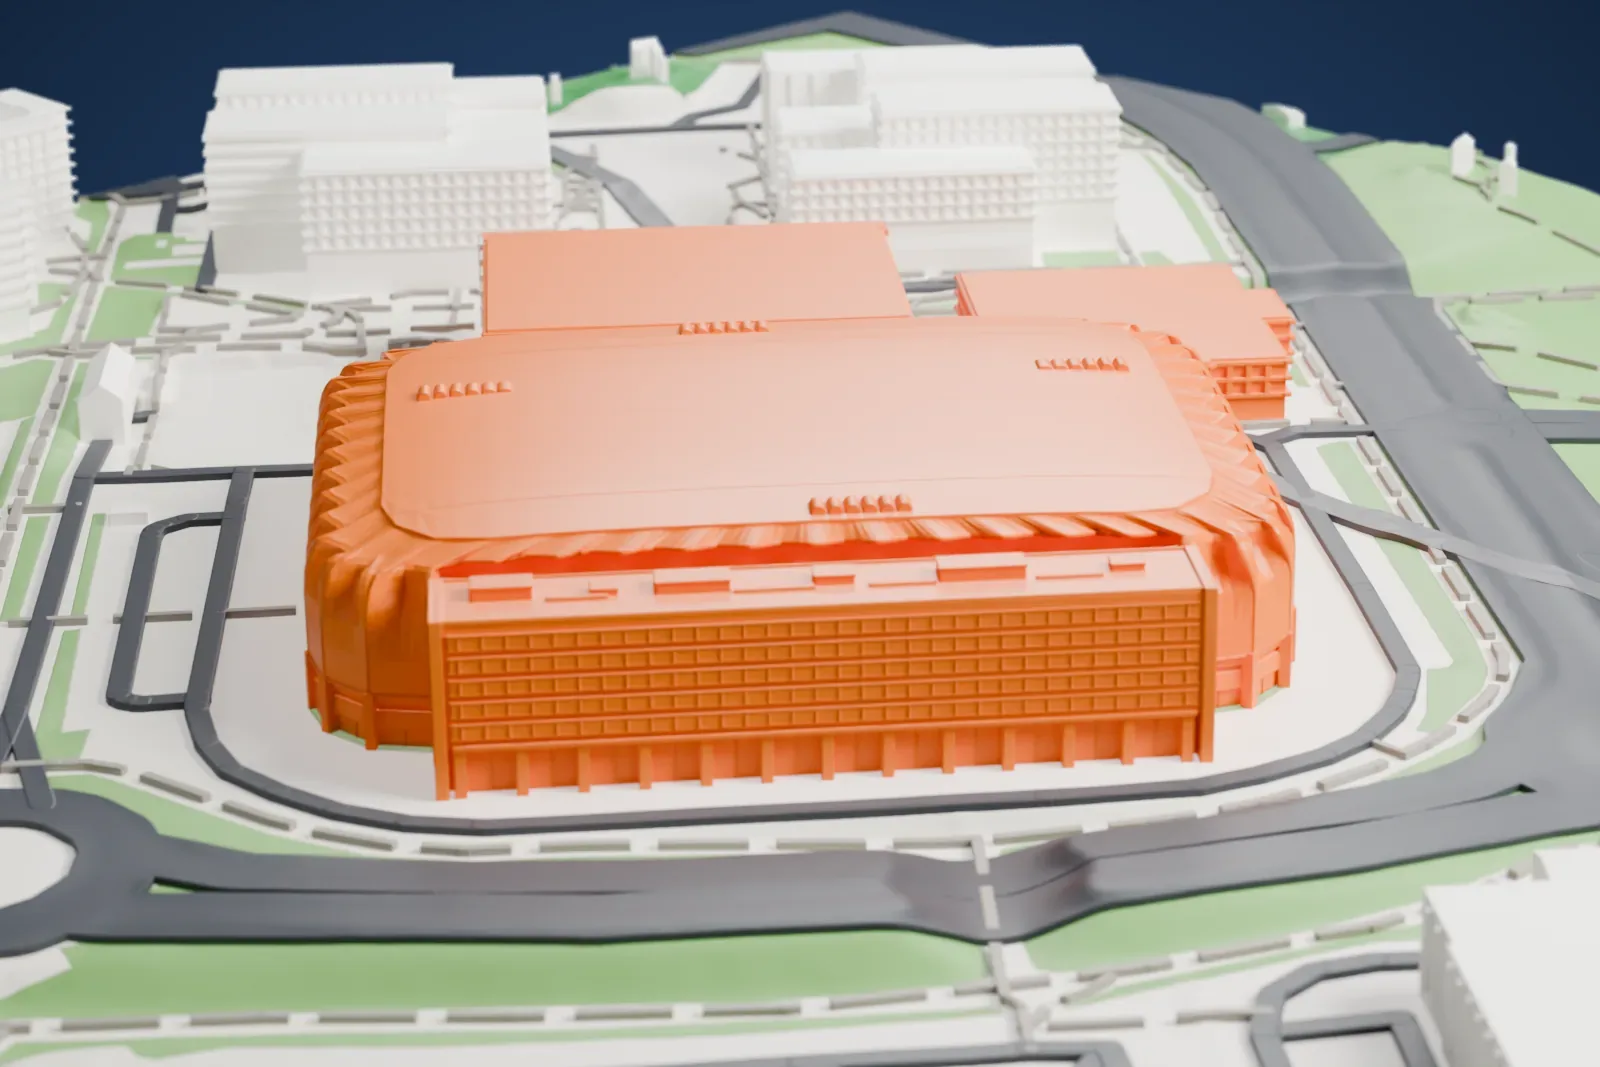
3D print Unity Arena
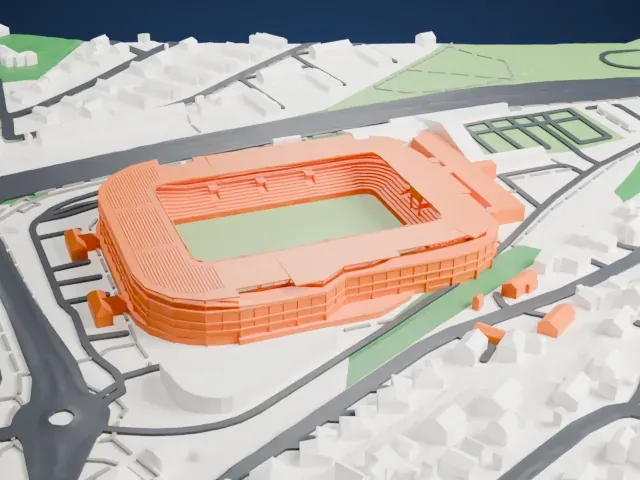
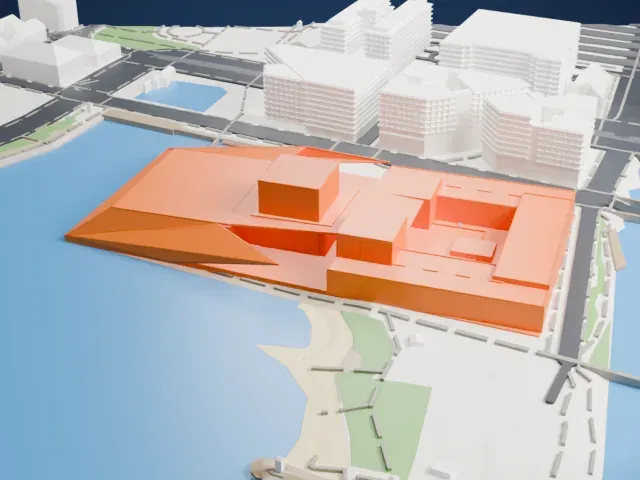
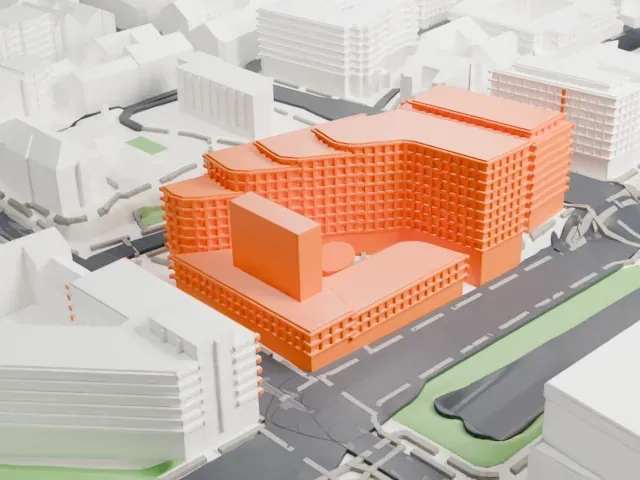
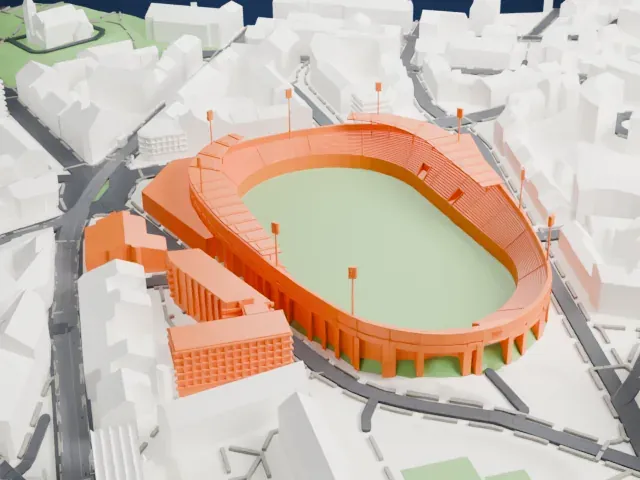
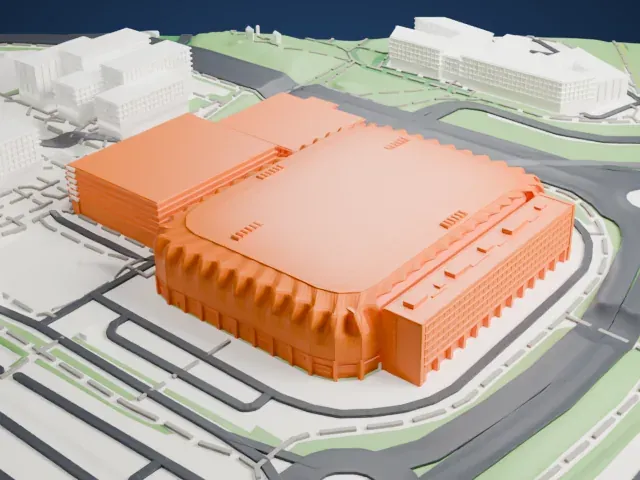
A free, printable model of Unity Arena, an indoor arena with a flat roof, a ribbed edge and a taller side wing, among roads and nearby buildings, generated from real map data in your browser.
-
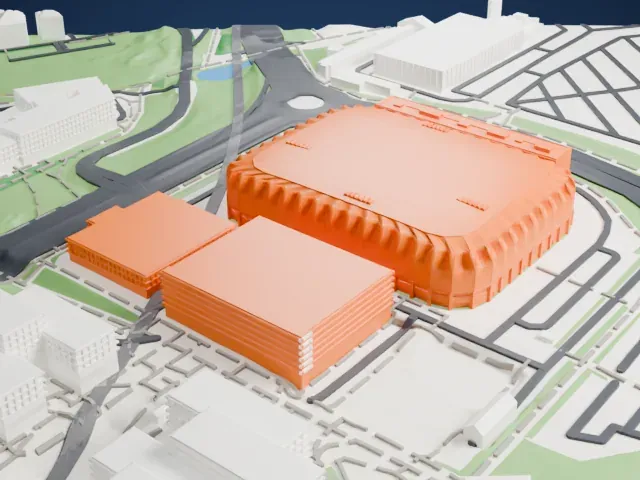 North
-
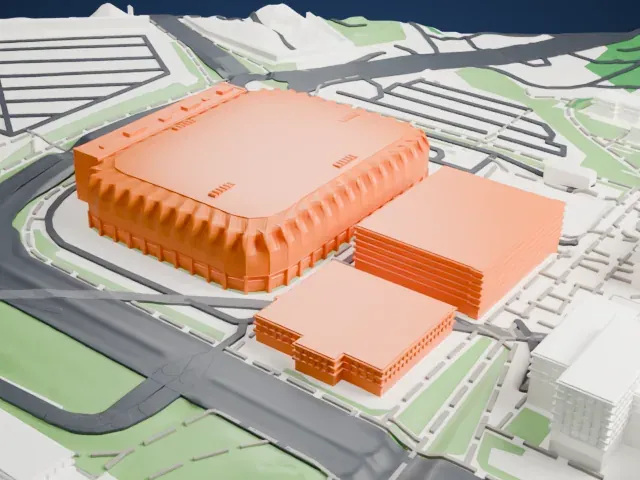 East
-
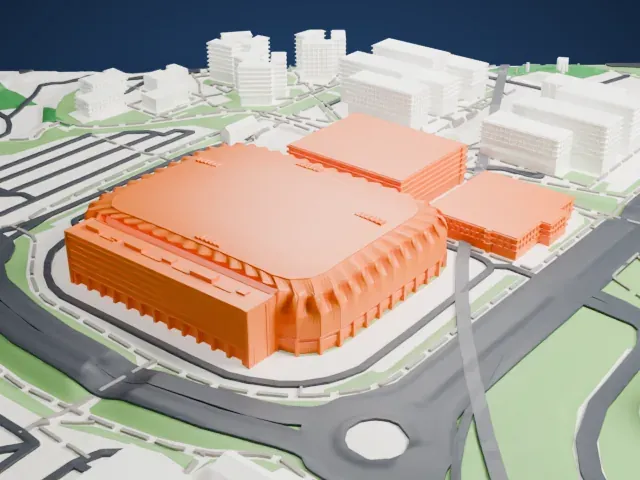 South
-
 West
- On a 160 mm print
- 9 mm
- Scale
- 1:3,750
9 mm tall on a 160 mm print
Make this print opens the generator on a 600 m square around the landmark. Buildings print at close to true scale, so the landmark grows with the print size.
- A ribbed roof edge
The roof edge is ribbed with many small projecting fins. Print friendly adapts them to the print scale; Full detail keeps them on a larger print.
- Small units on the flat roof
Small raised units sit on the flat roof. A larger print size keeps them, and layers of 0.12–0.16 mm keep their edges crisp.
- One piece with the ground
Unity Arena is joined to the ground in the exported file, and the four-side check found no floating parts, so nothing needs gluing.
- Pick the detail for your nozzle
In the Buildings settings, set Landmark detail to Print friendly to adapt thin parts and small details to the print scale. Full detail keeps every modeled feature, for larger prints or a finer nozzle.
- Colors
Buildings, roads, water and ground arrive as separate filament slots in the 3MF. Unity Arena takes the building color.
- File format
You get a 3MF for Bambu Studio, OrcaSlicer or PrusaSlicer. Any of them can save it as STL if you need one.
About Unity Arena
Unity Arena, formerly Telenor Arena and Fornebu Arena, is an indoor venue for concerts, sports and other events, in the Fornebu area of Bærum, outside Oslo in Norway. For sports it takes 15,000 spectators, and for concerts the figure is 25,000. Inside are 40 luxury boxes, and 1,200 club seats; the roof is fixed and the floor is asphalt.
The arena opened in 2009, ahead of the Norwegian football season, to replace Nadderud Stadion. The construction bill came to 585 million Norwegian kroner (NOK), with NOK 300 million of it for the sports venue. HRTB were the architects and NCC Construction was the main contractor. Work began with the demolition of a hangar, finished in February 2007. Domed stadiums were common in North America, but none of similar size had been built for football in Europe.
An early concept, Blue Dream Arena, would have had 25,000 seats, blue synthetic turf and a roof that retracted. International rules disallowed blue turf, so only the flooring in the boxes took on a blue, turf-inspired material, and the retractable roof was dropped because of technical difficulties and cost. The arena was a venue for the Eurovision Song Contest 2010 and for concerts by Madonna, Britney Spears, Adele, Metallica and many other international acts.
About this model
Unity Arena is one of more than 4,300 landmark models in Mini Skyline. They are made with AI, and each one is checked from four sides in its real surroundings before release. Everything around it is built from OpenStreetMap and Overture map data. If you would rather print the shape from map data, turn off Landmark models in the Buildings settings.
Same skyline