3D print the Finneran Pavilion
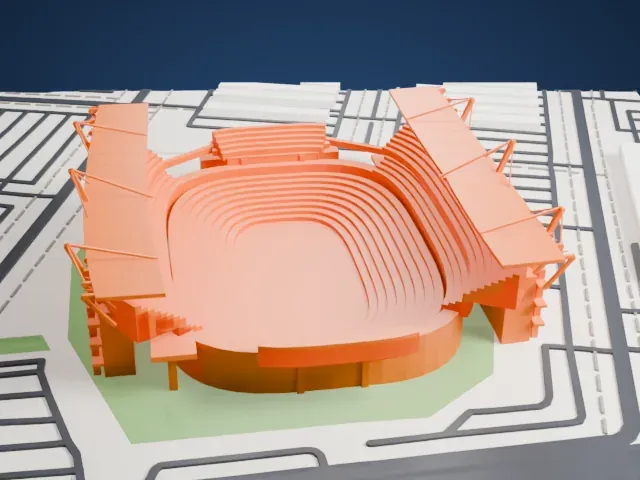
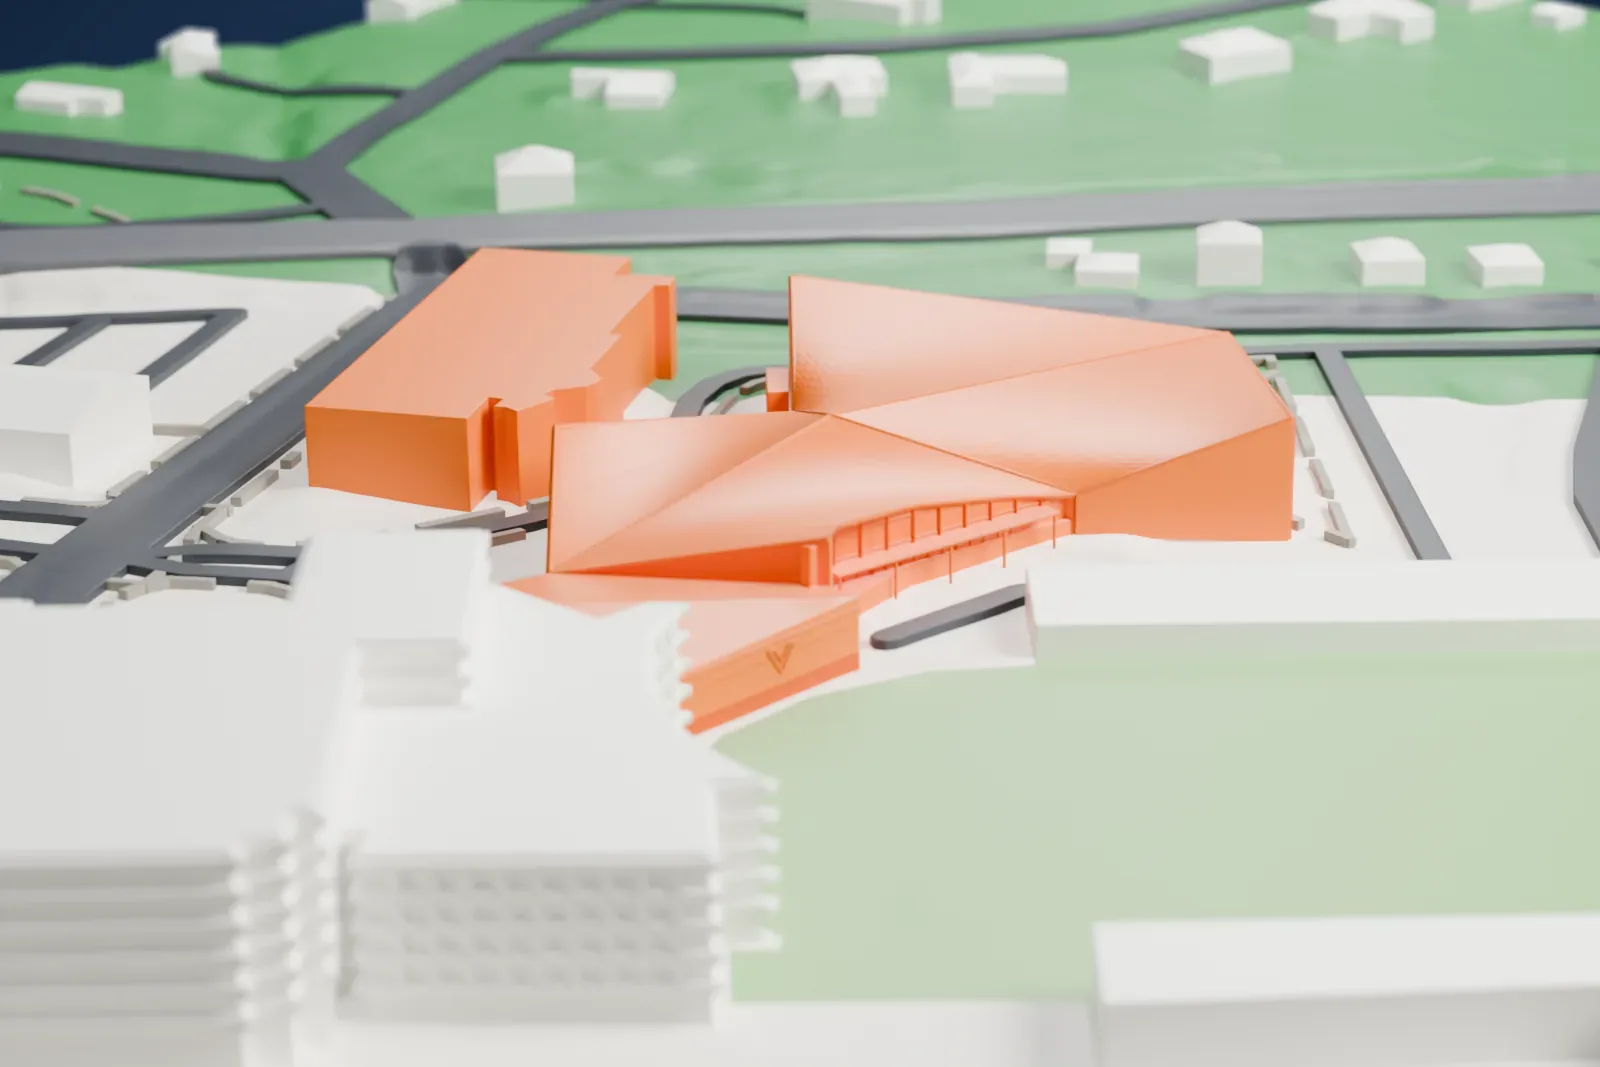
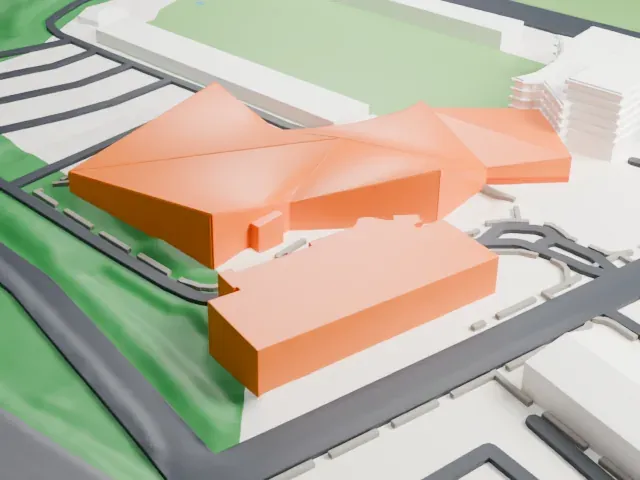
A free, printable model of the Finneran Pavilion, a low arena with a folded, peaked roof, and the green field, parking areas and larger buildings beside it, generated from real map data in your browser.
-
 North
-
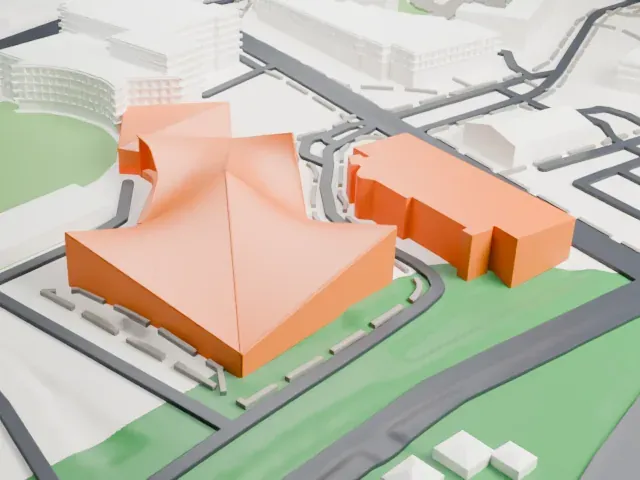 East
-
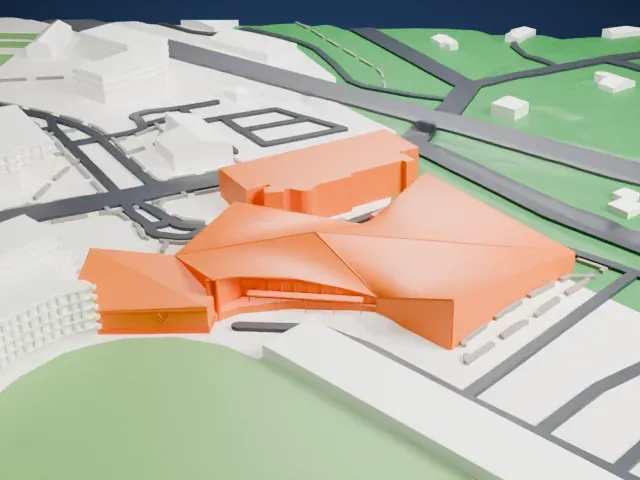 South
-
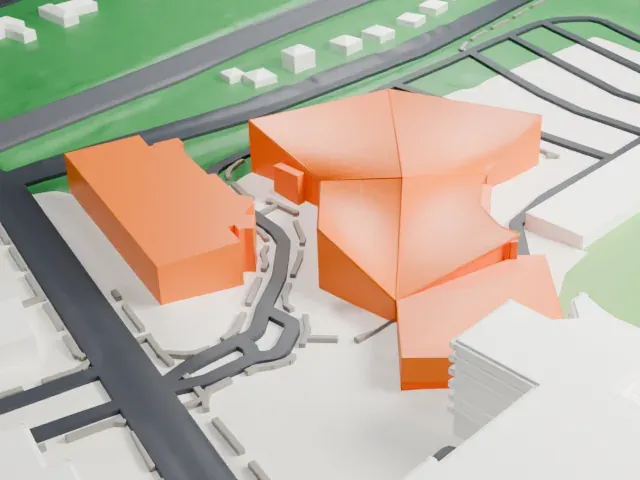 West
- On a 160 mm print
- 5 mm
- Scale
- 1:3,750
5 mm tall on a 160 mm print
Make this print opens the generator on a 600 m square around the landmark. Buildings print at close to true scale, so the landmark grows with the print size.
- Peaked, folded roof
The roof rises to sharp ridges and points over low walls. Print slowly with good cooling, and layers of 0.12–0.16 mm keep the ridges crisp.
- Thin roof tips
The roof corners reach out as slim points. Use Print friendly to adapt the thin tips to the print scale, or Full detail on a larger print.
- One piece with the ground
The Finneran Pavilion is joined to the ground in the exported file, and the four-side check found no floating parts, so nothing needs gluing.
- Pick the detail for your nozzle
In the Buildings settings, set Landmark detail to Print friendly to adapt thin parts and small details to the print scale. Full detail keeps every modeled feature, for larger prints or a finer nozzle.
- Colors
Buildings, roads, water and ground arrive as separate filament slots in the 3MF. The Finneran Pavilion takes the building color.
- File format
You get a 3MF for Bambu Studio, OrcaSlicer or PrusaSlicer. Any of them can save it as STL if you need one.
About the Finneran Pavilion
Villanova, Pennsylvania, is the home of the William B. Finneran Pavilion, a multi-purpose arena with 6,501 seats about 10 miles northwest of Center City Philadelphia. Built in 1985, it hosts the Villanova University Wildcats basketball teams. From outside it stands out for its hyperbolic paraboloid roofline, a form shared with the University of Maine's Alfond Arena. It took over from the Villanova Field House, a small arena-auditorium from 1932 that still stands.
The arena was first called the John Eleuthère du Pont Pavilion, and between 1997 and 2017 its name was simply The Pavilion. Its present name came after 1963 graduate William B. Finneran gave $22.6 million to the school in April 2016. A $65 million renovation closed it after the 2016–17 school year, and it reopened in October 2018 with concession stands that were new, along with new seating and a new entrance.
The opening men's basketball game was played February 1, 1986, a 64–62 win over the University of Maryland. The student section makes up a full third of the seating. The arena floor covers 23,016 square feet and hosts concerts, conventions, trade shows and graduation ceremonies, among other special events, and there are two meeting rooms.
About this model
The Finneran Pavilion is one of more than 4,300 landmark models in Mini Skyline. They are made with AI, and each one is checked from four sides in its real surroundings before release. Everything around it is built from OpenStreetMap and Overture map data. If you would rather print the shape from map data, turn off Landmark models in the Buildings settings.
Same skyline