3D print the SAP Center
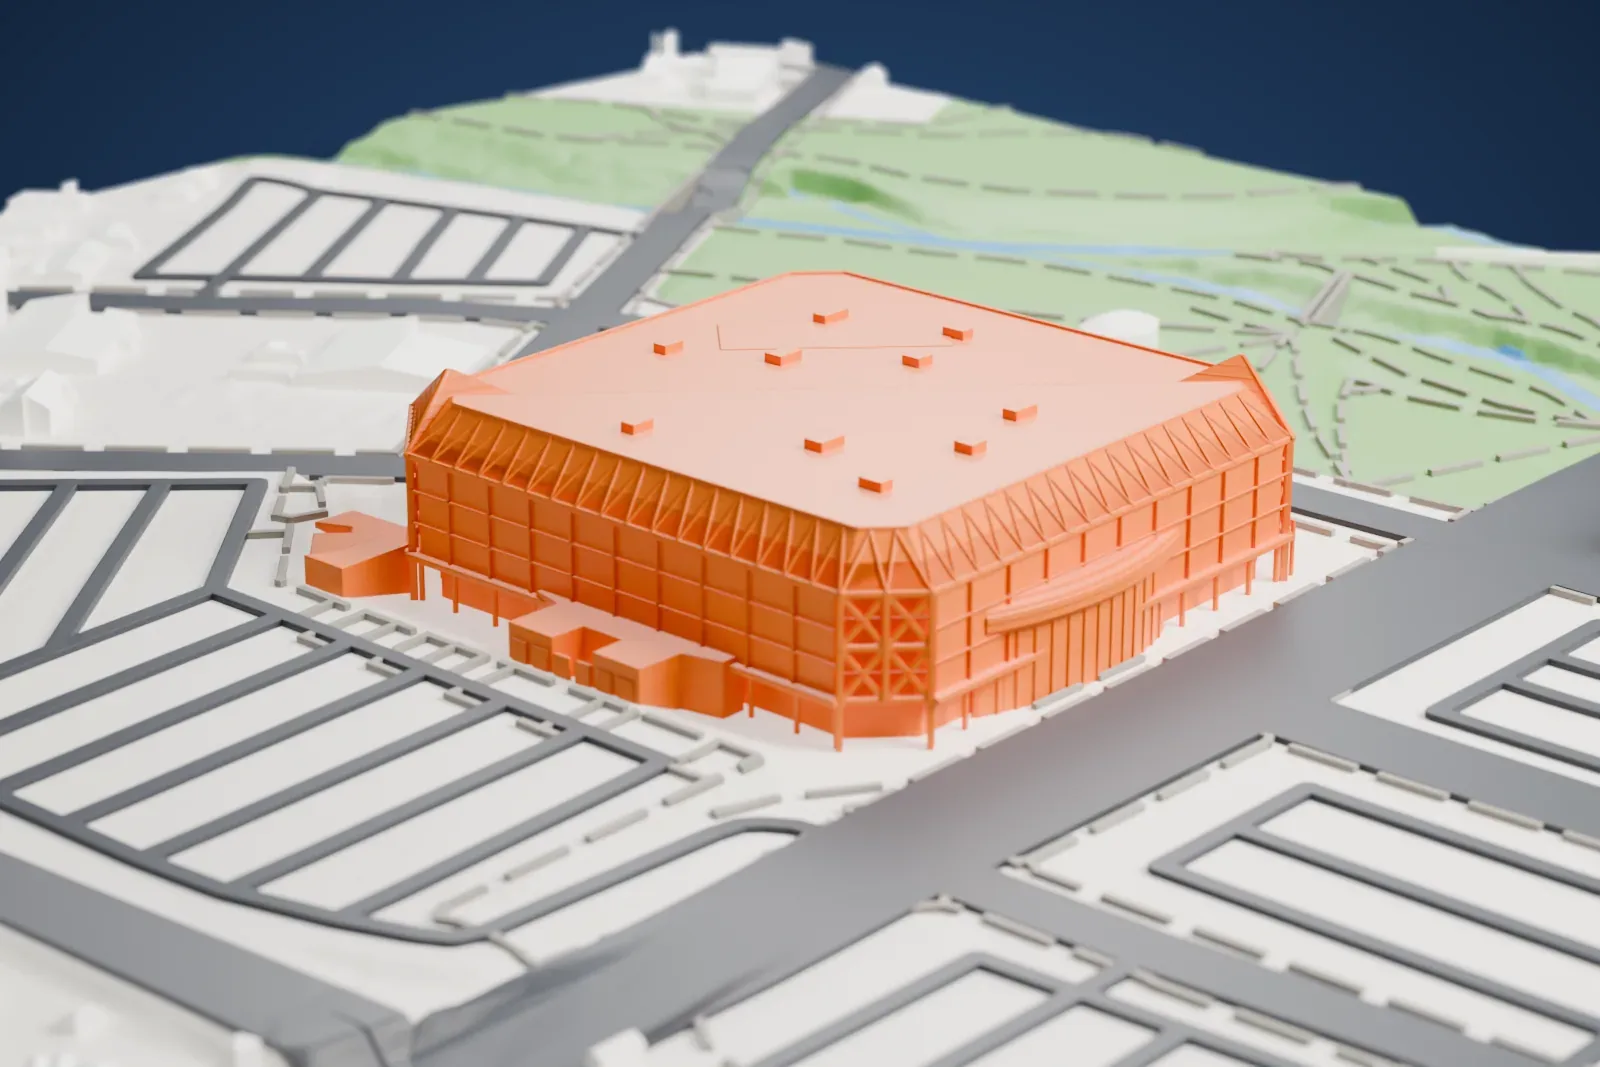
A free, printable model of the SAP Center, a chamfered arena box with glass pyramids over two of its corners, with the surrounding streets and buildings, generated from real map data in your browser.
-
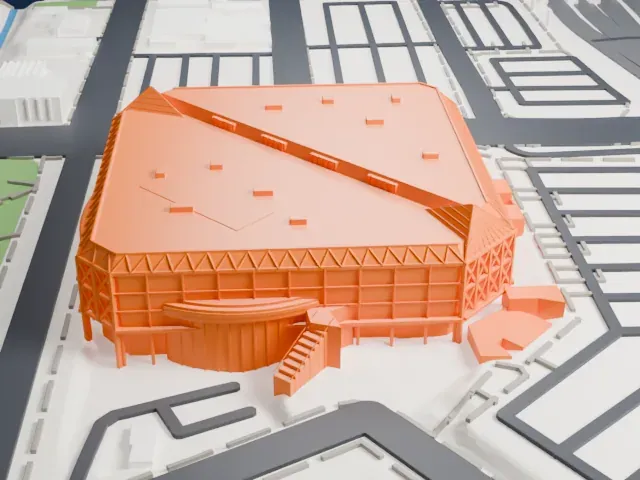 North
-
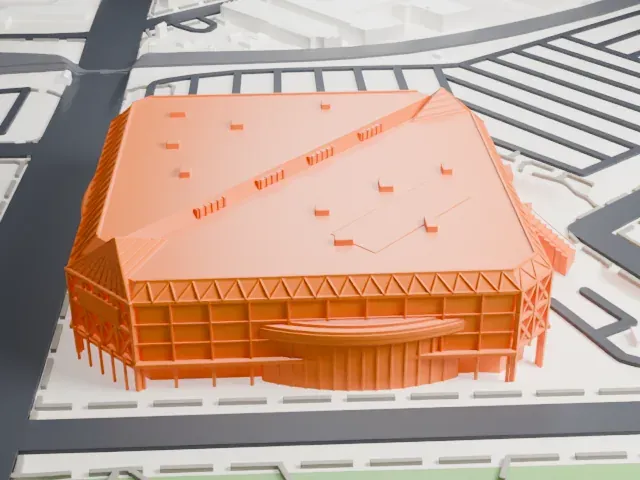 East
-
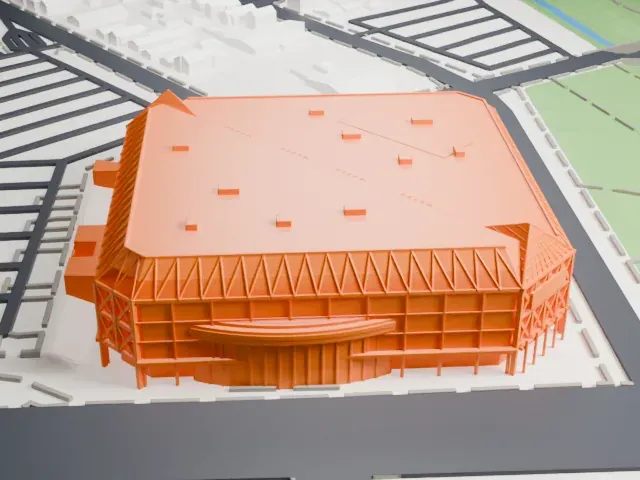 South
-
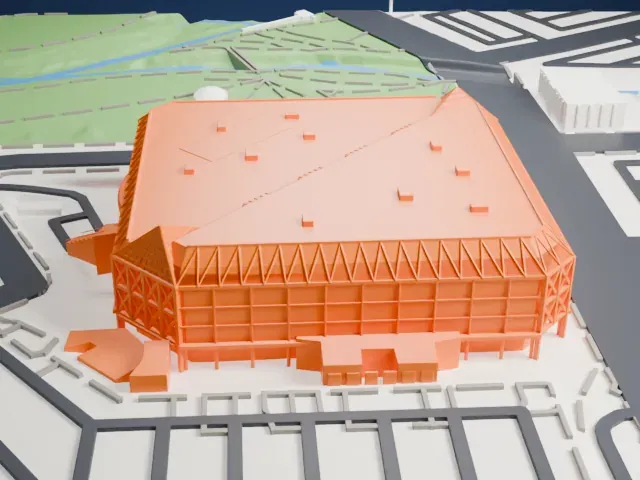 West
- On a 160 mm print
- 12 mm
- Scale
- 1:3,750
12 mm tall on a 160 mm print
Make this print opens the generator on a 600 m square around the landmark. Buildings print at close to true scale, so the landmark grows with the print size.
- Glass pyramids at the corners
A glass pyramid covers each of the two entrance corners, with thin hip ridges and narrow mullions. Full detail and a larger print keep those members; Print friendly adapts them instead.
- Rounded eaves on the lower wings
Fat curved eaves overhang the lower bulges on three faces of the box. Layers of 0.12 to 0.16 mm keep the swell and the shadow line beneath it crisp.
- One piece with the ground
The SAP Center is joined to the ground in the exported file, and the four-side check found no floating parts, so nothing needs gluing.
- Pick the detail for your nozzle
In the Buildings settings, set Landmark detail to Print friendly to adapt thin parts and small details to the print scale. Full detail keeps every modeled feature, for larger prints or a finer nozzle.
- Colors
Buildings, roads, water and ground arrive as separate filament slots in the 3MF. The SAP Center takes the building color.
- File format
You get a 3MF for Bambu Studio, OrcaSlicer or PrusaSlicer. Any of them can save it as STL if you need one.
About the SAP Center
The SAP Center at San Jose began life as San Jose Arena. It is a multi-purpose indoor arena in San Jose, California, whose main tenant is the San Jose Sharks, and the arena has taken the nickname The Shark Tank from the team. Basketball, figure skating, gymnastics and other sports have filled its calendar too, and construction finished in 1993.
Fund Arena Now, a citizens' group, formed in the mid-1980s to press for an arena in the city, and took the idea to city officials and to potential sponsors and partners in the NHL and NBA. Voters then narrowly approved a measure on June 7, 1988 that set aside local taxes for building it. Charles Sink, a Denver architect and senior partner at Sink Combs Dethlefs, was its principal designer. The NHL awarded San Jose an expansion franchise in 1991, soon after building started, and the Sharks then asked for an upgrade to NHL standards with luxury suites, a press box and more seats.
The name has changed several times: naming rights went to Compaq in 2001, making it the Compaq Center at San Jose, and it became HP Pavilion after HP purchased Compaq in 2002. In June 2013 the German software company SAP bought the naming rights under a five-year agreement paying US$3.35 million a year. Adding a premium seating level changed the arena's attendance capacity for hockey games from 17,562 to 17,435. The Golden State Warriors spent the 1996–97 NBA season there while their own Oakland home was being renovated.
About this model
The SAP Center is one of more than 4,300 landmark models in Mini Skyline. They are made with AI, and each one is checked from four sides in its real surroundings before release. Everything around it is built from OpenStreetMap and Overture map data. If you would rather print the shape from map data, turn off Landmark models in the Buildings settings.
Same skyline