3D print Casa Loma
A free, printable model of Casa Loma and the surrounding streets and buildings, generated from real map data in your browser.
-
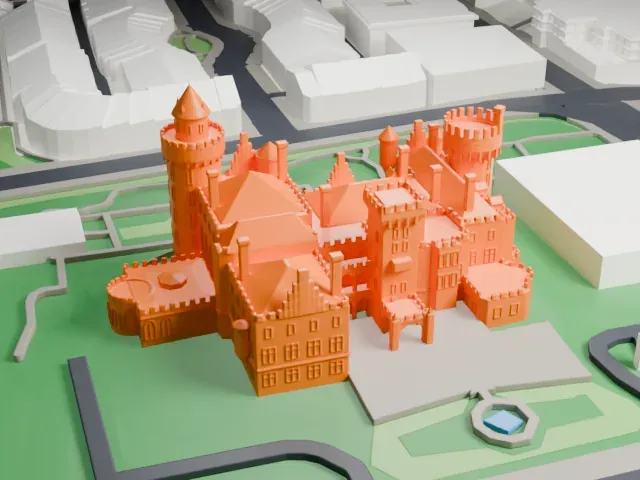 North
-
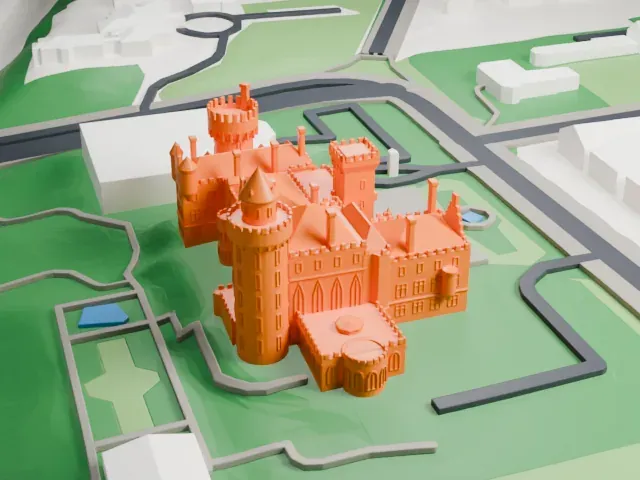 East
-
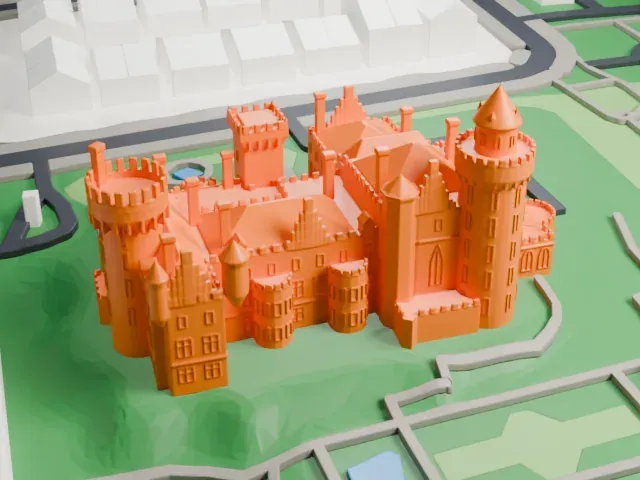 South
-
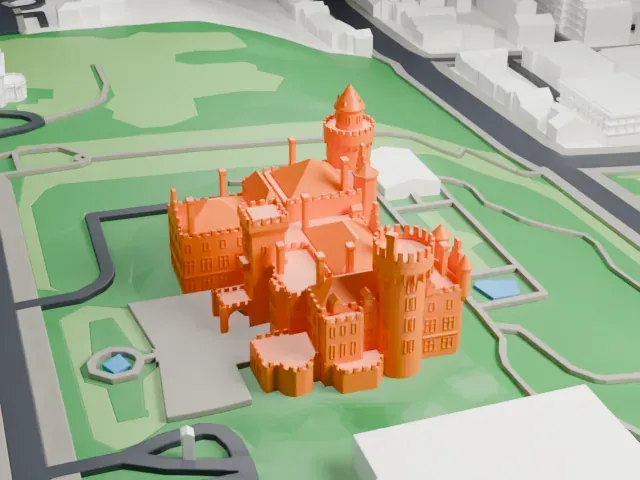 West
The model you print
Casa Loma in 3D
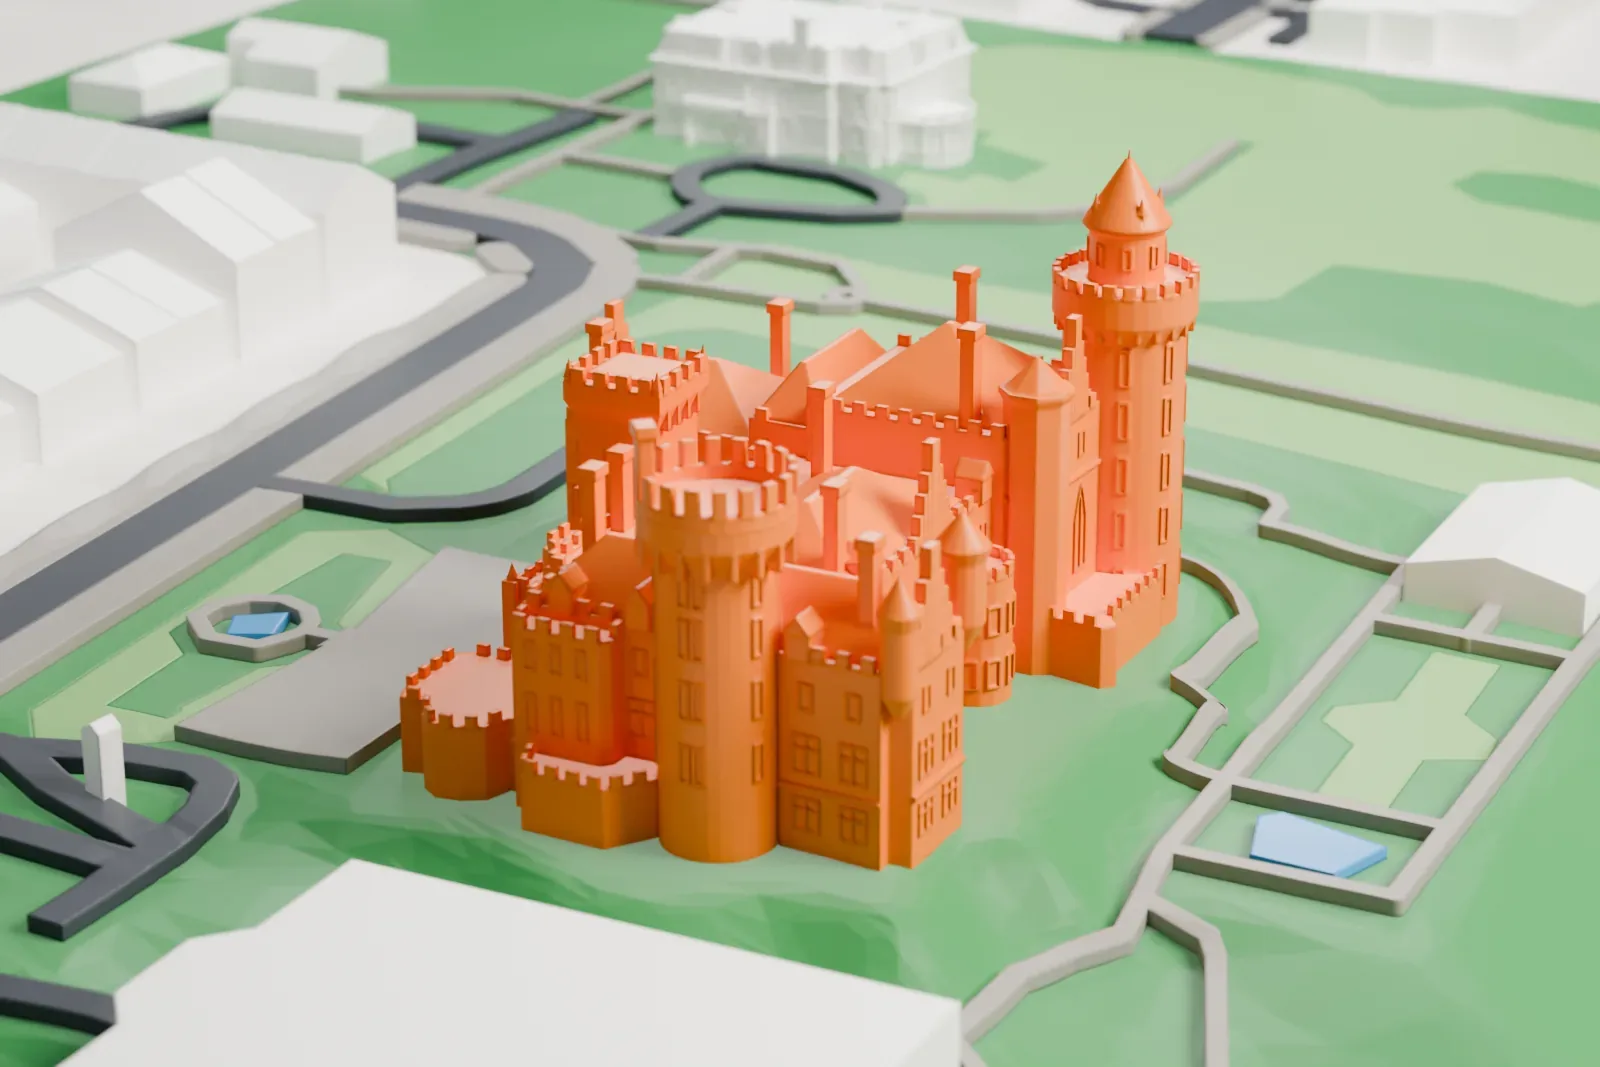
The landmark on its own, at its size on a 160 mm print. Print friendly thickens thin parts for a 0.4 mm nozzle; Full detail keeps every part.
- On a 160 mm print
- 10 mm
- Scale
- 1:3,750
10 mm tall on a 160 mm print
Make this print opens the generator on a 600 m square around the landmark. Buildings print at close to true scale, so the landmark grows with the print size.
- Small roofline details
A castle-style mansion has many small details along its roofline. Print friendly adapts thin parts to the print scale, and a larger print with a 0.12–0.16 mm layer height keeps them crisp.
- One piece with the ground
Casa Loma is joined to the ground in the exported file, and the four-side check found no floating parts, so nothing needs gluing.
- Pick the detail for your nozzle
In the Buildings settings, set Landmark detail to Print friendly to adapt thin parts and small details to the print scale. Full detail keeps every modeled feature, for larger prints or a finer nozzle.
- Colors
Buildings, roads, water and ground arrive as separate filament slots in the 3MF. Casa Loma takes the building color.
- File format
You get a 3MF for Bambu Studio, OrcaSlicer or PrusaSlicer. Any of them can save it as STL if you need one.
About Casa Loma
Casa Loma, Spanish for "Hill House", sits in midtown Toronto, Ontario. The mansion, built in the Gothic Revival style, looks like a castle and has a garden. Sir Henry Pellatt, a financier, had it built as his residence between 1911 and 1914. E. J. Lennox was the architect, and he also designed several other landmarks in the city. The house occupies an escarpment above Davenport Road, at the corner of Austin Terrace and Spadina Road, 140 meters (460 ft) above sea level and 66 meters (217 ft) above Lake Ontario.
Roughly $3.5 million was spent on the house, and 299 workers needed three years to build it. With 98 rooms over 64,700 square feet, it was Canada's largest private residence. Among its amenities were an elevator, a central vacuum, an oven big enough to cook an ox and two secret passages off Pellatt's office on the ground floor. A tunnel links the house to the Hunting Lodge and the stables, and there are five acres of gardens. The third floor was mostly left unfinished and holds the regiment's museum; the regiment is called Queen's Own Rifles of Canada.
In 1923 Pellatt left the mansion, having lived there for under a decade. In 1924 the city took Casa Loma over because of unpaid taxes, leaving it empty for years until the Kiwanis Club of West Toronto leased it in 1937. In World War II the stables reportedly hid research and production of sonar devices used to detect U-boats. Movies and television productions often film there, attracted by the building's unique architectural character.
About this model
Casa Loma is one of more than 5,500 landmark models in Mini Skyline. They are made with AI, and each one is checked from four sides in its real surroundings before release. Each model is written as code from public descriptions, plans, photographs and aerial views used only as references; no image or third-party model is copied into it. Everything around it is built from OpenStreetMap and Overture map data. Rights in the building itself, its name and any brands on it are not granted by Mini Skyline; clear them separately before you sell prints. If you would rather print the shape from map data, turn off Landmark models in the Buildings settings.
Same skyline