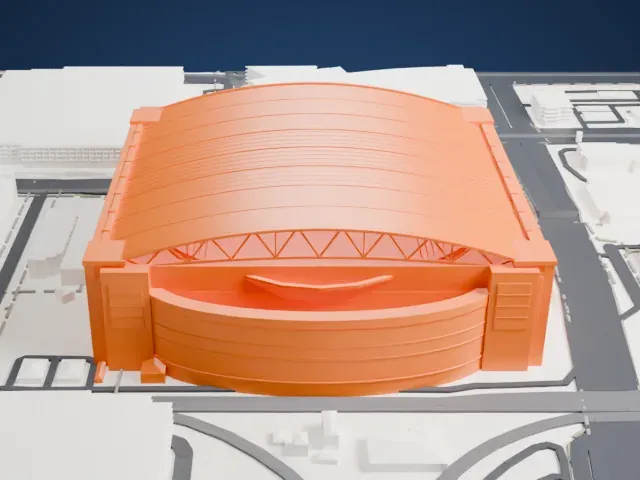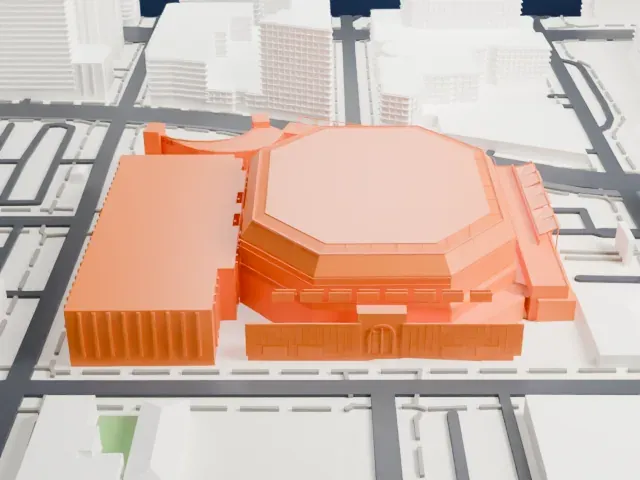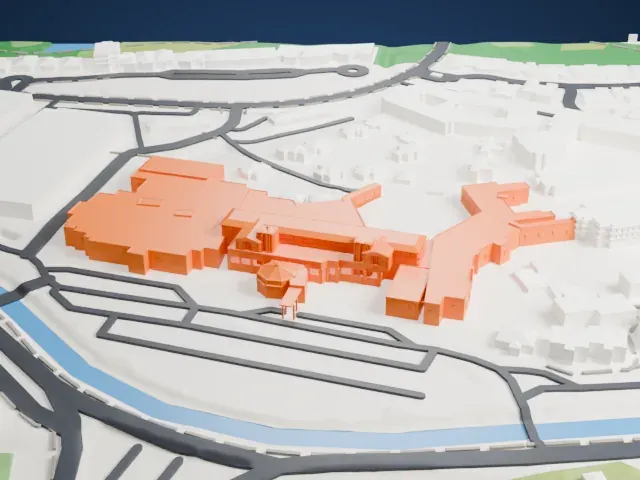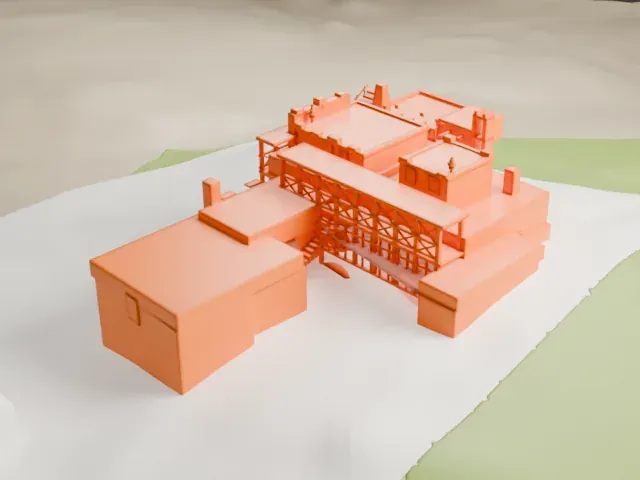
3D print the Norman Lykes House
A free, printable model of the Norman Lykes House and the houses and roads around it on a steep Phoenix hillside, generated from real map data in your browser.
-
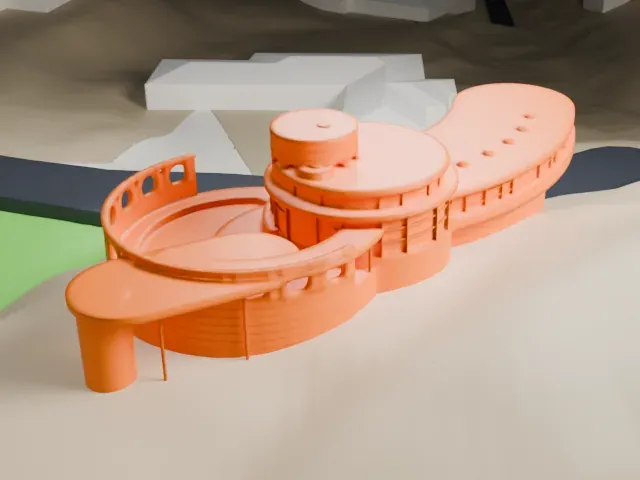 North
-
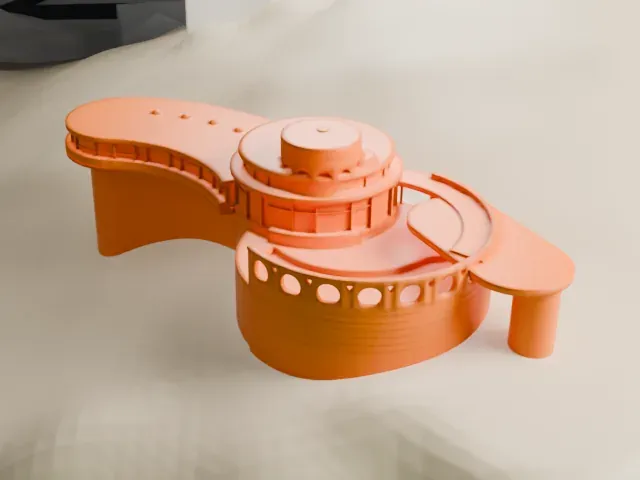 East
-
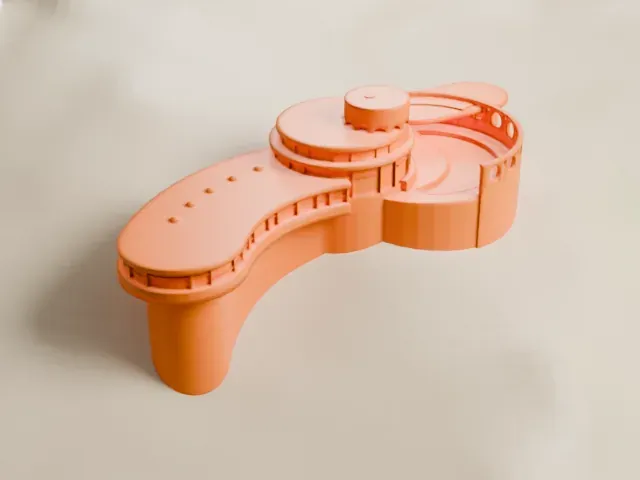 South
-
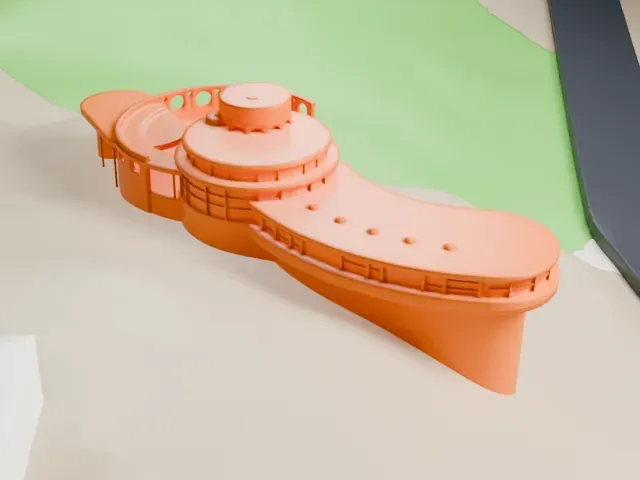 West
- On a 160 mm print
- 15 mm
- Scale
- 1:3,750
15 mm tall on a 160 mm print
Make this print opens the generator on a 600 m square around the landmark. Buildings print at close to true scale, so the landmark grows with the print size.
- Thin roof edges and curves
The house has curved walls and thin roof edges. "Print friendly" adapts the thinnest parts to the print scale; "Full detail" keeps them, which suits a larger print.
- Printing on a slope
The house sits on steeply sloping terrain, so a larger print size and a layer height of 0.12–0.16 mm help keep small details crisp.
- One piece with the ground
The Norman Lykes House is joined to the ground in the exported file, and the four-side check found no floating parts, so nothing needs gluing.
- Pick the detail for your nozzle
In the Buildings settings, set Landmark detail to Print friendly to adapt thin parts and small details to the print scale. Full detail keeps every modeled feature, for larger prints or a finer nozzle.
- Colors
Buildings, roads, water and ground arrive as separate filament slots in the 3MF. The Norman Lykes House takes the building color.
- File format
You get a 3MF for Bambu Studio, OrcaSlicer or PrusaSlicer. Any of them can save it as STL if you need one.
About the Norman Lykes House
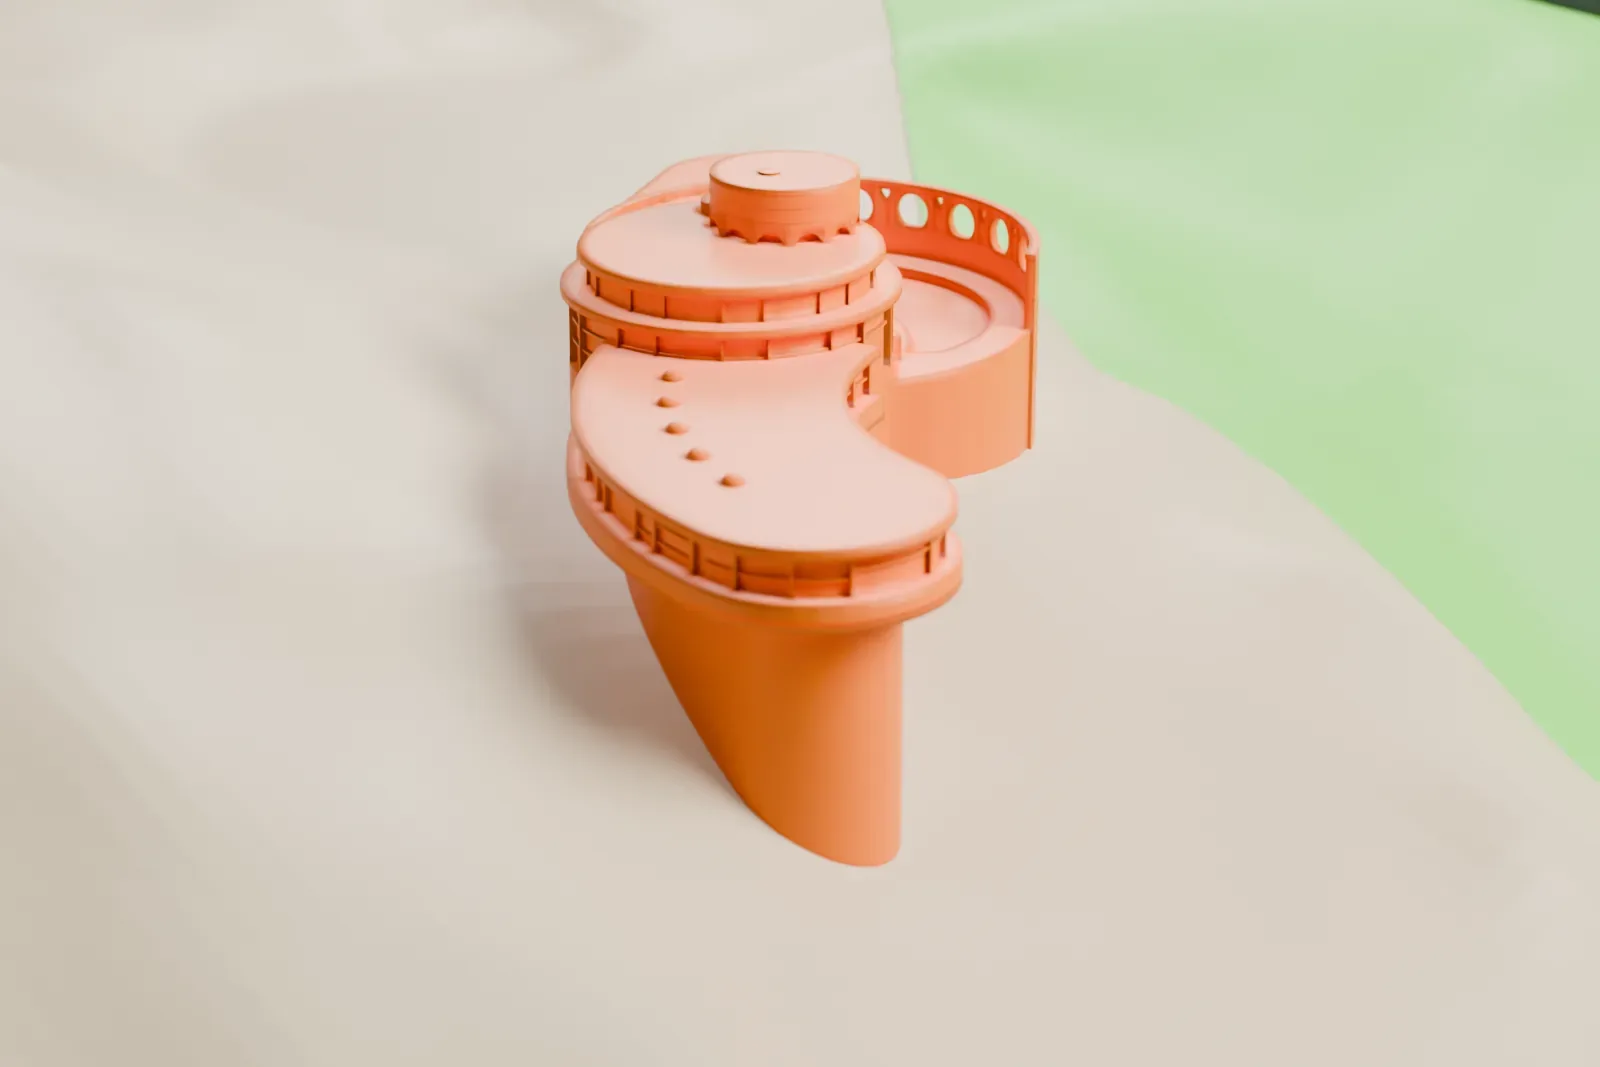
Phoenix's Biltmore Area holds a two-story house at 6836 North 36th Street that Frank Lloyd Wright designed in 1959 in an organic style, shortly before his death. Known as the Norman Lykes House or the Circular Sun House, it was drawn for clients Norman and Aimee Lykes and was the final house of Wright's career. Taliesin Associated Architects' John Rattenbury, a former apprentice of Wright's, finished it in 1967.
The house sits on a mountain slope, on a plot of 0.54 ha, which Wright picked for its position above Palm Canyon. It is made of three curving parts: a round main section, a wing and a courtyard. Wright drew 14 circular homes in all, six of them around Phoenix, and this is one. Rose-tinted concrete makes up most of the exterior, along with geometric cutouts and steel casement windows.
Living spaces fill the main level of the 287.5 m2 (3,095 square feet) interior, and an entertainment room occupies the basement. Three bedrooms are on the second story. The house was built with five bedrooms, which Rattenbury later merged into three in a renovation. Commentators have generally praised its round plan and how well it blends into the surrounding landscape.
About this model
The Norman Lykes House is one of more than 4,300 landmark models in Mini Skyline. They are made with AI, and each one is checked from four sides in its real surroundings before release. Everything around it is built from OpenStreetMap and Overture map data. If you would rather print the shape from map data, turn off Landmark models in the Buildings settings.
Same skyline