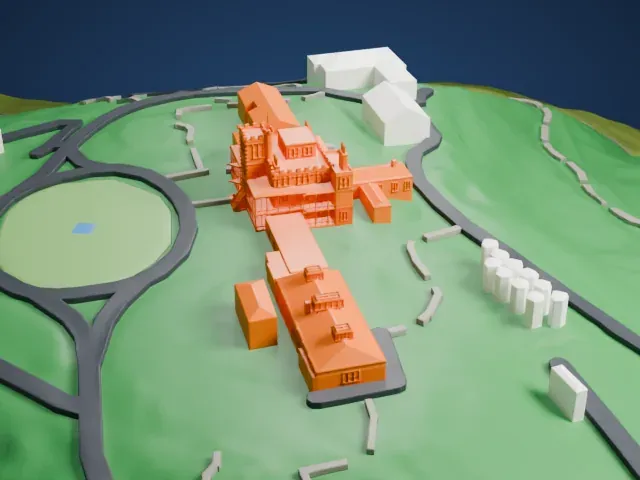
3D print Olveston Historic Home
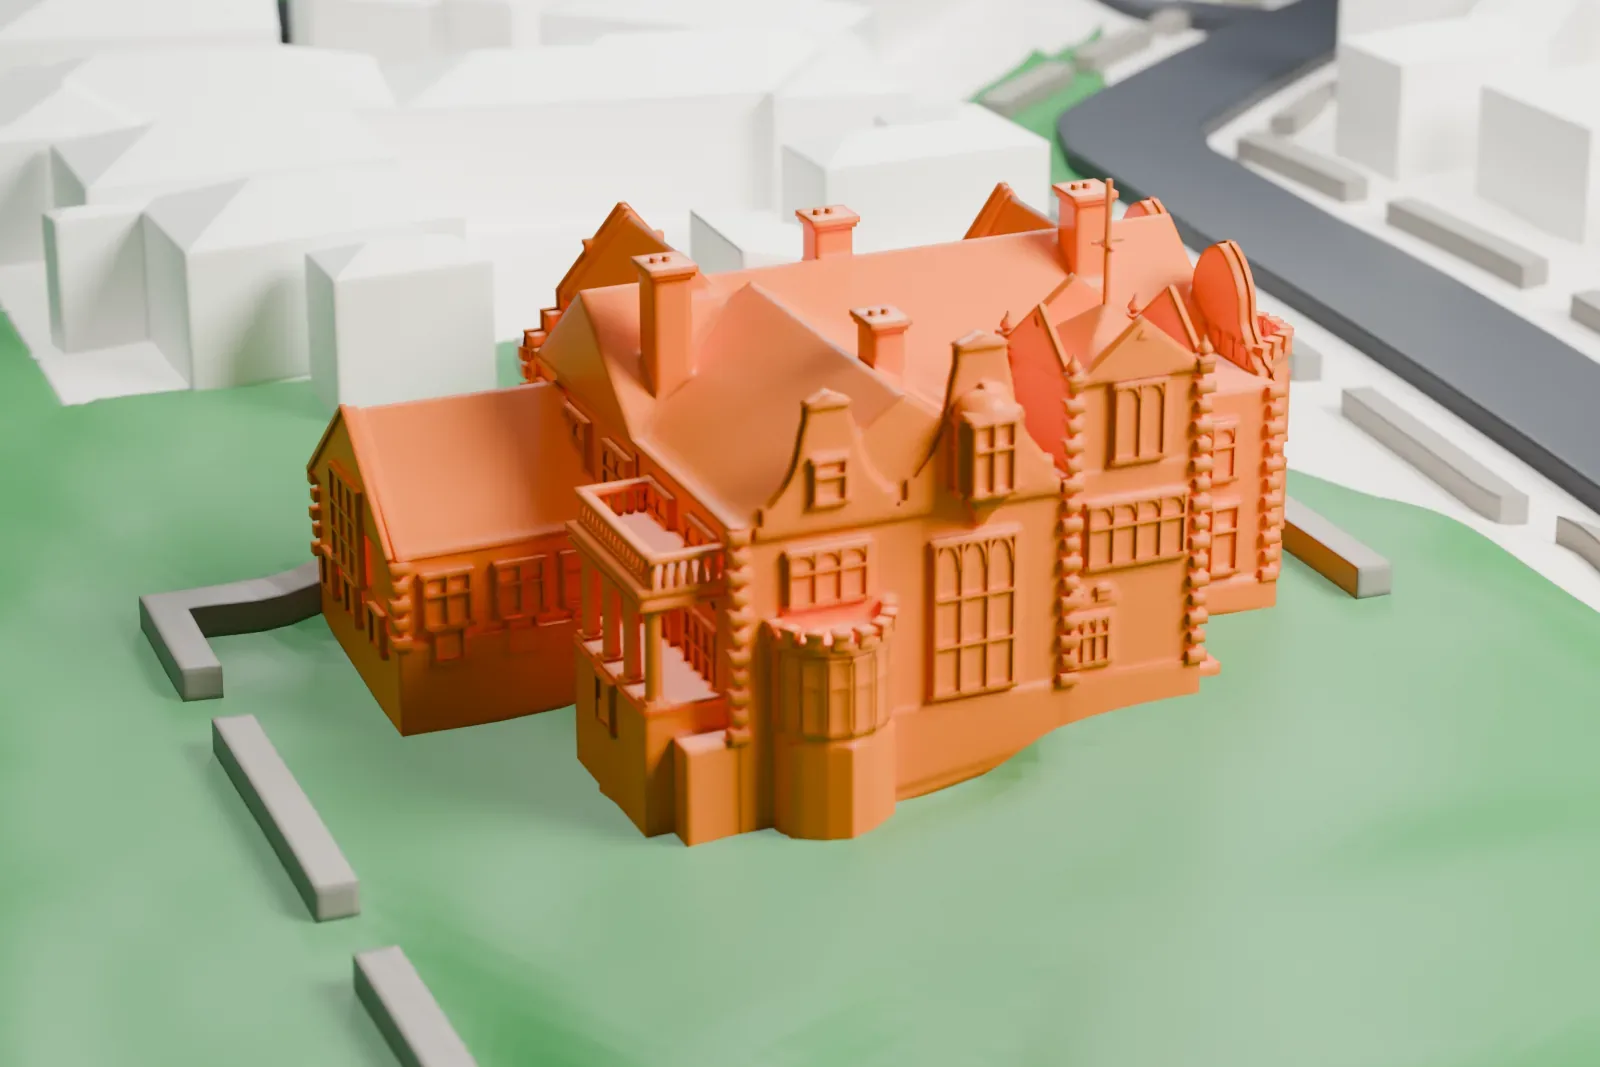
A free, printable model of Olveston Historic Home, with green grounds, low boundary walls, streets and neighboring buildings, generated from real map data in your browser.
-
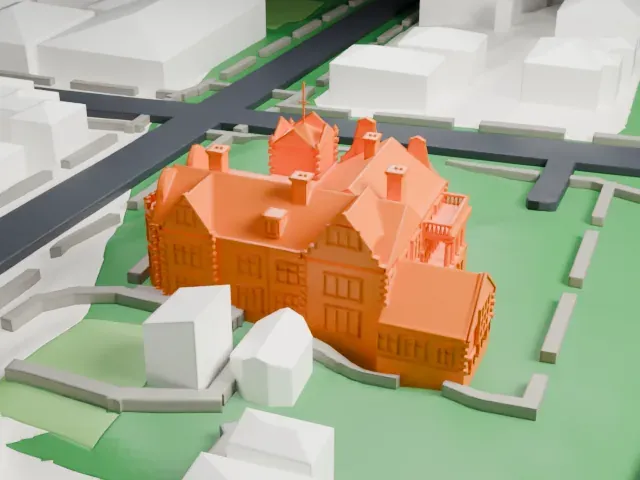 North
-
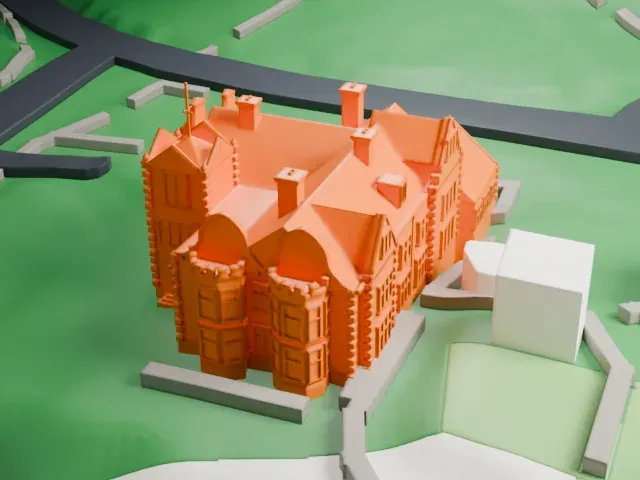 East
-
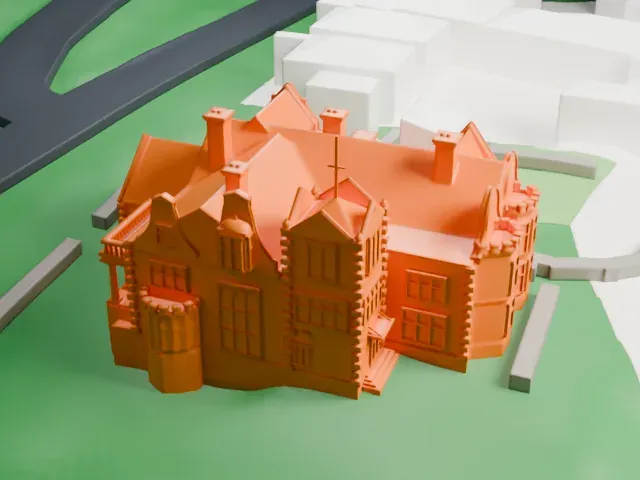 South
-
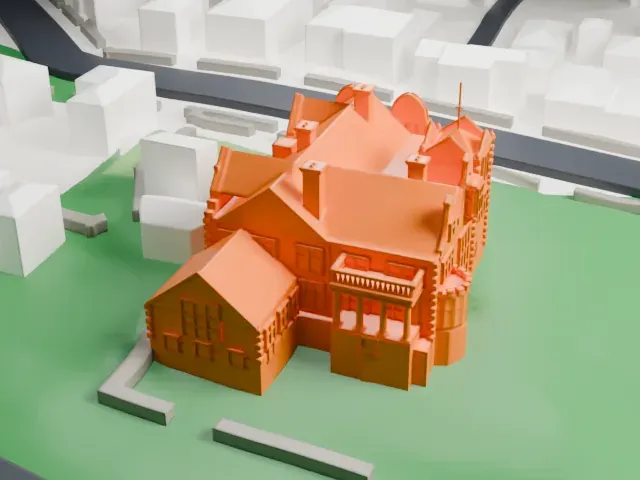 West
- On a 160 mm print
- 6 mm
- Scale
- 1:3,750
6 mm tall on a 160 mm print
Make this print opens the generator on a 600 m square around the landmark. Buildings print at close to true scale, so the landmark grows with the print size.
- Retain the gable details
The roof combines shaped gables, small finials and multiple chimneys. Print friendly adapts those small features for a compact print; choose a larger print with Full detail to keep more of their shapes.
- Keep the balcony details crisp
The balcony has a fine railing and slender posts, while the walls carry small window details. Use 0.12–0.16 mm layers and a larger print to make these features clearer.
- One piece with the ground
Olveston Historic Home is joined to the ground in the exported file, and the four-side check found no floating parts, so nothing needs gluing.
- Pick the detail for your nozzle
In the Buildings settings, set Landmark detail to Print friendly to adapt thin parts and small details to the print scale. Full detail keeps every modeled feature, for larger prints or a finer nozzle.
- Colors
Buildings, roads, water and ground arrive as separate filament slots in the 3MF. Olveston Historic Home takes the building color.
- File format
You get a 3MF for Bambu Studio, OrcaSlicer or PrusaSlicer. Any of them can save it as STL if you need one.
About Olveston Historic Home
Olveston Historic Home is a house museum on Royal Terrace in Dunedin, New Zealand. Merchant David Theomin had it built between 1904 and 1907 for his family, using a Jacobean design by London architect Ernest George. The family had named an earlier villa on the site after Olveston, a village near Bristol where David spent holidays as a child.
Brick walls have a covering of Moeraki gravel, with Oamaru stone used for the facings and Marseilles tiles on the roof. The house contains 35 rooms. Its equipment included central heating, an internal telephone network and a service lift, along with an electric toaster and heated towel rails. A basement generator supplied power for the electric lights. The entrance and several principal rooms face east.
Dorothy Theomin left the house and its contents to Dunedin in 1966, and public access began the following year. Furnishings and decoration largely retain the character they had during the family's residence, including collections of art, furniture, weapons and decorative objects. Guided tours cover the home and its art collection. Heritage New Zealand protects the property through a Category I registration.
About this model
Olveston Historic Home is one of more than 4,300 landmark models in Mini Skyline. They are made with AI, and each one is checked from four sides in its real surroundings before release. Everything around it is built from OpenStreetMap and Overture map data. If you would rather print the shape from map data, turn off Landmark models in the Buildings settings.
Keep exploring