3D print Palacio Salvo
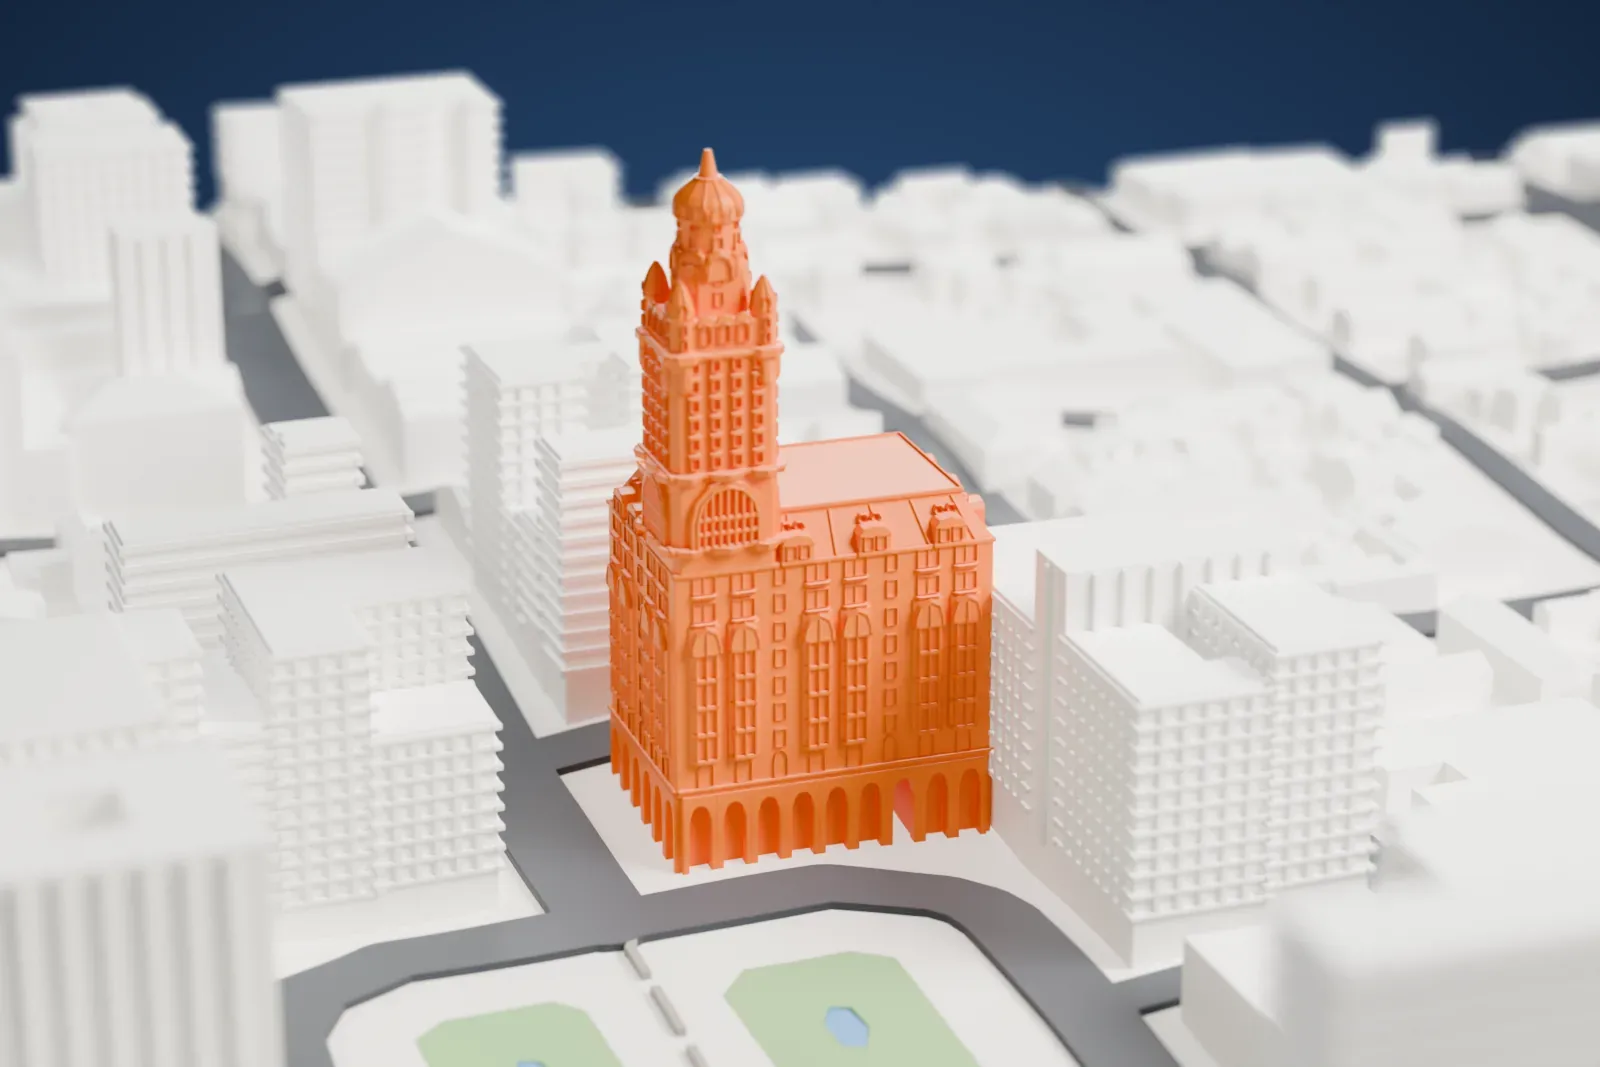
A free, printable model of Palacio Salvo, an ornate tower with a domed spire on a broad base, and the blocks and green square around it, generated from real map data in your browser.
-
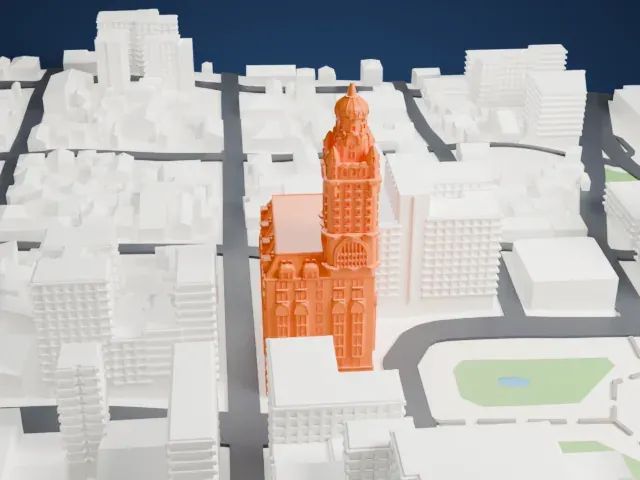 North
-
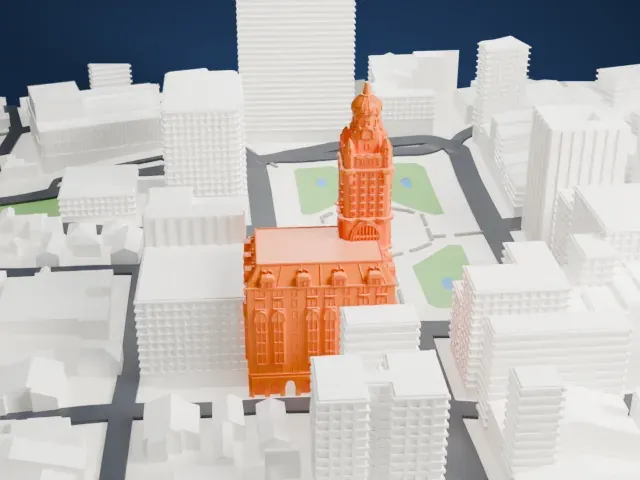 East
-
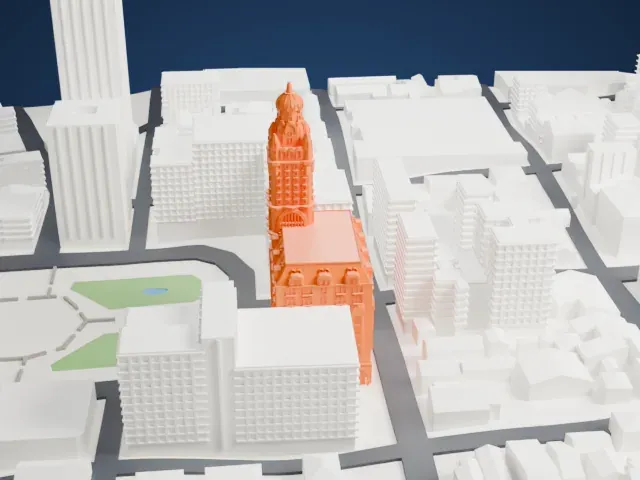 South
-
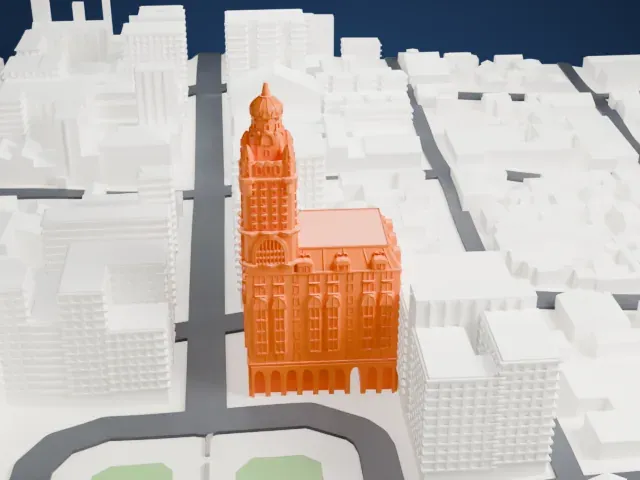 West
- Real height
- 105 m
- On a 160 mm print
- 29 mm
- Scale
- 1:3,750
105 m of Palacio Salvo, 29 mm on your shelf
Make this print opens the generator on a 600 m square around the landmark. Buildings print at close to true scale, so the landmark grows with the print size.
- Turrets and domed spire
The upper tower carries small corner turrets and a slim domed spire. Print friendly adapts them to the print scale, Full detail keeps more of them on a larger print, and slow printing with good cooling helps the top.
- Arched windows and ornament
Rows of tall arched windows and ornament cover the base and tower. Layers of 0.12–0.16 mm keep this fine vertical detail crisp.
- One piece with the ground
Palacio Salvo is joined to the ground in the exported file, and the four-side check found no floating parts, so nothing needs gluing.
- Pick the detail for your nozzle
In the Buildings settings, set Landmark detail to Print friendly to adapt thin parts and small details to the print scale. Full detail keeps every modeled feature, for larger prints or a finer nozzle.
- Colors
Buildings, roads, water and ground arrive as separate filament slots in the 3MF. Palacio Salvo takes the building color.
- File format
You get a 3MF for Bambu Studio, OrcaSlicer or PrusaSlicer. Any of them can save it as STL if you need one.
About Palacio Salvo
Palacio Salvo is an eclectic skyscraper in Montevideo, Uruguay, where 18 de Julio Avenue meets Plaza Independencia in the Centro neighborhood. The brothers Ángel, José and Lorenzo Salvo, businessmen, were behind its construction, and it was finished in 1928. It has 27 stories and reaches 105 m (344 ft) with the beacon on top, or 101 m (331 ft) without it. The architect was Mario Palanti, an Italian immigrant based in Buenos Aires, who reused a similar design in Palacio Barolo there. Latin America's tallest building for a short time, it was also the world's tallest structure of reinforced concrete when completed.
The style is eclectic: Gothic reminiscences, Neoclassical touches and Renaissance references all appear, and the distinctive silhouette serves as an emblem of the city. Its levels are a basement, a ground floor and a mezzanine, then ten full floors and fourteen tower floors, with 370 residential units. The original blueprints placed a lighthouse on top of the tower, and an LED beacon was inaugurated on the dome on April 28, 2017.
The Salvo brothers bought the plot for 650,000 Uruguayan pesos. In 1917, Gerardo Matos Rodríguez first played his tango La Cumparsita at La Giralda, a pastry shop that occupied the site. A few years earlier, Palanti built a very similar structure in Buenos Aires: Palacio Barolo stands five meters lower and has five fewer floors. His original idea was to link the two cities by a "bridge of light" across the Río de la Plata, with beams from the lighthouses on their domes, but miscalculations meant the beams never met.
About this model
Palacio Salvo is one of more than 4,300 landmark models in Mini Skyline. They are made with AI, and each one is checked from four sides in its real surroundings before release. Everything around it is built from OpenStreetMap and Overture map data. If you would rather print the shape from map data, turn off Landmark models in the Buildings settings.
Same skyline