3D print the Phoenix Convention Center
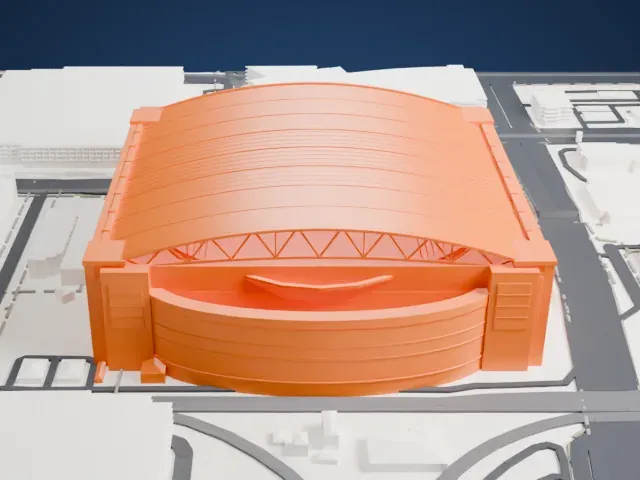
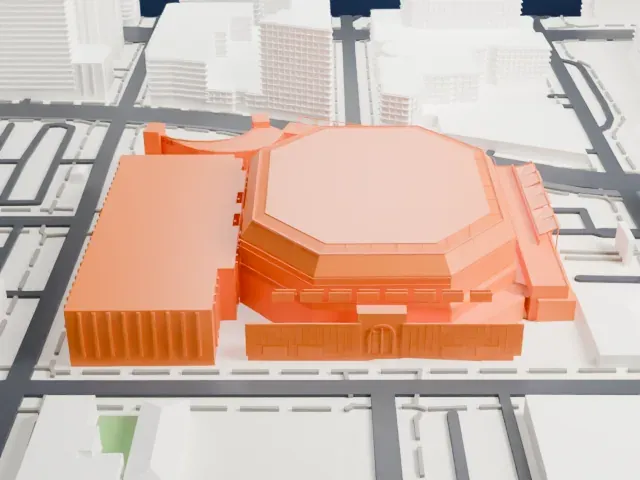
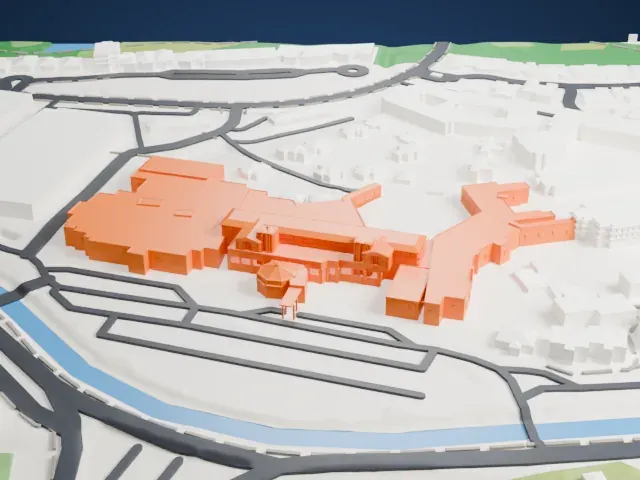
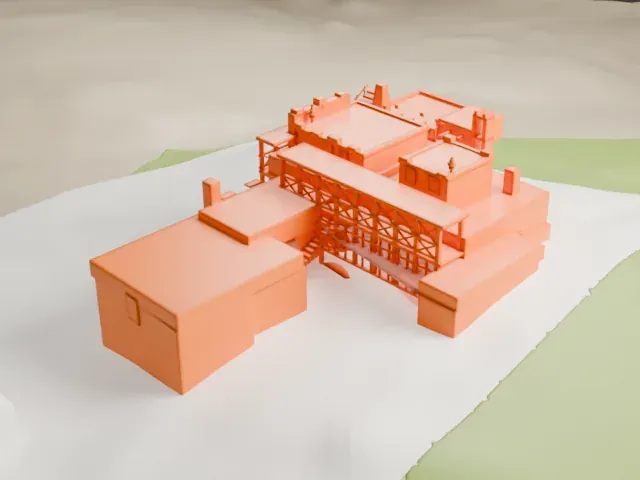
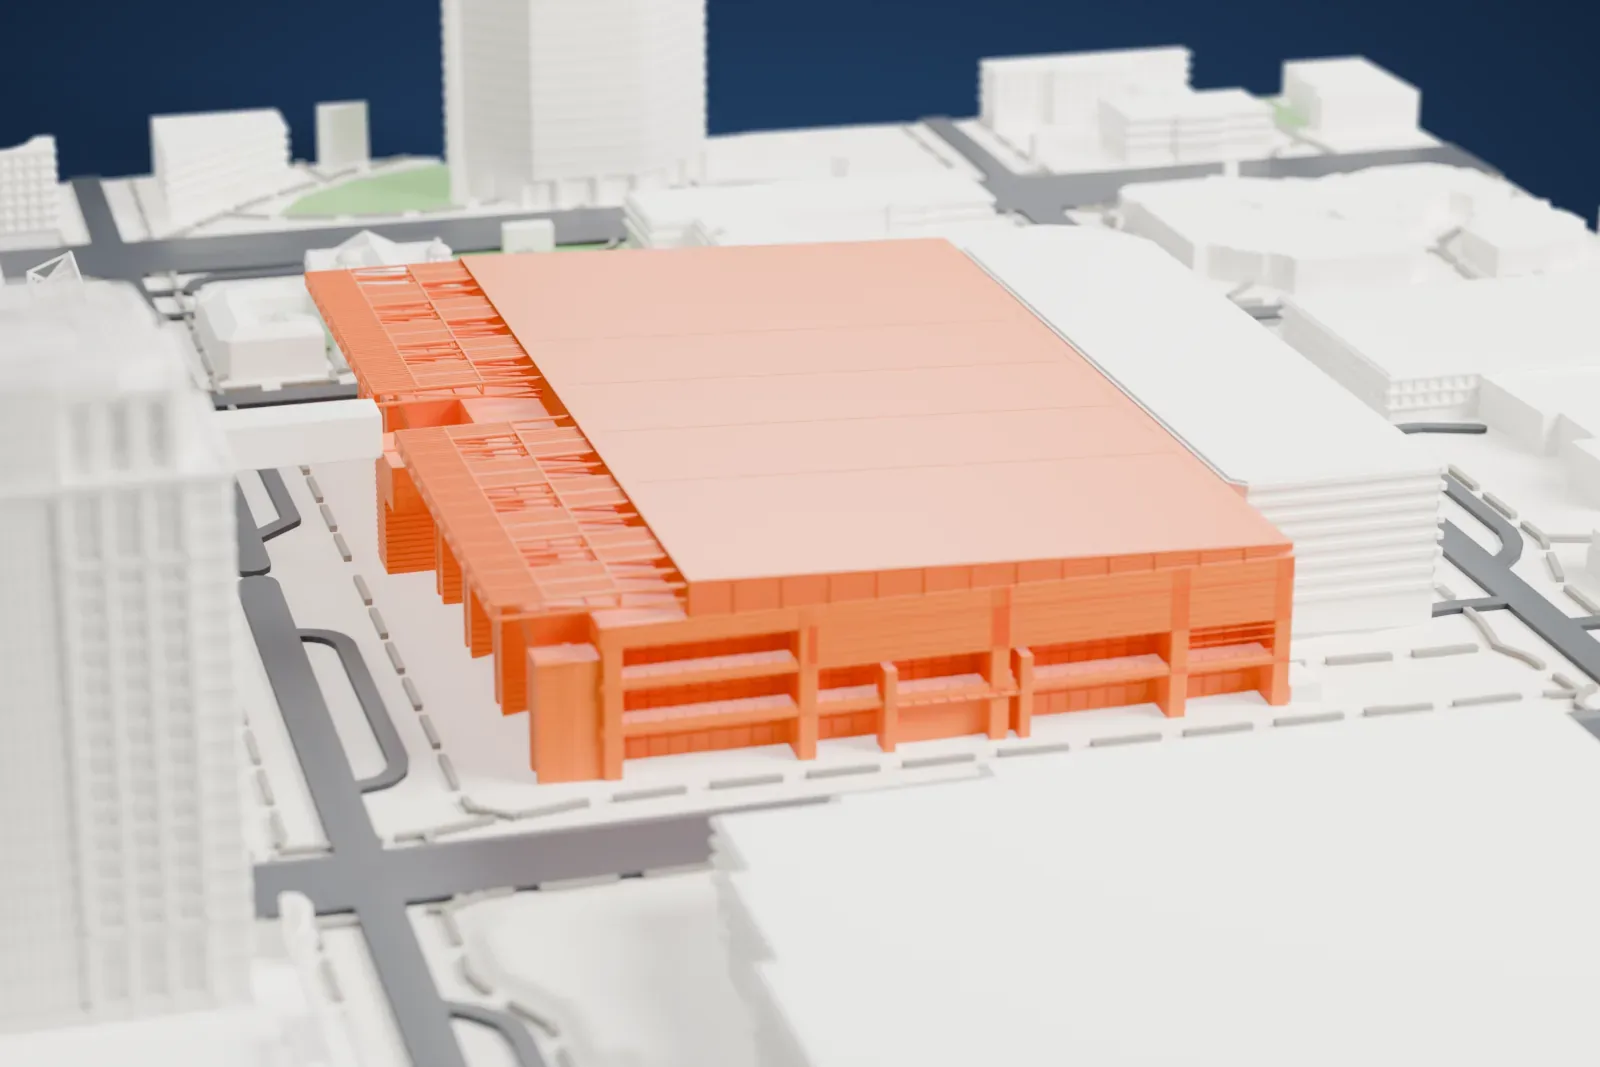
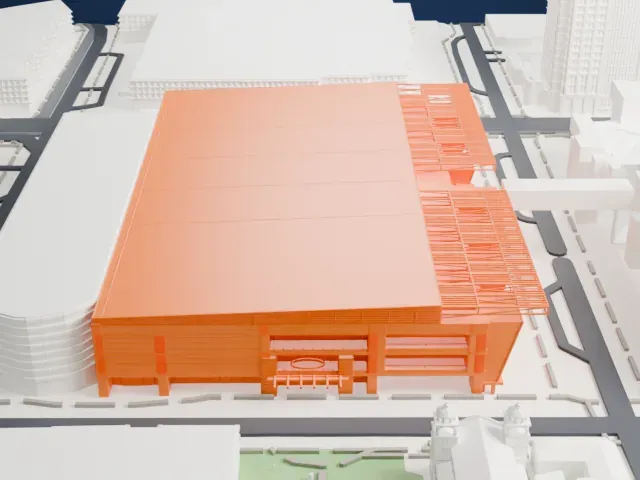
A free, printable model of the Phoenix Convention Center, a very large low building with steel canopies, and the downtown blocks, streets and parks around it, generated from real map data in your browser.
-
 North
-
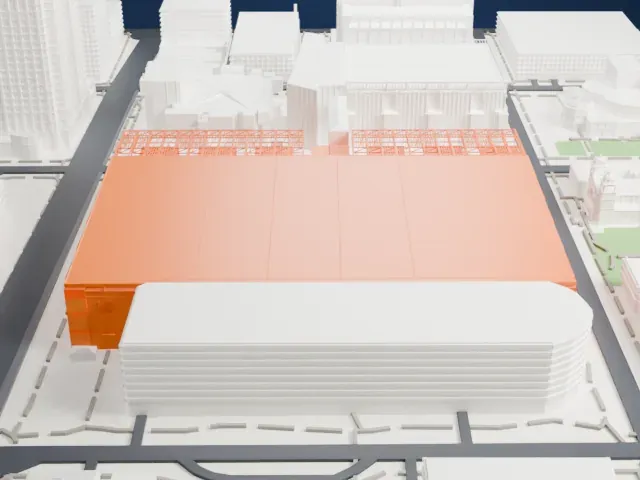 East
-
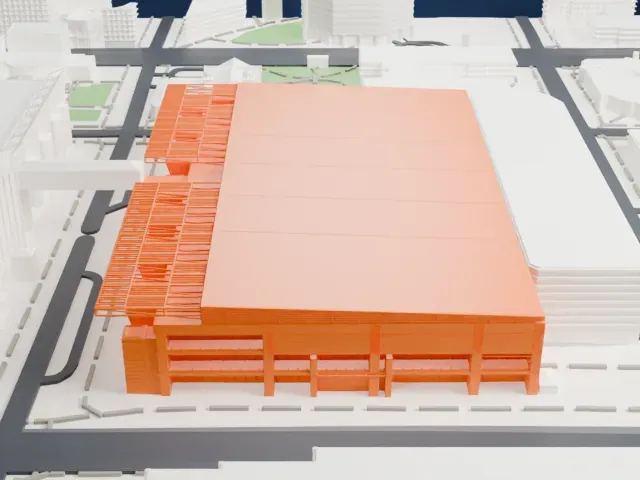 South
-
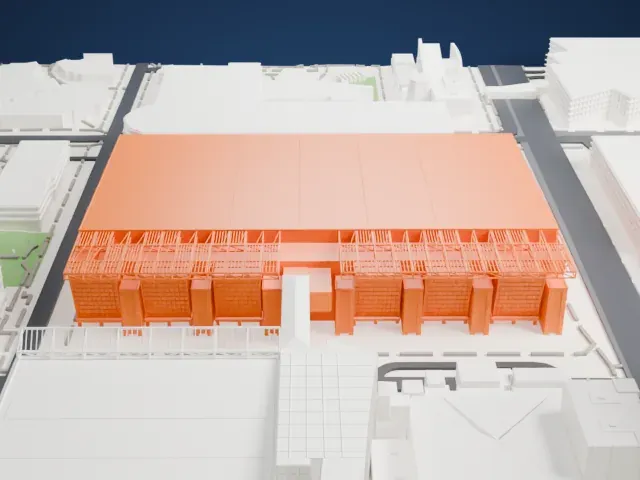 West
- On a 160 mm print
- 9 mm
- Scale
- 1:3,750
9 mm tall on a 160 mm print
Make this print opens the generator on a 600 m square around the landmark. Buildings print at close to true scale, so the landmark grows with the print size.
- Huge, low footprint
The building is very wide and low, so it prints as a large flat block. A bigger print size gives the edges and facade details room to read clearly.
- Steel canopy trusses
Thin lattice-like canopies line the edges of the roof. Print friendly adapts these slender parts to the print scale; Full detail keeps them on larger prints, and 0.12–0.16 mm layers keep them crisp.
- One piece with the ground
The Phoenix Convention Center is joined to the ground in the exported file, and the four-side check found no floating parts, so nothing needs gluing.
- Pick the detail for your nozzle
In the Buildings settings, set Landmark detail to Print friendly to adapt thin parts and small details to the print scale. Full detail keeps every modeled feature, for larger prints or a finer nozzle.
- Colors
Buildings, roads, water and ground arrive as separate filament slots in the 3MF. The Phoenix Convention Center takes the building color.
- File format
You get a 3MF for Bambu Studio, OrcaSlicer or PrusaSlicer. Any of them can save it as STL if you need one.
About the Phoenix Convention Center
Downtown Phoenix, Arizona, is home to the Phoenix Convention Center, which was originally named the Phoenix Civic Plaza. Since opening in 1972 it has welcomed conventions on both a national and regional scale, along with trade shows, consumer events, concerts and theatrical productions. The complex has three buildings: a North and a West building, tied together by an exhibit hall underground and a skyway bridge crossing Third Street, plus a stand-alone South building.
Work on Phoenix Civic Plaza began on July 8, 1969, and ended in 1972, with a price tag of $28 million. Charles Luckman Associates drew up the plans in a Brutalist style, and the Del E. Webb Corporation won the construction contract. Phoenix Symphony Hall opened at the same time. By 1985 an addition had more than doubled the space, and a $32 million renovation followed in the mid-1990s.
An expansion in several phases, costing $600 million, nearly tripled the center's size. Populous was design architect for Phase I, which opened in 2006, with Leo A. Daly as prime and managing architect. Phase II, finished in 2008, replaced the 1972 structure. The design is meant to evoke Arizona's landscape: steel canopies shade Third Street, and the West Building's glass and stone atrium stands for a slot canyon.
About this model
The Phoenix Convention Center is one of more than 4,300 landmark models in Mini Skyline. They are made with AI, and each one is checked from four sides in its real surroundings before release. Everything around it is built from OpenStreetMap and Overture map data. If you would rather print the shape from map data, turn off Landmark models in the Buildings settings.
Same skyline