3D print the Phoenix Corporate Center
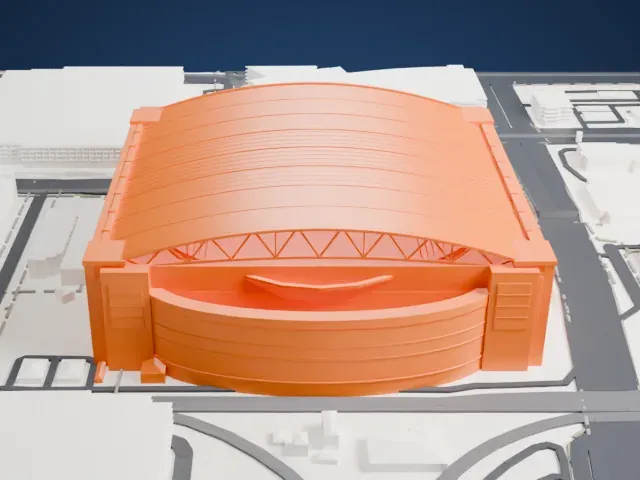
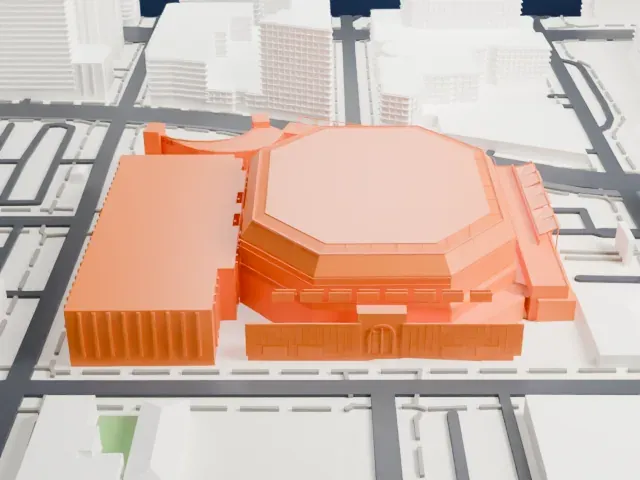
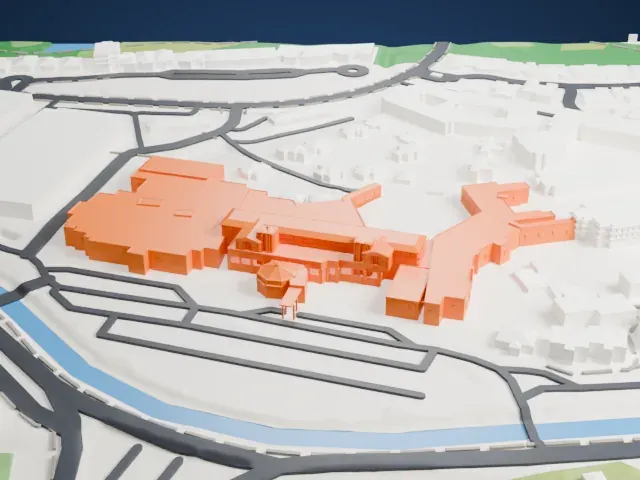
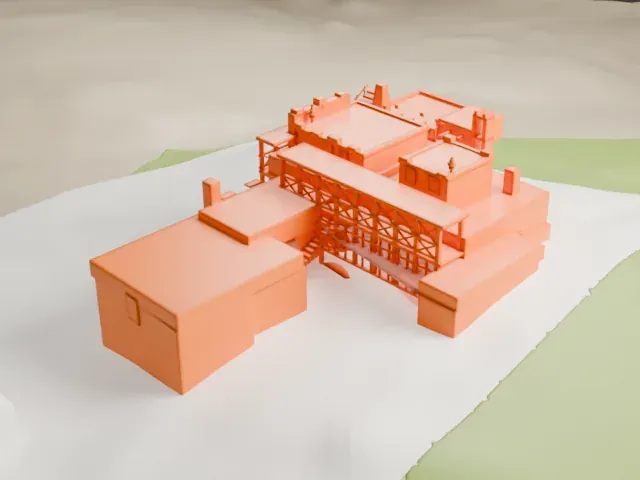
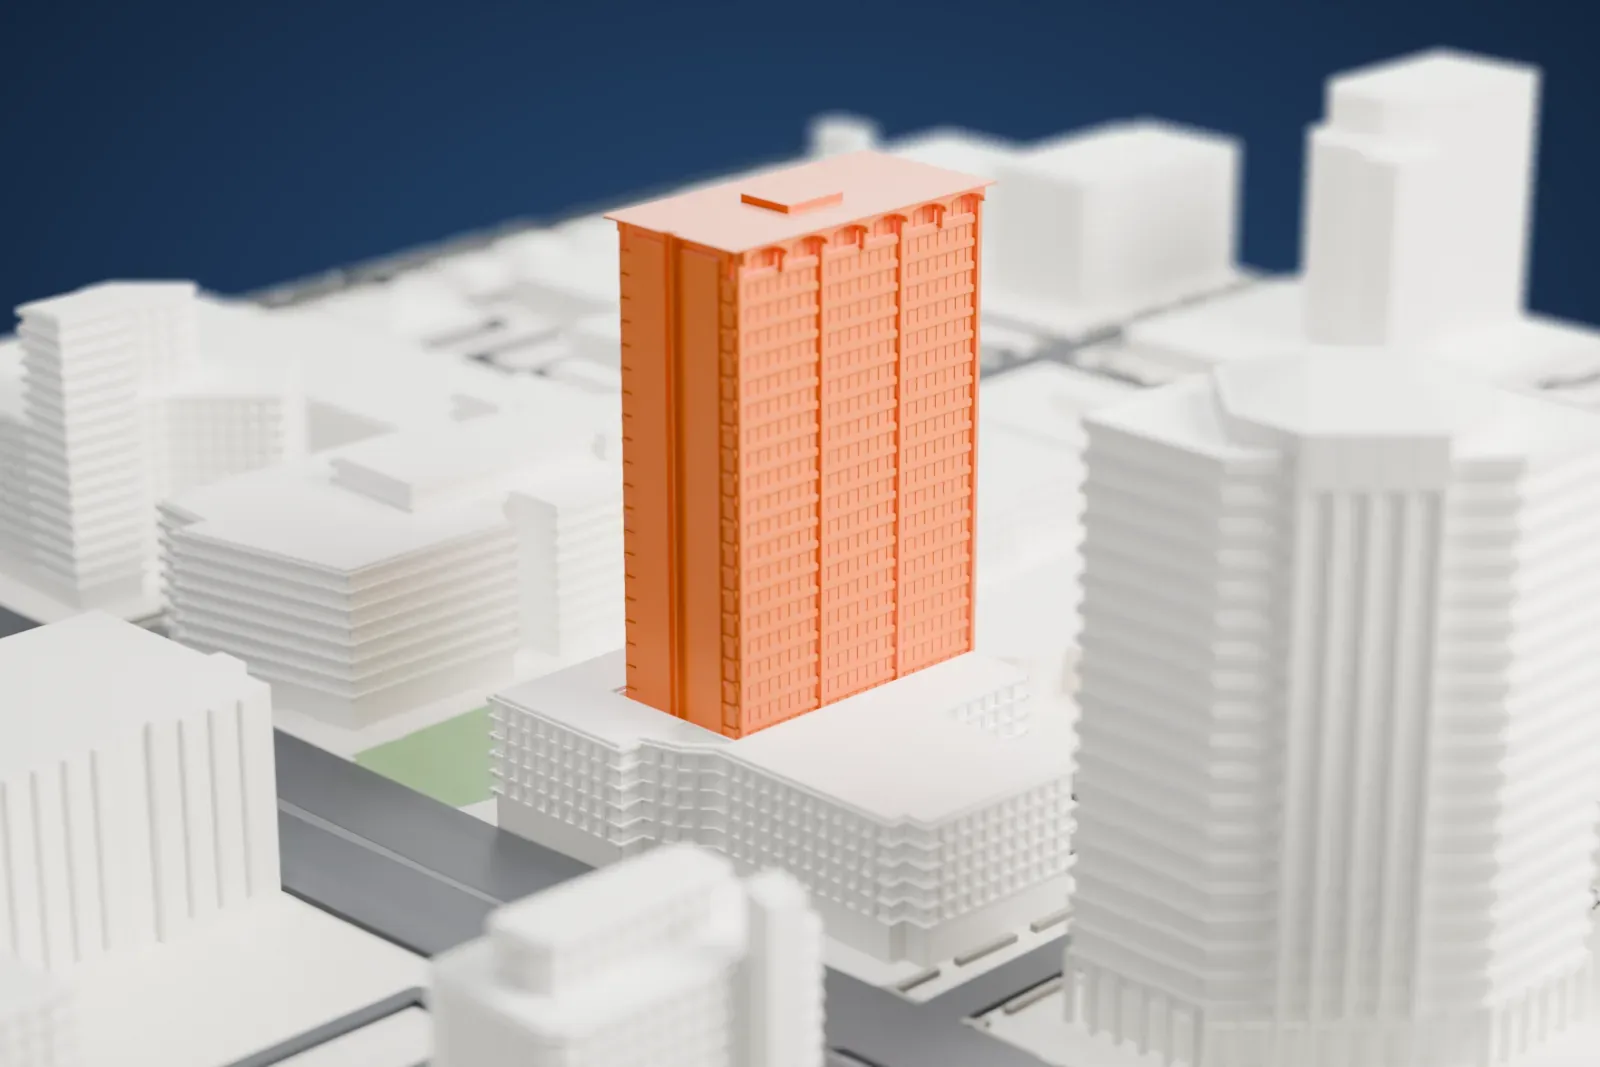
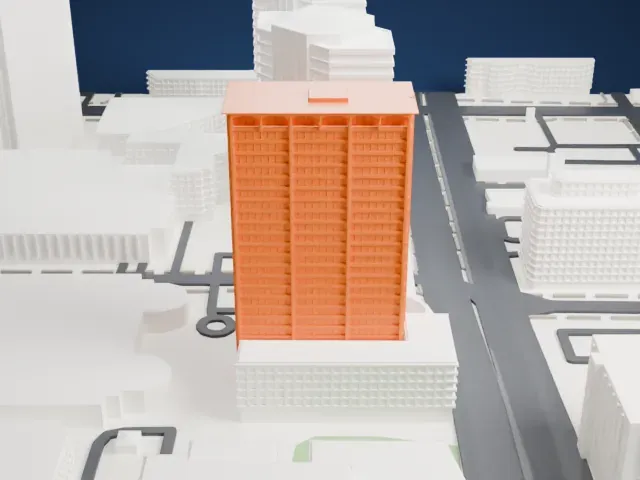
A free, printable model of Phoenix Corporate Center, a tall slab tower with arched bays at its top, and the low blocks and roads around it, generated from real map data in your browser.
-
 North
-
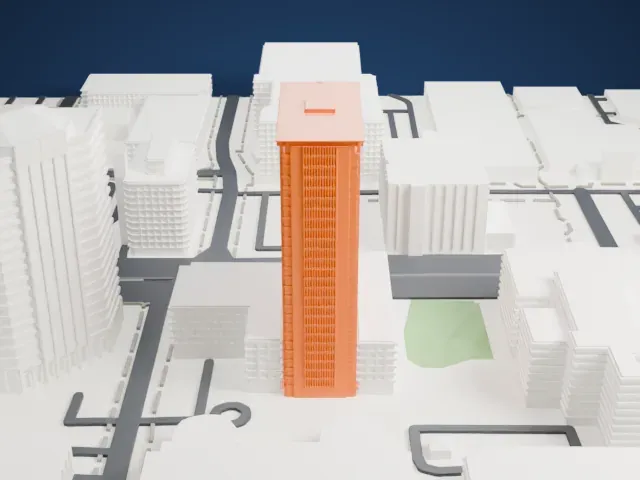 East
-
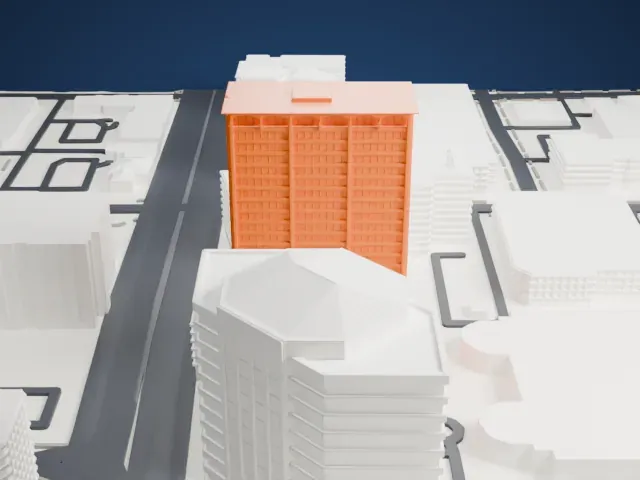 South
-
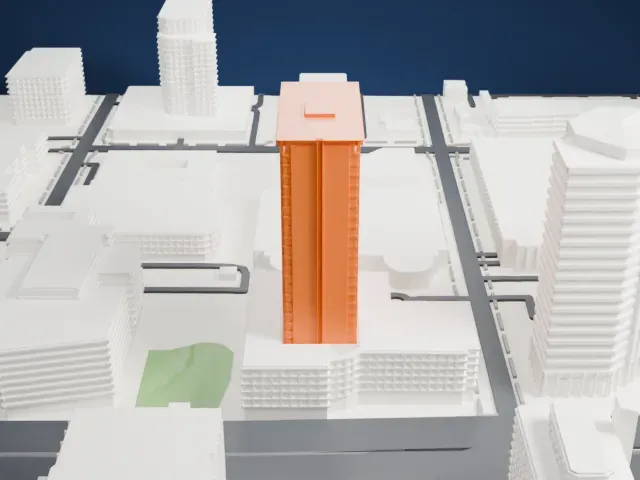 West
- On a 160 mm print
- 28 mm
- Scale
- 1:3,750
28 mm tall on a 160 mm print
Make this print opens the generator on a 600 m square around the landmark. Buildings print at close to true scale, so the landmark grows with the print size.
- Arched bays at the crown
The top of the tower has a row of shallow arches above the roof edge. "Print friendly" adapts these to the print scale; "Full detail" keeps them, which suits a larger print.
- Tall, narrow slab
The building is a tall slab with thin horizontal floor lines. A larger print gives the shaft more strength, and a layer height of 0.12–0.16 mm keeps the lines crisp.
- One piece with the ground
The Phoenix Corporate Center is joined to the ground in the exported file, and the four-side check found no floating parts, so nothing needs gluing.
- Pick the detail for your nozzle
In the Buildings settings, set Landmark detail to Print friendly to adapt thin parts and small details to the print scale. Full detail keeps every modeled feature, for larger prints or a finer nozzle.
- Colors
Buildings, roads, water and ground arrive as separate filament slots in the 3MF. The Phoenix Corporate Center takes the building color.
- File format
You get a 3MF for Bambu Studio, OrcaSlicer or PrusaSlicer. Any of them can save it as STL if you need one.
About the Phoenix Corporate Center
Phoenix Corporate Center, also called Phoenix Corporate Tower, is a 26-story office high-rise in Phoenix, Arizona, once the First Federal Savings Building. It dates to 1965 and follows the International Style. Its site lies two miles north of Downtown, in the Central Corridor, from a time when corporate investment was turning away from the downtown area. On completion it became Phoenix's tallest building, displacing the Executive Towers Condominiums, and it kept that title for six years, until First National Bank Plaza, finished in 1971, took it over.
As first built, every north and south window had a balcony. Seven columns ran upward from street level and ended in a row of arches, and a glass elevator on the western side served the top floor. In 1990 the San Francisco-based Krausz Companies, Inc. bought the near-vacant tower, then called "Prudential Plaza". Its balconies were removed and glass was set flush with the slab edge, which added leasable floor space, and some of the vertical columns on the building's north and south sides were removed, leaving it smoother and more modern in appearance.
About this model
The Phoenix Corporate Center is one of more than 4,300 landmark models in Mini Skyline. They are made with AI, and each one is checked from four sides in its real surroundings before release. Everything around it is built from OpenStreetMap and Overture map data. If you would rather print the shape from map data, turn off Landmark models in the Buildings settings.
Same skyline