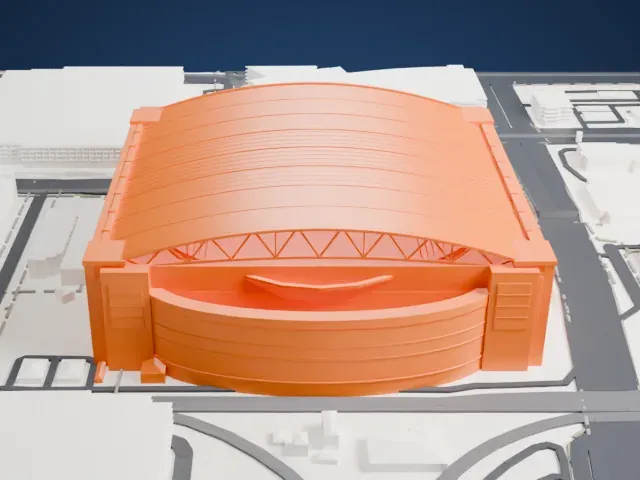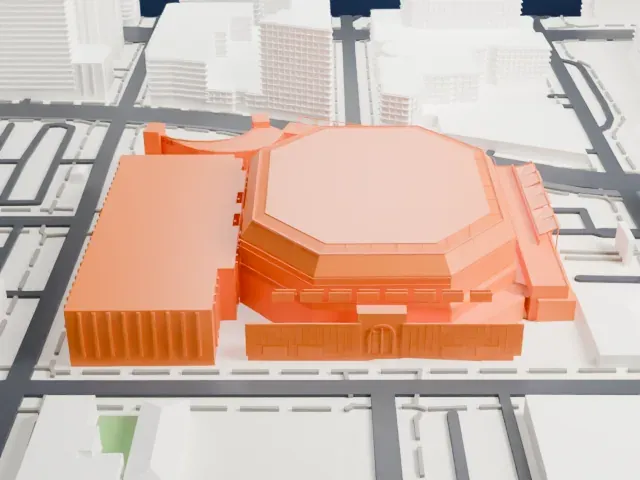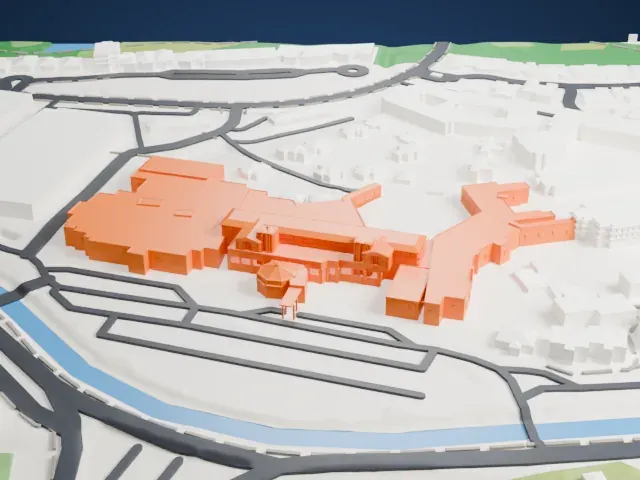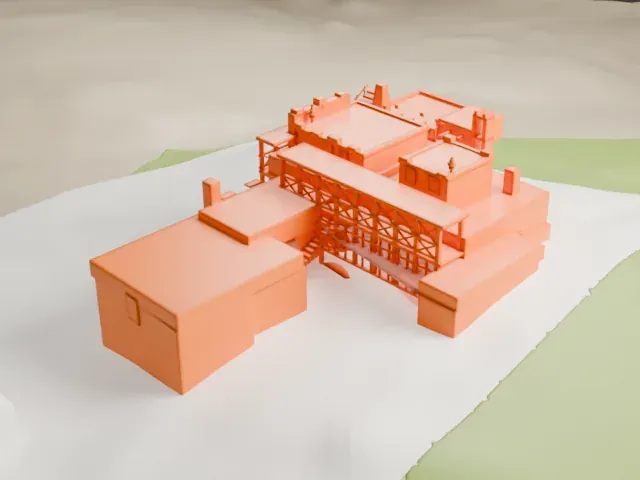
3D print Phoenix Plaza
A free, printable model of Phoenix Plaza's twin towers and the plaza, streets and buildings around them, generated from real map data in your browser.
-
 North
-
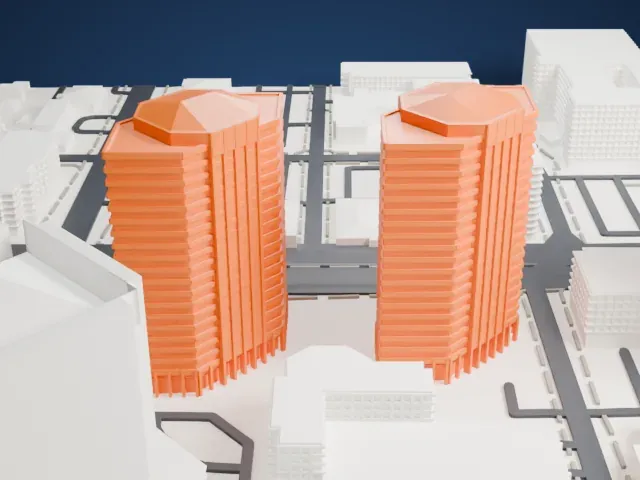 East
-
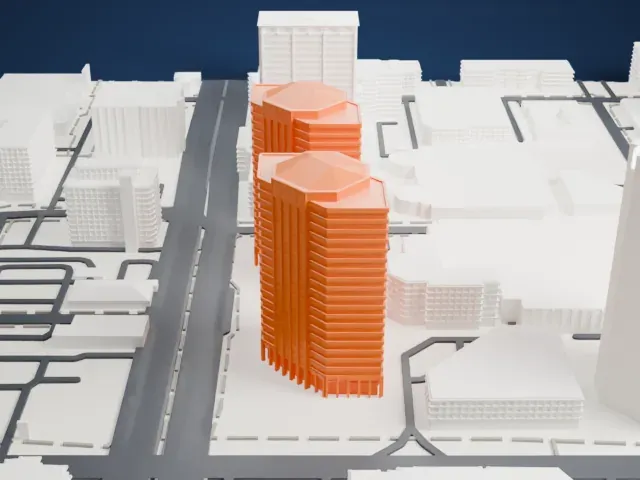 South
-
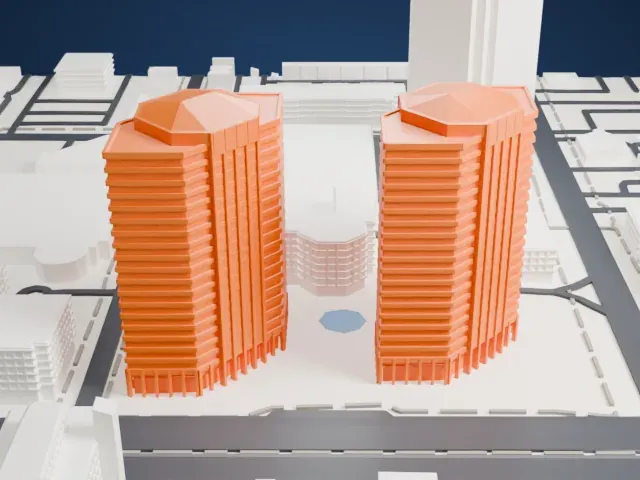 West
- Real height
- 101 m
- On a 160 mm print
- 27 mm
- Scale
- 1:3,750
101 m of Phoenix Plaza, 27 mm on your shelf
Make this print opens the generator on a 600 m square around the landmark. Buildings print at close to true scale, so the landmark grows with the print size.
- Hip roofs and ribbed sides
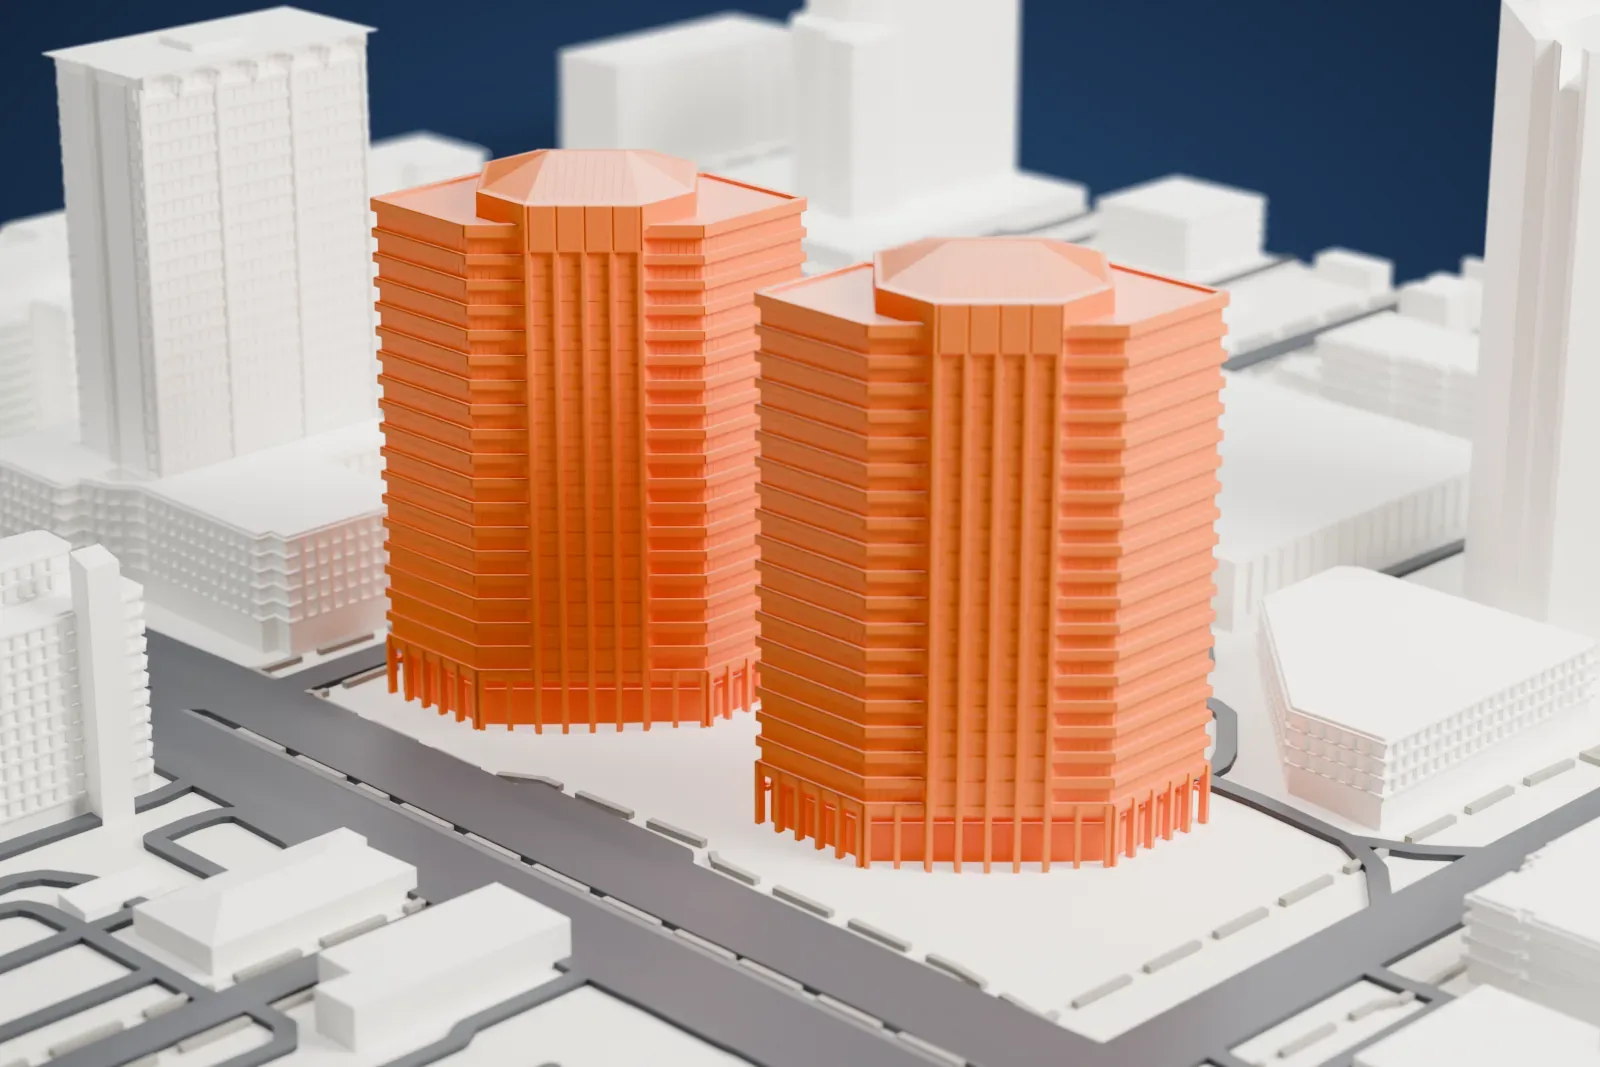
Each tower ends in a low hip roof and has fine vertical ribs and horizontal bands down its sides. Layers of 0.12–0.16 mm keep those lines crisp; Print friendly adapts the smallest ribs on a small print.
- One piece with the ground
Phoenix Plaza is joined to the ground in the exported file, and the four-side check found no floating parts, so nothing needs gluing.
- Pick the detail for your nozzle
In the Buildings settings, set Landmark detail to Print friendly to adapt thin parts and small details to the print scale. Full detail keeps every modeled feature, for larger prints or a finer nozzle.
- Colors
Buildings, roads, water and ground arrive as separate filament slots in the 3MF. Phoenix Plaza takes the building color.
- File format
You get a 3MF for Bambu Studio, OrcaSlicer or PrusaSlicer. Any of them can save it as STL if you need one.
About Phoenix Plaza
In midtown Phoenix, Arizona, Phoenix Plaza mixes offices and a hotel. Construction ran from 1988 to 1990 and cost US$158 million. The complex has office space totaling 1,600,000 square feet, 225 hotel rooms, three high-rise office buildings, a hotel tower and a large parking garage. Langdon Wilson was the architect, and Koll Company and BetaWest Properties developed it.
Two design concepts share the site. The U-Haul Tower, the garage and Hilton Suites wear colors from a late 1980s trend: dusty rose paired with turquoise pastels. Towers One and Two take a sleek, modern, polished look that suits the desert-inspired buildings sharing the site.
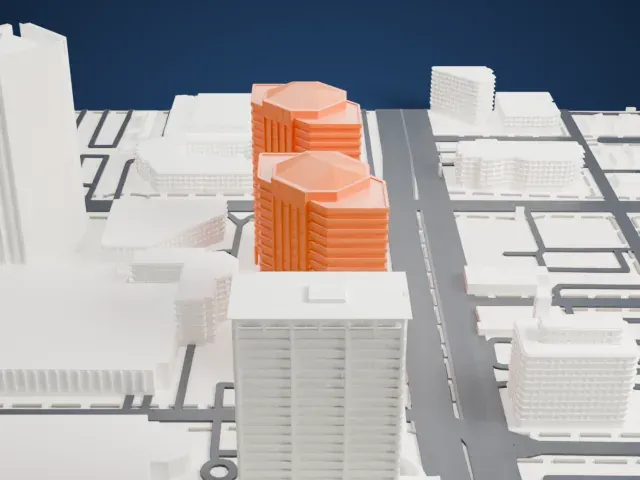
The two towers are elongated hexagons topped by rectangular hip roofs. Each rises 331 ft (101 m) over 20 stories. Polished granite and red spandrel panels clad them; Tower One came first, in 1988, with Tower Two following in 1990. U-Haul Tower, with 26 floors and a height of 397 feet (121 m), has a square plan with vertical setbacks and a turquoise pyramid-shaped hip roof. The complex won BOMA Building of the Year honors five times (1993, 1994, 1995, 1999 and 2000), recognizing tenant services and building operation.
About this model
Phoenix Plaza is one of more than 4,300 landmark models in Mini Skyline. They are made with AI, and each one is checked from four sides in its real surroundings before release. Everything around it is built from OpenStreetMap and Overture map data. If you would rather print the shape from map data, turn off Landmark models in the Buildings settings.
Same skyline