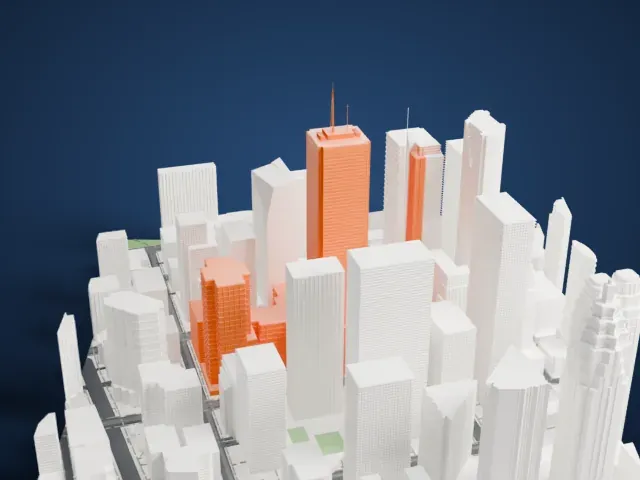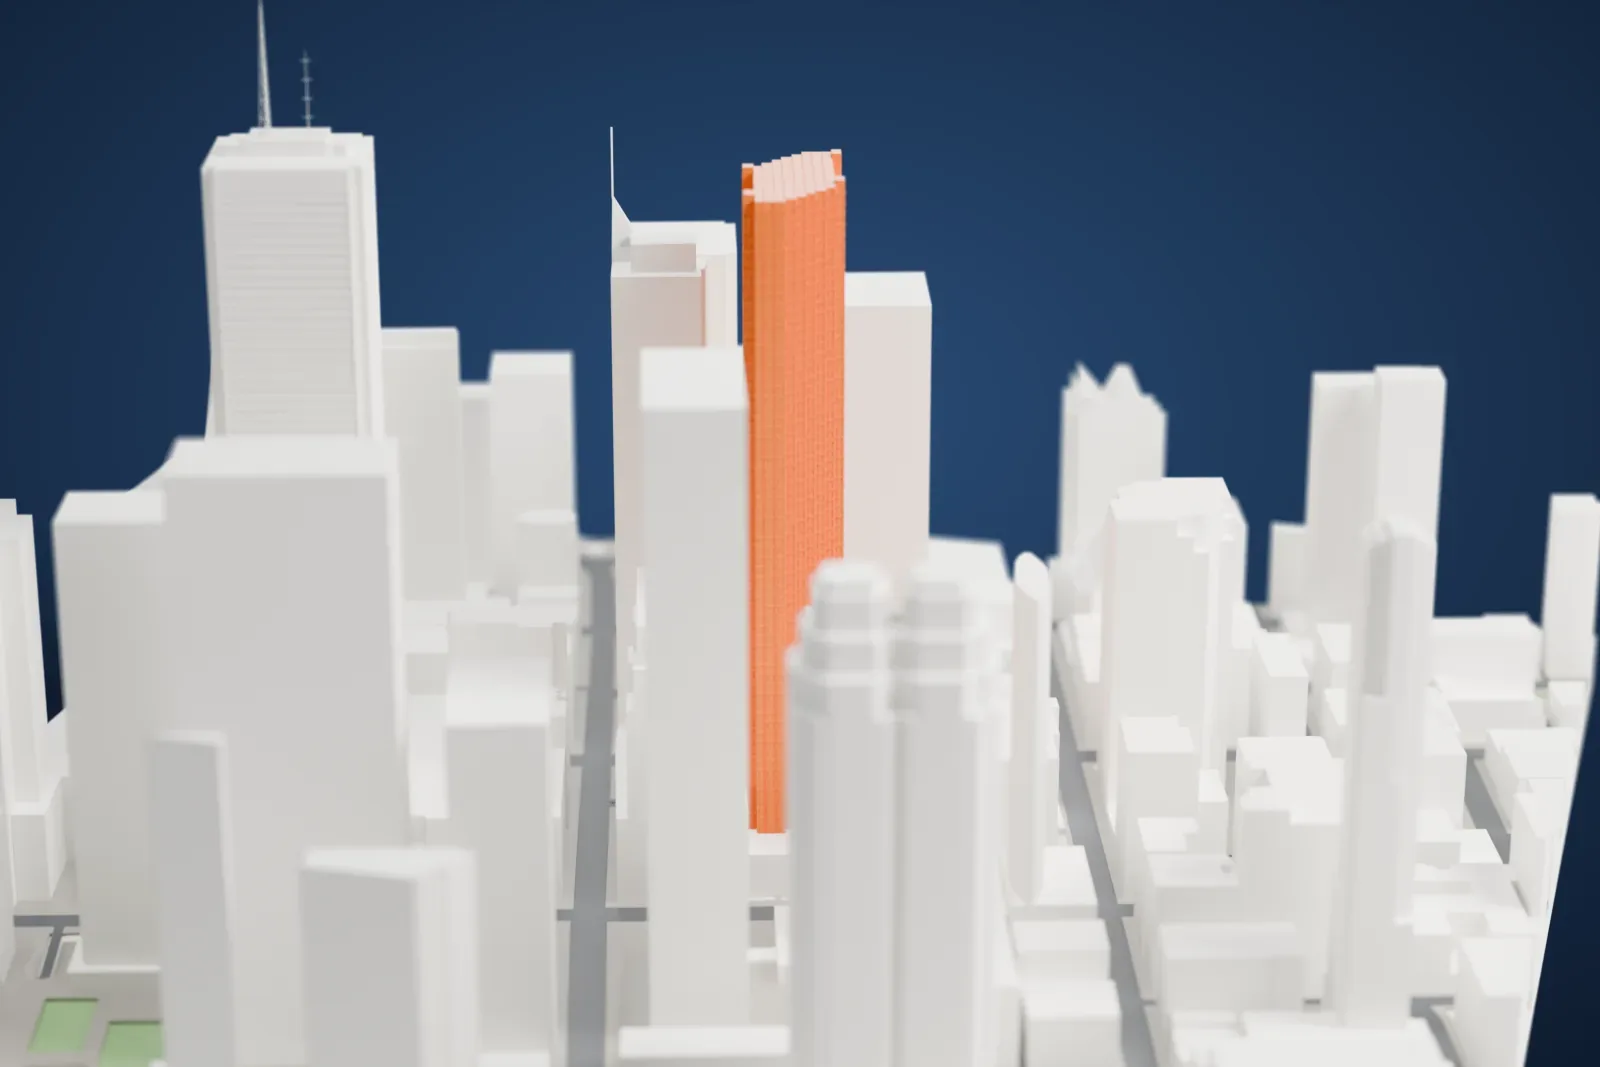
3D print Scotia Plaza
A free, printable model of the skyscraper in downtown Toronto, with the streets and buildings around it, generated from real map data in your browser.
-
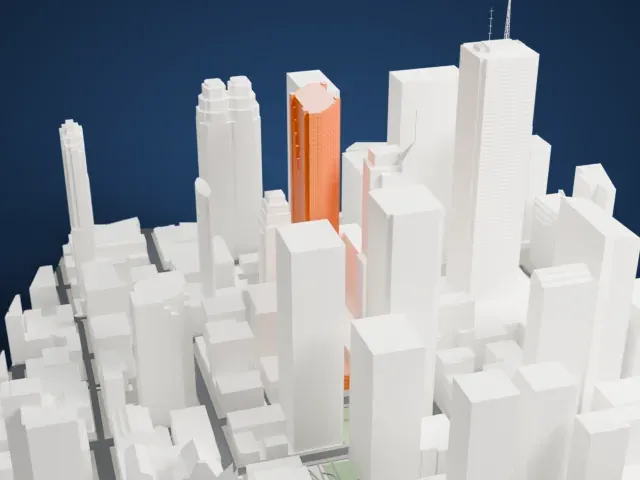 North
-
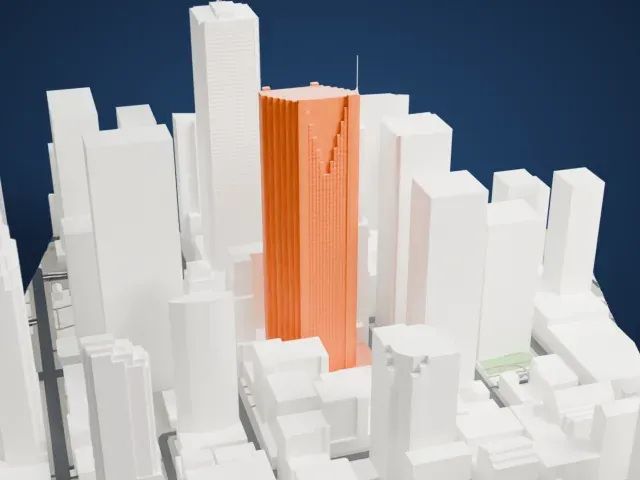 East
-
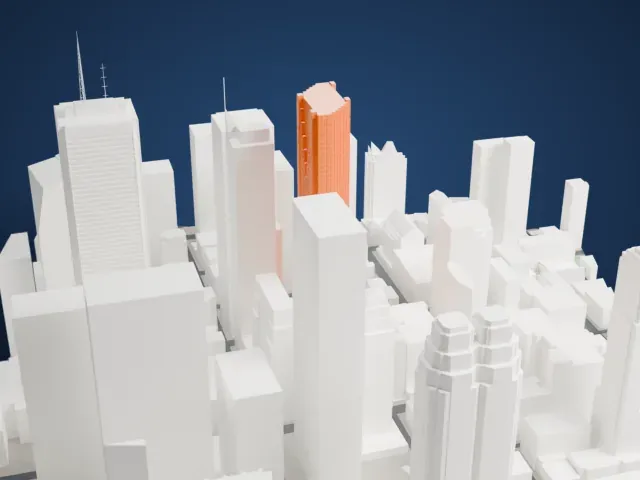 South
-
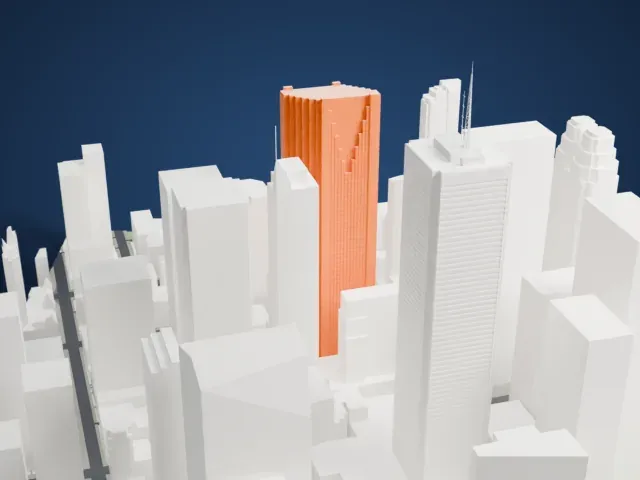 West
- Real height
- 275 m
- On a 160 mm print
- 74 mm
- Scale
- 1:3,750
275 m of Scotia Plaza, 74 mm on your shelf
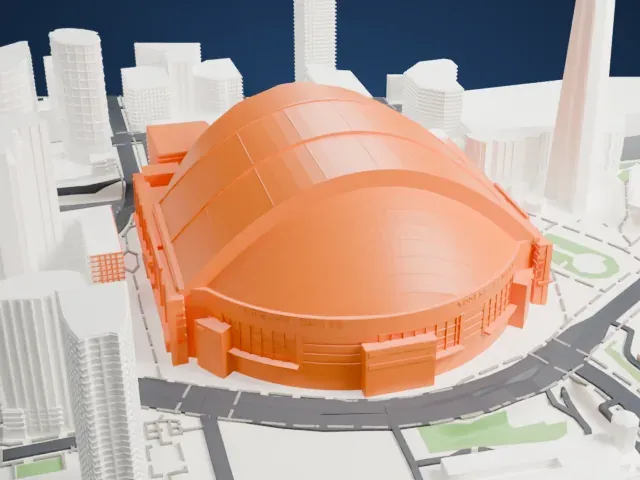
Make this print opens the generator on a 600 m square around the landmark. Buildings print at close to true scale, so the landmark grows with the print size.
- A tall tower print
A skyscraper needs enough print size for its long vertical faces to stay clean. If you go small, Print friendly adapts the narrowest parts to the scale.
- One piece with the ground
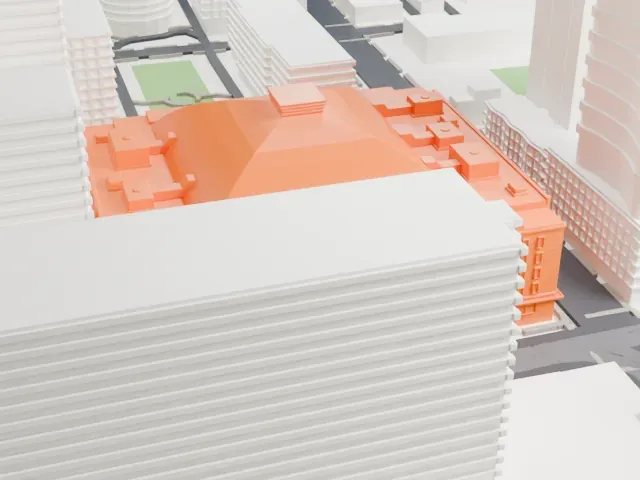
Scotia Plaza is joined to the ground in the exported file, and the four-side check found no floating parts, so nothing needs gluing.
- Pick the detail for your nozzle
In the Buildings settings, set Landmark detail to Print friendly to adapt thin parts and small details to the print scale. Full detail keeps every modeled feature, for larger prints or a finer nozzle.
- Colors
Buildings, roads, water and ground arrive as separate filament slots in the 3MF. Scotia Plaza takes the building color.
- File format
You get a 3MF for Bambu Studio, OrcaSlicer or PrusaSlicer. Any of them can save it as STL if you need one.
About Scotia Plaza
Scotia Plaza is a skyscraper of offices and shops in Toronto, Ontario, Canada, set in the downtown core's financial district. Its block is bounded by Yonge Street to the east, Bay Street to the west, King Street West to the south and Adelaide Street West to the north. The tower rises 275 m (902 ft), making it North America's 52nd tallest building and Canada's third tallest skyscraper. It links into the PATH network and offers 190,000 m2 of offices (2,045,143 sq ft) over 68 floors, with 40 retail stores.
The complex was developed by Olympia and York as an extension of the neighboring Scotiabank headquarters. Overwhelming debt forced Olympia and York's liquidation in 1993; Scotiabank then headed a consortium that bought the mortgage and grew into the majority owner. At the base stands the historic Beaux-Arts building of the Bank of Nova Scotia, 44 King Street West, designed by Mathers and Haldenby, partnering with Beck and Eadie, and completed between 1946 and 1951. The 115 m (377 ft), 27-story structure was designated significant under the Ontario Heritage Act in 1975 and joins the tower through a 14-story glass atrium.
The modern tower is the work of WZMH Architects and went up between 1985 and 1988. Digging for it went down 33.5 m (110 ft), deeper than any earlier excavation for a building in Canada. Above ground it has 68 stories, below ground 6, and much of the outside is clad in Red Napoleon Granite that was quarried in Sweden and finished in Italy. Its north and south facades step back to create corner offices, while the east and west facades carry a deeply recessed, stepped chevron between floors 56 and 68.
About this model
Scotia Plaza is one of more than 4,400 landmark models in Mini Skyline. They are made with AI, and each one is checked from four sides in its real surroundings before release. Everything around it is built from OpenStreetMap and Overture map data. If you would rather print the shape from map data, turn off Landmark models in the Buildings settings.
Same skyline