3D print Trinity Cathedral
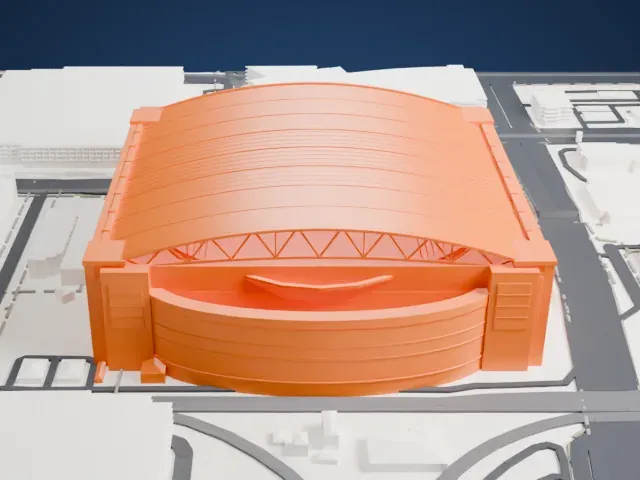
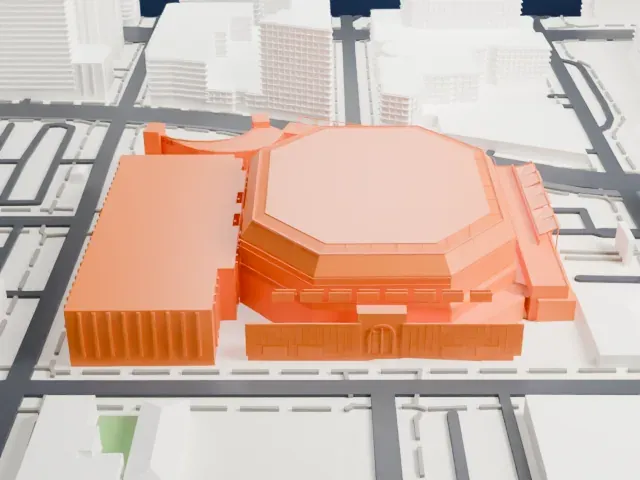
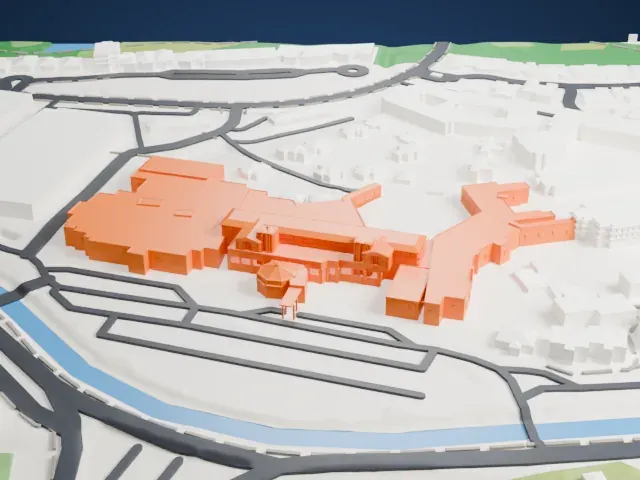
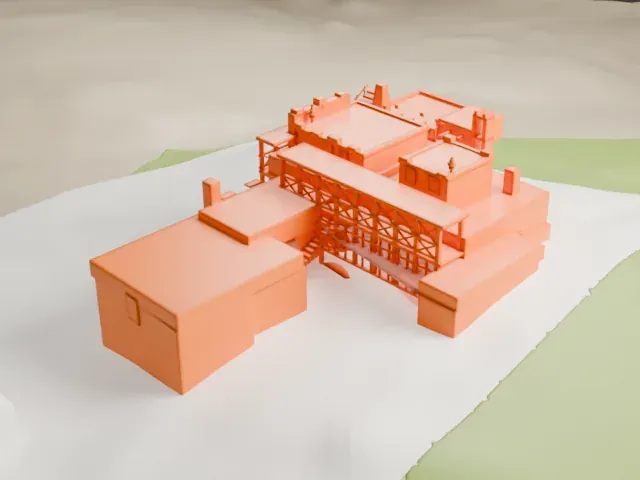
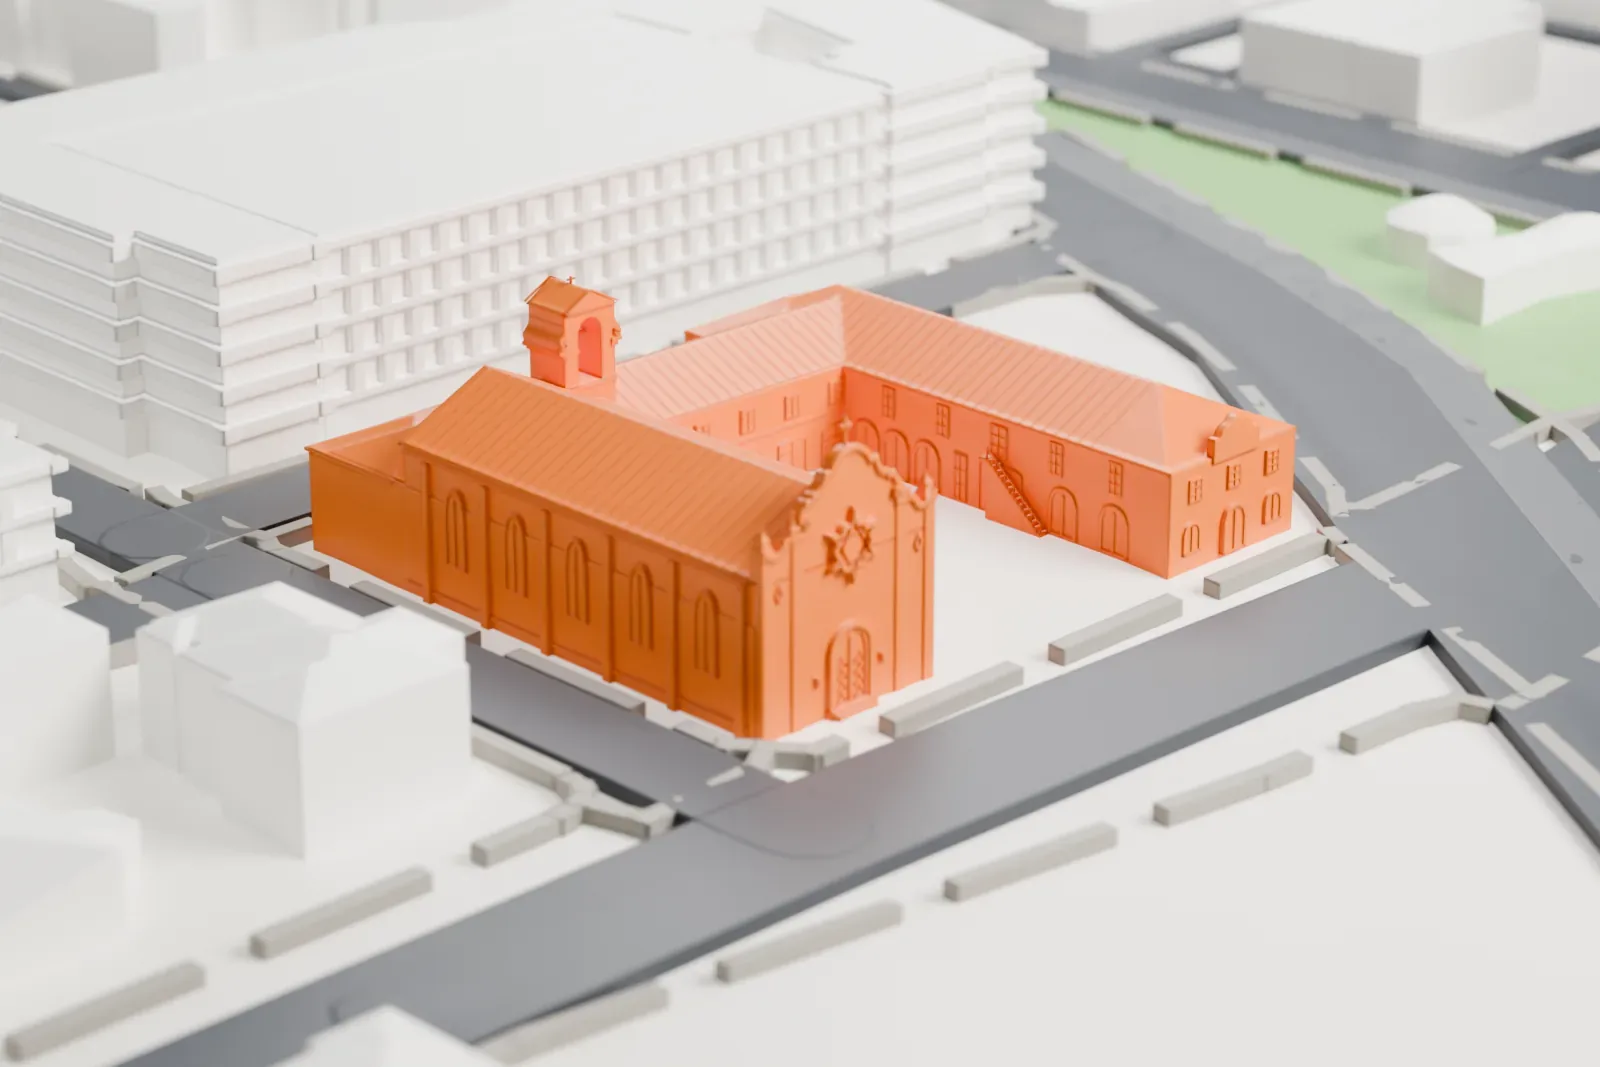
A free, printable model of Trinity Cathedral, a group of steep-roofed buildings around an open courtyard, and the streets around it, generated from real map data in your browser.
-
 North
-
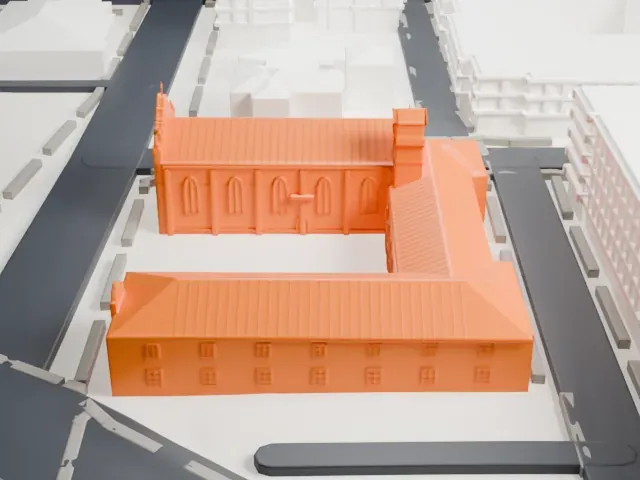 East
-
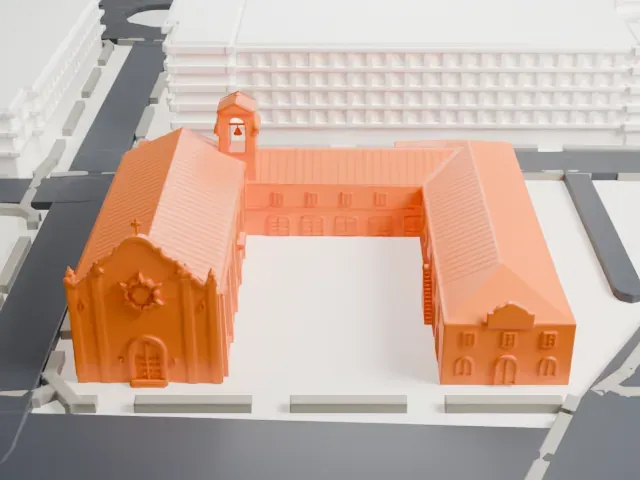 South
-
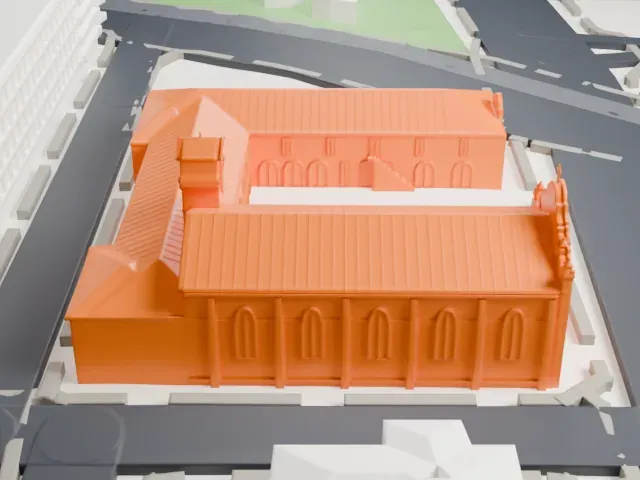 West
- On a 160 mm print
- 6 mm
- Scale
- 1:3,750
6 mm tall on a 160 mm print
Make this print opens the generator on a 600 m square around the landmark. Buildings print at close to true scale, so the landmark grows with the print size.
- Steep roofs with fine ridges
The steep roofs carry fine ridge lines. A layer height of 0.12–0.16 mm keeps the ridges crisp, and a larger print makes them clearer.
- Small bell tower and open courtyard
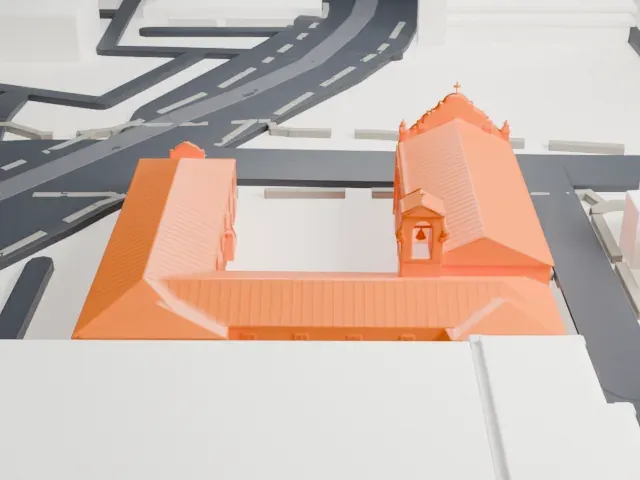
A small bell tower and cross sit above the wings, which enclose an open courtyard. Print friendly adapts small details like these to the print scale; Full detail keeps them on larger prints.
- One piece with the ground
Trinity Cathedral is joined to the ground in the exported file, and the four-side check found no floating parts, so nothing needs gluing.
- Pick the detail for your nozzle
In the Buildings settings, set Landmark detail to Print friendly to adapt thin parts and small details to the print scale. Full detail keeps every modeled feature, for larger prints or a finer nozzle.
- Colors
Buildings, roads, water and ground arrive as separate filament slots in the 3MF. Trinity Cathedral takes the building color.
- File format
You get a 3MF for Bambu Studio, OrcaSlicer or PrusaSlicer. Any of them can save it as STL if you need one.
About Trinity Cathedral
Phoenix's Trinity Cathedral, an Episcopal cathedral, stands on West Roosevelt Street at number 100, in the historic Roosevelt district. An announcement in 1885 concerned construction of the original Trinity Church, sited at 2nd Avenue and Washington Streets, and in 1914 the parish bought new property on West Roosevelt Street at 1st Avenue. The Boston firm Shepley, Rutan and Coolidge completed the plans, and Charles Allerton Coolidge donated them for the relocation. The plan is a quadrangle: the nave runs along the west side with an entrance facing south, the Cathedral House closes the north side, and Atwood Hall forms the east side. Tufa limestone faces all the buildings.
The Cathedral House was built first, from July 1914 to late 1915. Building of the nave started in January 1920, and its first service was on Christmas Day 1920. V. O. Wallingford, of the firm Wallingford & Bell Architects, designed Atwood Hall, the last portion; the Egan Construction Company completed it in 1931, closing the quadrangle. Joseph Horsfall Johnson, bishop of Los Angeles, consecrated Trinity on April 1, 1921.
Stained glass windows, including two rose windows, date from 1966–67; Gildden Parker, of Scottsdale's Glassart Studio, designed them. Parker later designed wrought iron and glass doors made of a series of triangles that represent the tree of life. A fire on October 10, 2002 destroyed the north rose window, with rededication on April 1, 2005 after several years of restoration.
About this model
Trinity Cathedral is one of more than 4,300 landmark models in Mini Skyline. They are made with AI, and each one is checked from four sides in its real surroundings before release. Everything around it is built from OpenStreetMap and Overture map data. If you would rather print the shape from map data, turn off Landmark models in the Buildings settings.
Same skyline