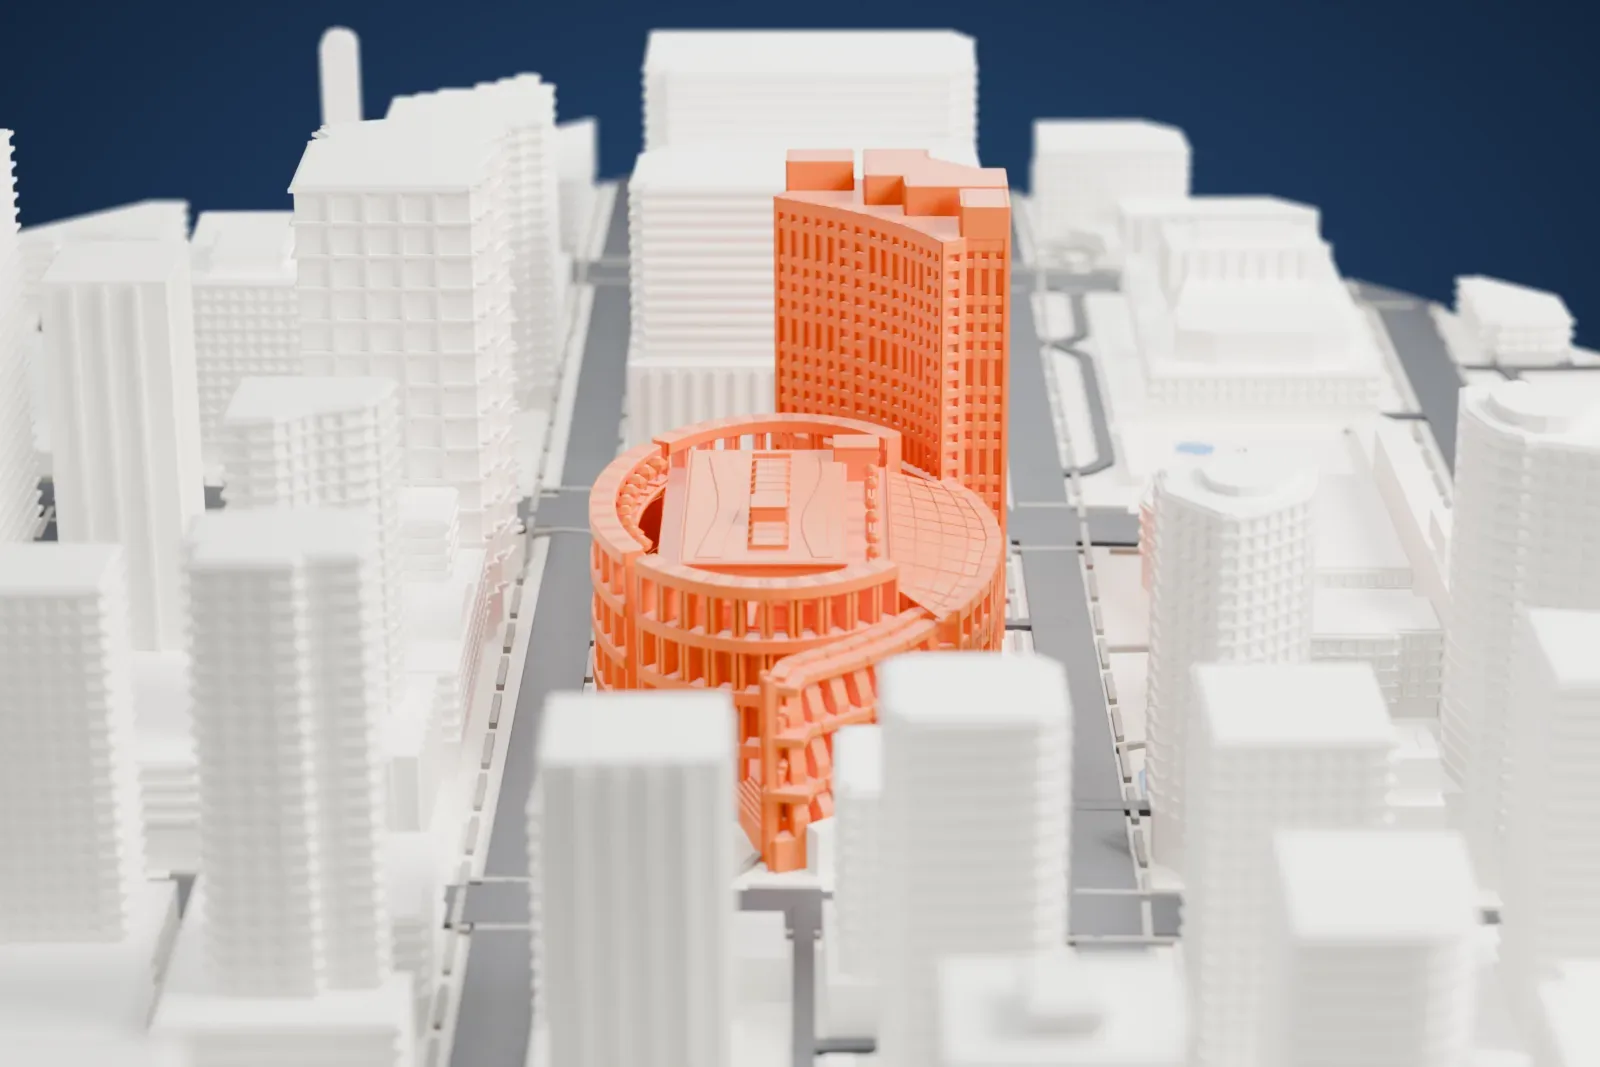
3D print the Vancouver Public Library Central Library
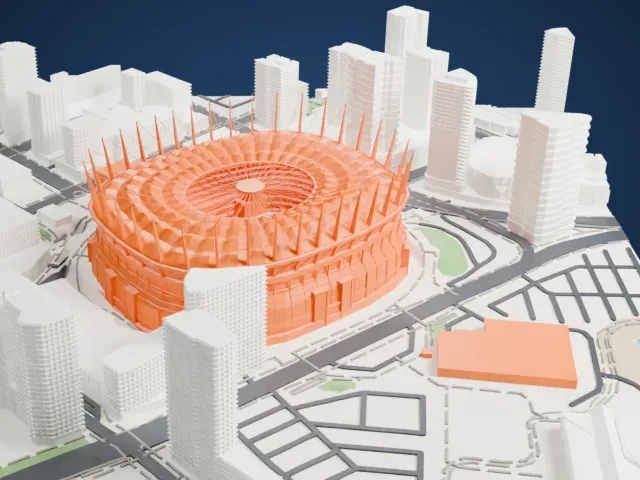
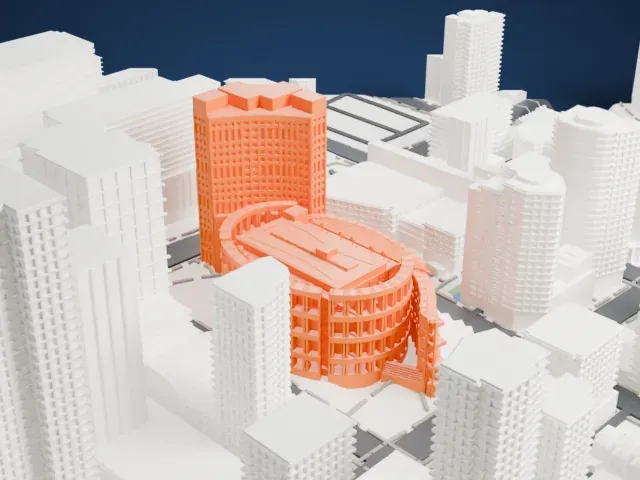
A free, printable model of the oval, colonnaded library and its tall block, with the high-rise buildings of downtown Vancouver around it, generated from real map data in your browser.
-
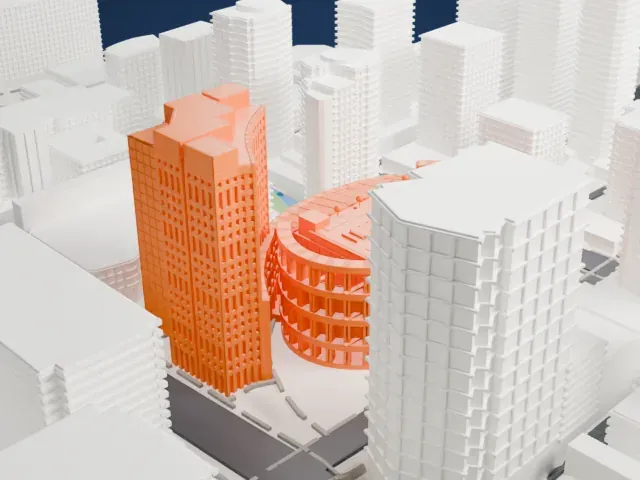 North
-
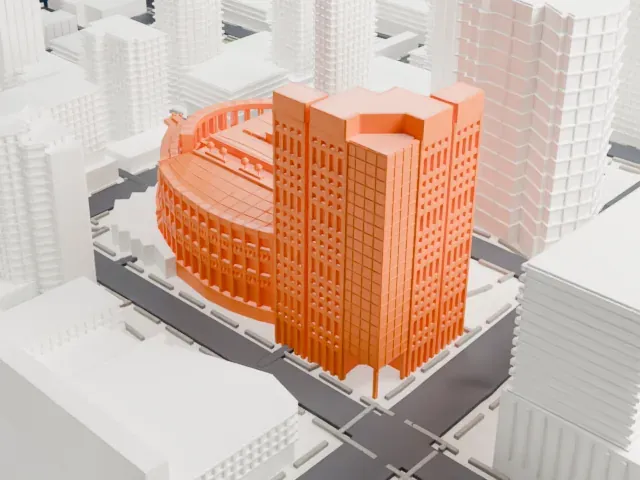 East
-
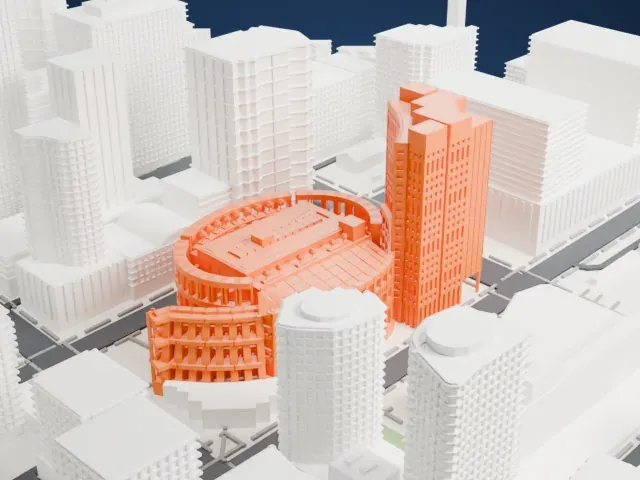 South
-
 West
- On a 160 mm print
- 24 mm
- Scale
- 1:3,750
24 mm tall on a 160 mm print
Make this print opens the generator on a 600 m square around the landmark. Buildings print at close to true scale, so the landmark grows with the print size.
- Colonnaded oval wall
The oval wall around the library is lined with many thin columns and arches. Print friendly adapts them to the print scale, while Full detail keeps every column on larger prints or with a fine nozzle.
- Fine layers for the arcades
Layers of 0.12 to 0.16 mm keep the rows of arches and the edges of the tall block crisp, and a larger print size keeps more of the small detail.
- One piece with the ground
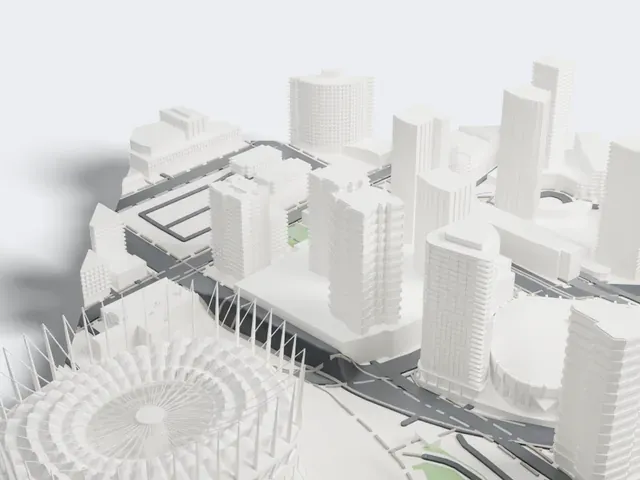
The Vancouver Public Library Central Library is joined to the ground in the exported file, and the four-side check found no floating parts, so nothing needs gluing.
- Pick the detail for your nozzle
In the Buildings settings, set Landmark detail to Print friendly to adapt thin parts and small details to the print scale. Full detail keeps every modeled feature, for larger prints or a finer nozzle.
- Colors
Buildings, roads, water and ground arrive as separate filament slots in the 3MF. The Vancouver Public Library Central Library takes the building color.
- File format
You get a 3MF for Bambu Studio, OrcaSlicer or PrusaSlicer. Any of them can save it as STL if you need one.
About the Vancouver Public Library Central Library
The Central Library of Vancouver's public library system stands at 350 West Georgia Street within Library Square, on a city block in the eastern part of Vancouver's Central Business District. The square also holds a federal office tower along with retail and service facilities. The library opened on May 26, 1995, with a construction cost of CAD $106.8 million.
At the heart of the block is a nine-story rectangular box holding the book stacks and services. Around it runs a free-standing elliptical wall lined with columns, which contains reading and study areas reached by bridges across skylit light wells. A second elliptical wall forms the site's eastern edge and encloses a glass-roofed concourse, which serves as the library's entry foyer. The exterior resembles the present appearance of the Colosseum in Rome.
No capital project in the City of Vancouver's history had been larger than Library Square, which went ahead after voters backed it in a November 1990 referendum. A design competition followed, and the building is the work of Safdie and DA Architects. Across Homer Street stands a performing arts center that Moshe Safdie designed as a complementary building.
About this model
The Vancouver Public Library Central Library is one of more than 4,300 landmark models in Mini Skyline. They are made with AI, and each one is checked from four sides in its real surroundings before release. Everything around it is built from OpenStreetMap and Overture map data. If you would rather print the shape from map data, turn off Landmark models in the Buildings settings.
Same skyline