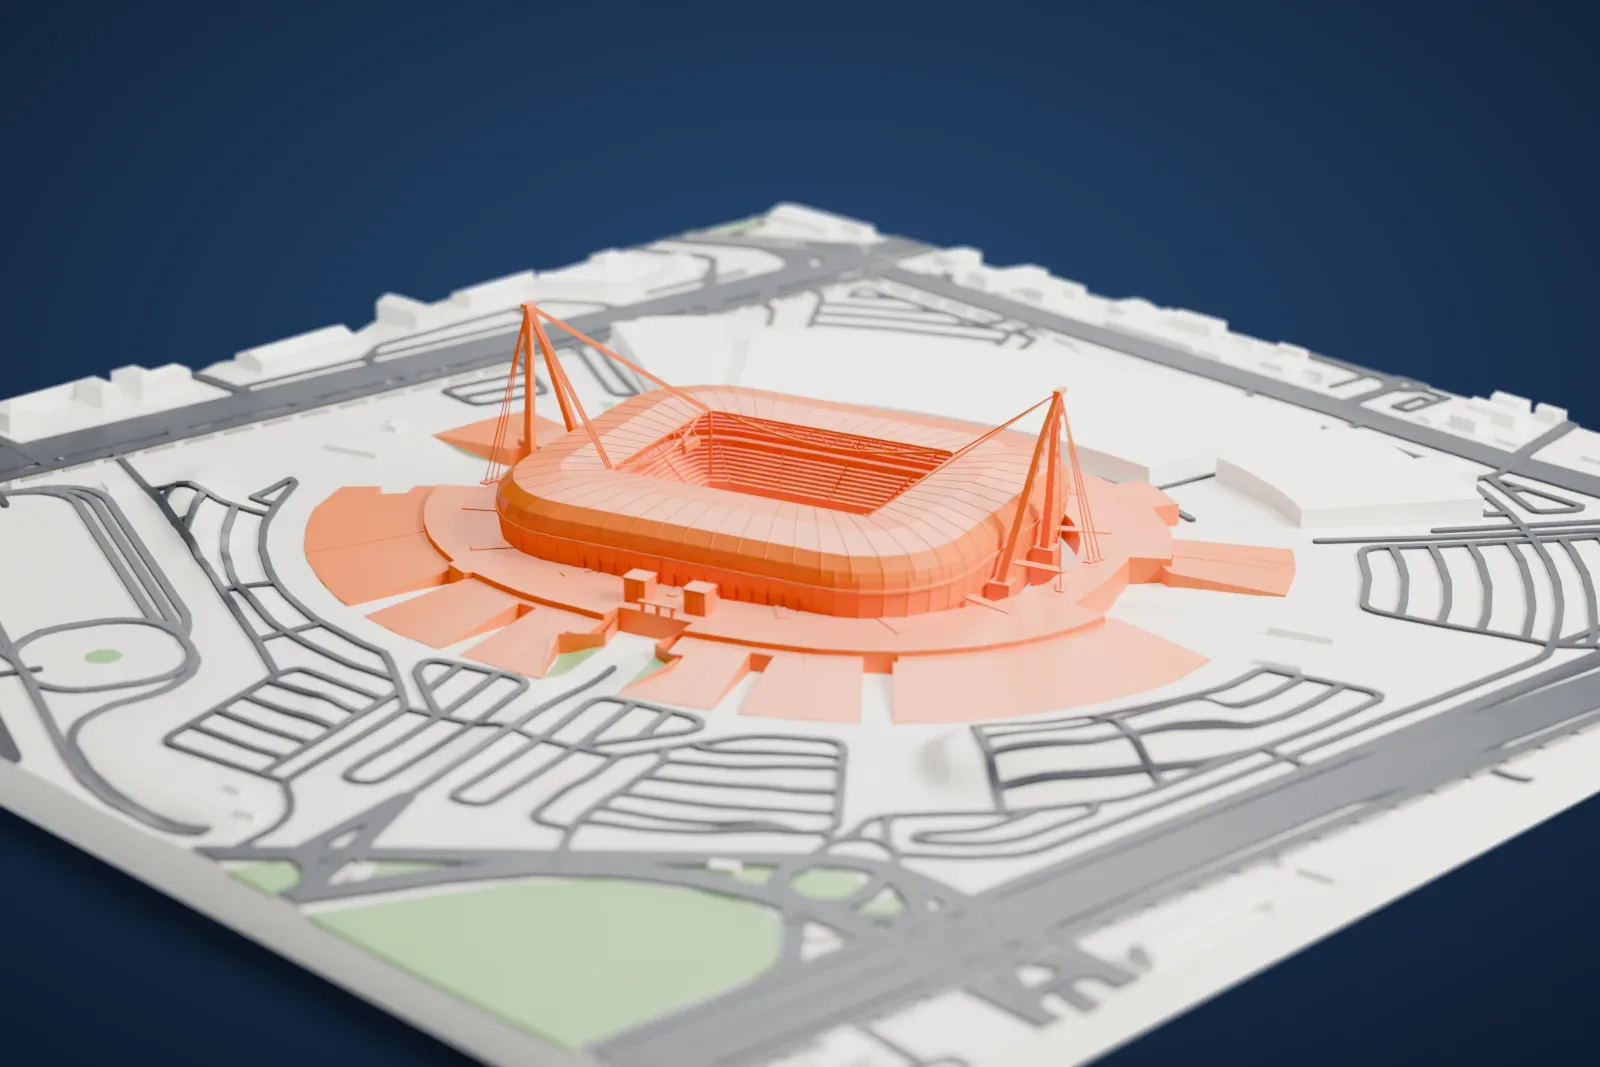
3D print Juventus Stadium
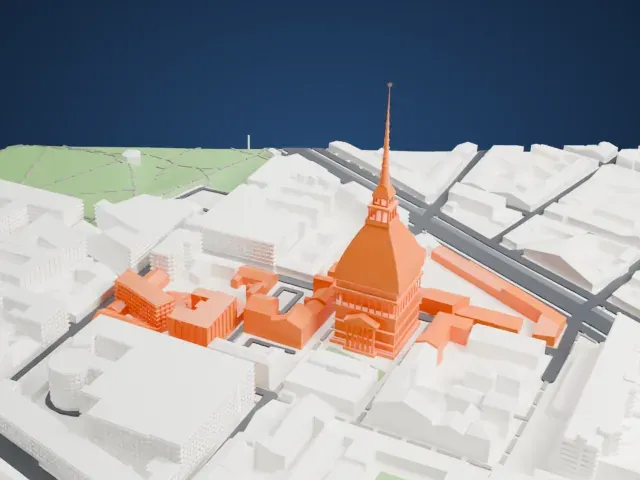
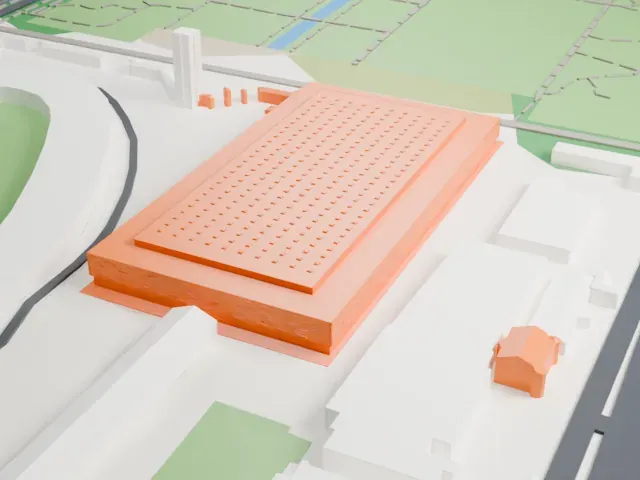
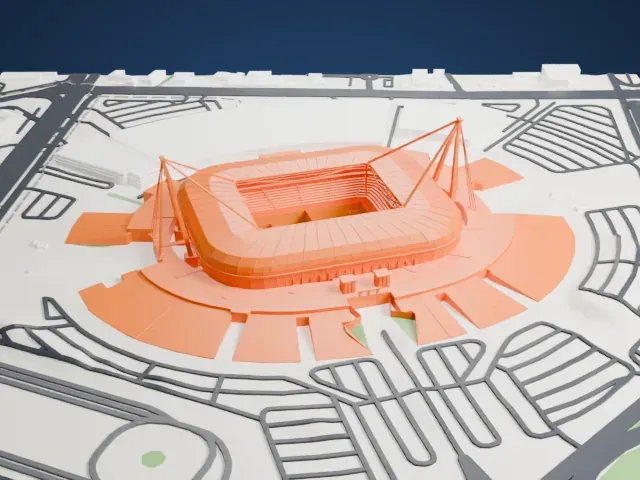
A free, printable model of Juventus Stadium, with its two tall slanted masts, and the roads and large buildings around it, generated from real map data in your browser.
-
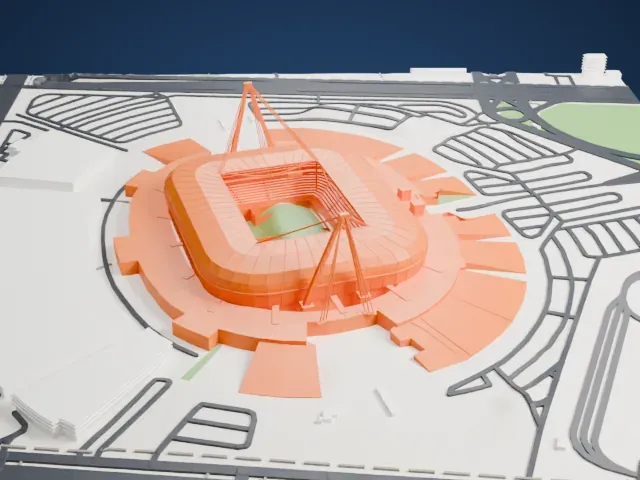 North
-
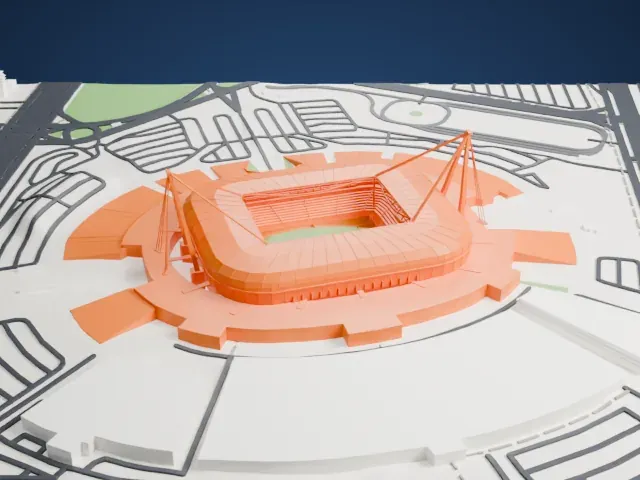 East
-
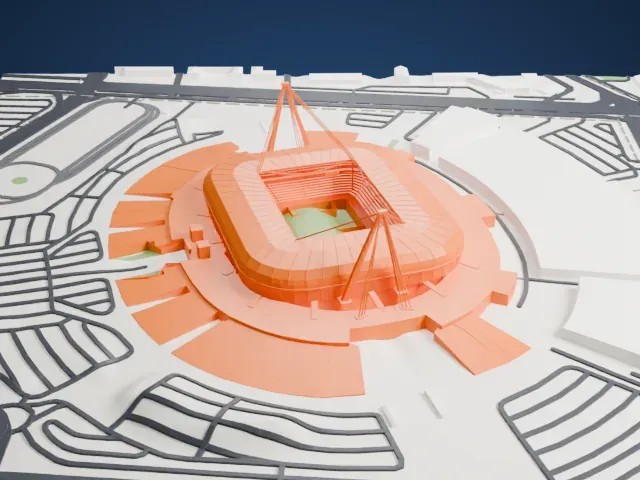 South
-
 West
- On a 160 mm print
- 22 mm
- Scale
- 1:4,688
22 mm tall on a 160 mm print
Make this print opens the generator on a 750 m square around the landmark. Buildings print at close to true scale, so the landmark grows with the print size.
- Tall masts with fine cables
Two slanted masts with thin cables rise above the bowl. Print slowly with good cooling; Print friendly adapts these thin parts to the print scale, while Full detail keeps them on a larger print.
- Ribbed roof, wide platform
The bowl has a ribbed roof and sits on a broad round platform. Layers of 0.12–0.16 mm keep the fine ribs crisp.
- One piece with the ground
Juventus Stadium is joined to the ground in the exported file, and the four-side check found no floating parts, so nothing needs gluing.
- Pick the detail for your nozzle
In the Buildings settings, set Landmark detail to Print friendly to adapt thin parts and small details to the print scale. Full detail keeps every modeled feature, for larger prints or a finer nozzle.
- Colors
Buildings, roads, water and ground arrive as separate filament slots in the 3MF. Juventus Stadium takes the building color.
- File format
You get a 3MF for Bambu Studio, OrcaSlicer or PrusaSlicer. Any of them can save it as STL if you need one.
About Juventus Stadium
Juventus Stadium, an all-seater football ground, lies in Turin, in the borough of Vallette, and is the home of Juventus. It was built on the site of the club's former ground, the Stadio delle Alpi, and opened as the 2011–12 season began. It was the first modern football venue in Italy to be owned by its club. Only four stadiums in Italy hold UEFA Category 4 accreditation, the highest technical level in UEFA's Stadium Infrastructure Regulations, and this is one of them.
The Stadio delle Alpi, finished in 1990 for the World Cup of that year, had poor sightlines because of its athletics track, and attendance averaged just a third of its 67,000 capacity. The club announced plans in November 2008 for a stadium with 41,000 seats on the same ground, built at a price of €155 million. By seating capacity it ranks sixth among football stadiums in Italy, with room for 41,689 spectators.
Juventus played the first match there on September 8, 2011, a friendly against Notts County that ended 1–1. County's jersey colors had inspired Juventus' black and white stripes, which is why that club was chosen as the opponent. The stadium was the venue of the 2014 UEFA Europa League final, followed by the 2021 UEFA Nations League Finals, and it staged the UEFA Women's Champions League final of 2022. It was the first football ground in Italy built in post-modern style.
About this model
Juventus Stadium is one of more than 4,300 landmark models in Mini Skyline. They are made with AI, and each one is checked from four sides in its real surroundings before release. Everything around it is built from OpenStreetMap and Overture map data. If you would rather print the shape from map data, turn off Landmark models in the Buildings settings.
Same skyline