3D print Toughsheet Community Stadium
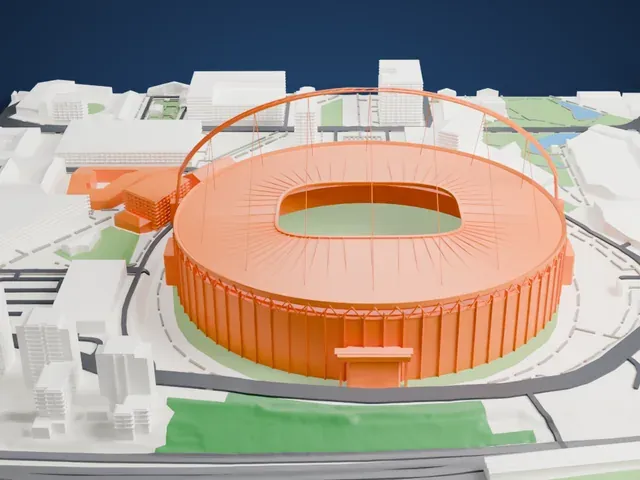
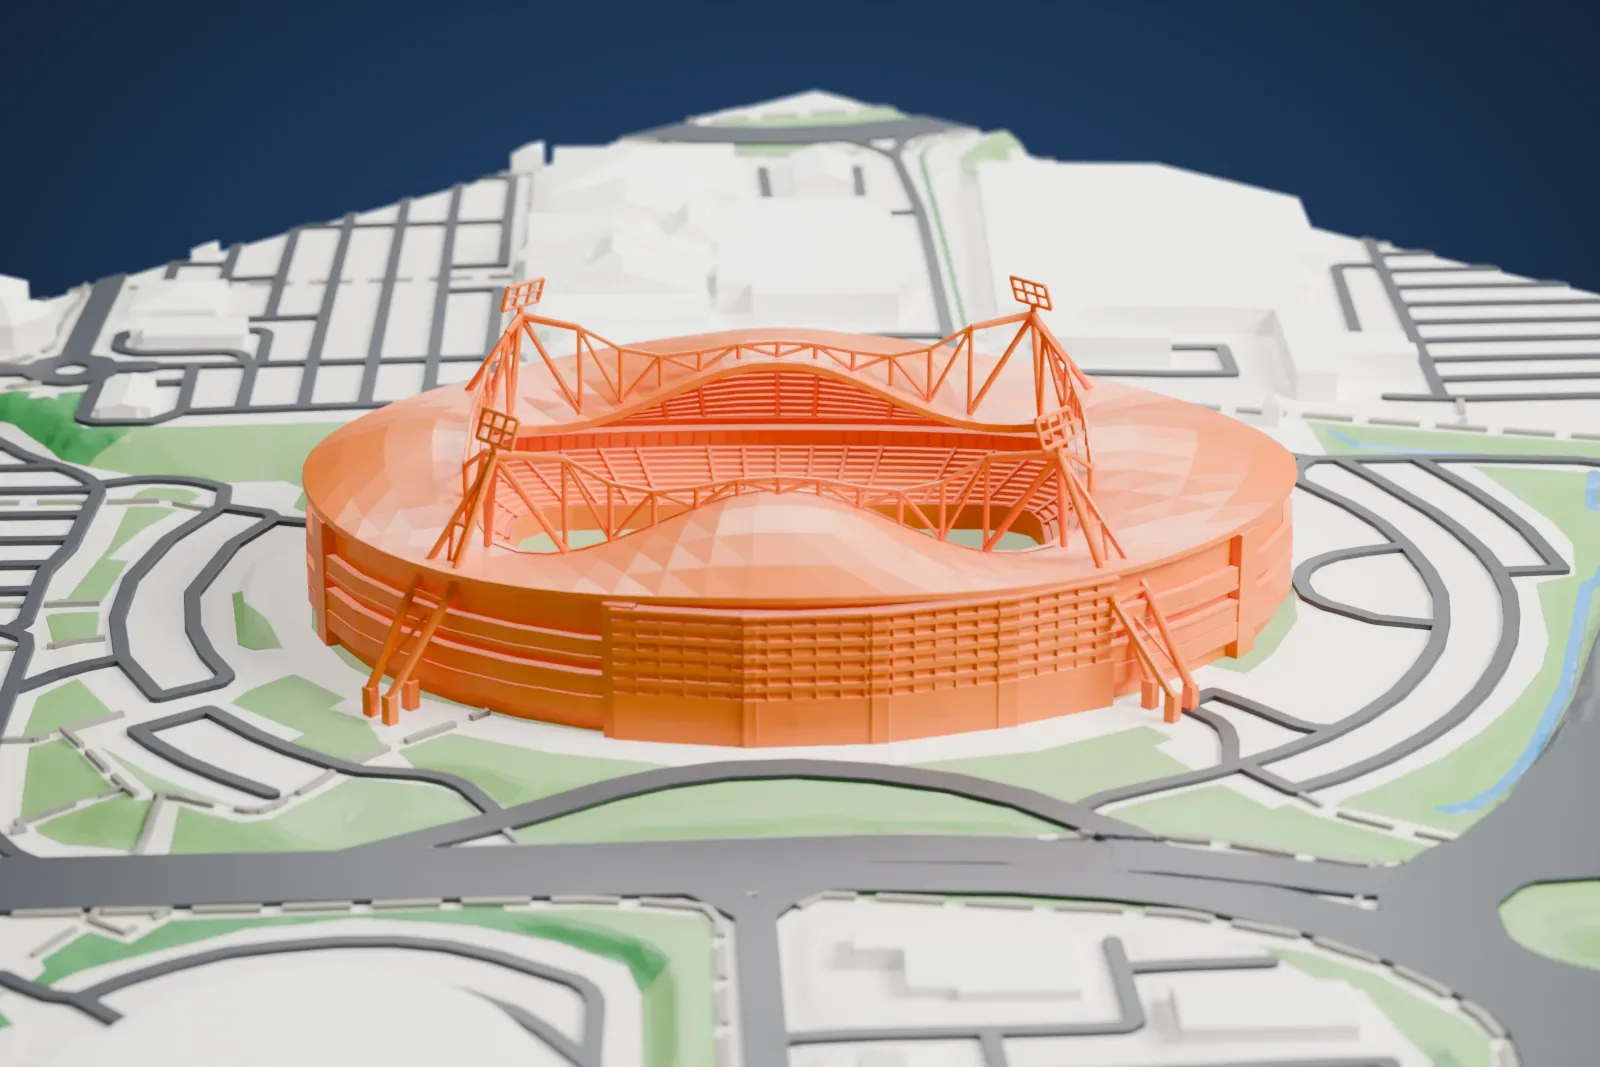
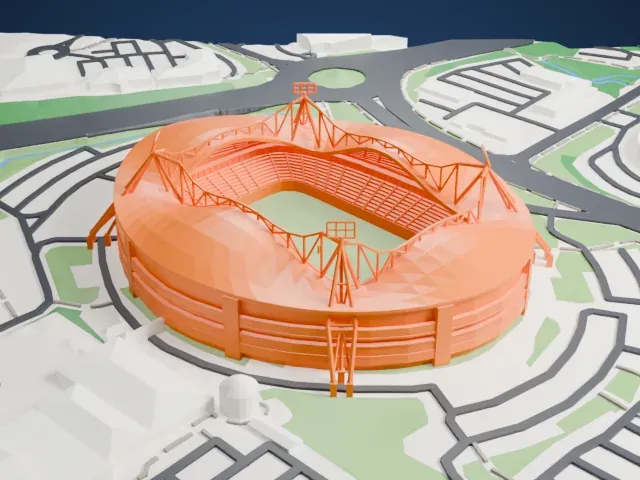
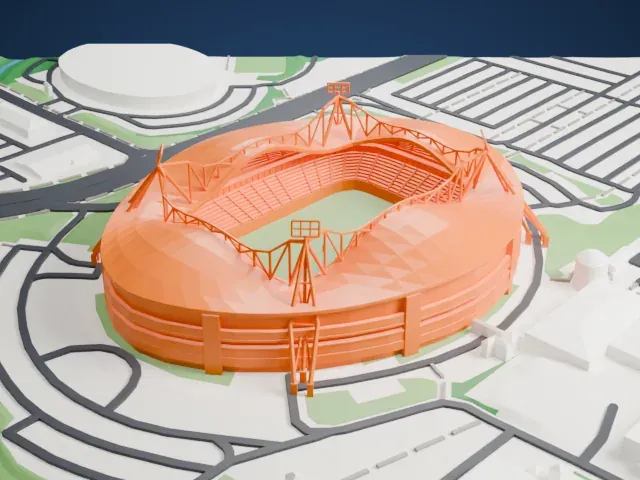
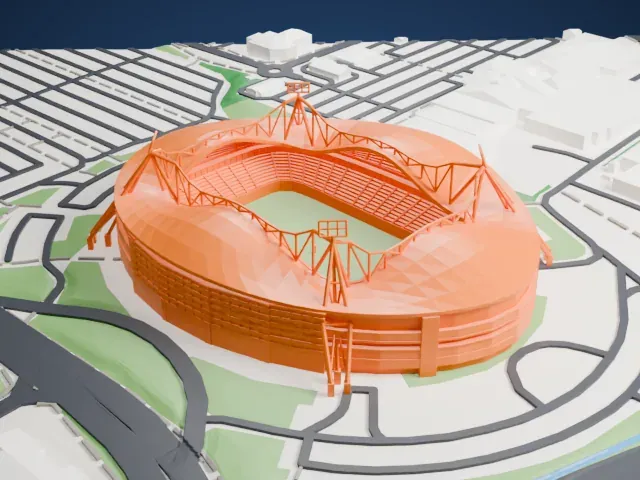
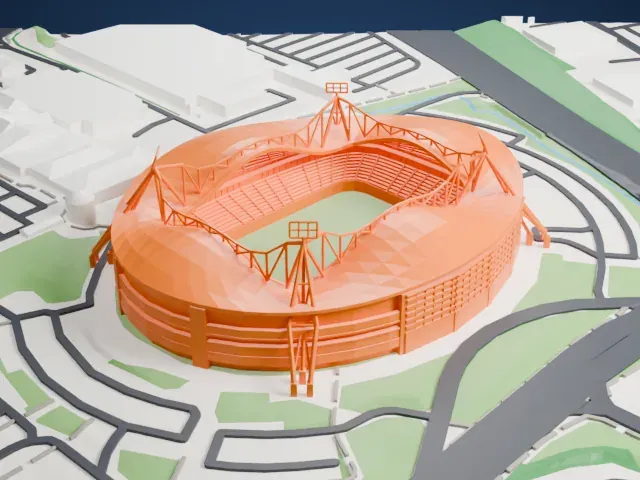
A free, printable model of the Toughsheet Community Stadium, its humped roof, corner masts and two tiers, with the surrounding streets and buildings, generated from real map data in your browser.
-
 North
-
 East
-
 South
-
 West
- On a 160 mm print
- 16 mm
- Scale
- 1:3,750
16 mm tall on a 160 mm print
Make this print opens the generator on a 600 m square around the landmark. Buildings print at close to true scale, so the landmark grows with the print size.
- Corner masts and trusses
Four leaning masts rise past the facade, and sagging trusses hang between them over the roof edge. Full detail keeps the lattice frames; slow printing and good cooling help the thin members.
- Hotel window rows
The hotel block along the west stand is a flat mass with rows of small bedroom windows. Print friendly adapts those openings to your print scale; a larger print keeps the rows readable.
- One piece with the ground
Toughsheet Community Stadium is joined to the ground in the exported file, and the four-side check found no floating parts, so nothing needs gluing.
- Pick the detail for your nozzle
In the Buildings settings, set Landmark detail to Print friendly to adapt thin parts and small details to the print scale. Full detail keeps every modeled feature, for larger prints or a finer nozzle.
- Colors
Buildings, roads, water and ground arrive as separate filament slots in the 3MF. Toughsheet Community Stadium takes the building color.
- File format
You get a 3MF for Bambu Studio, OrcaSlicer or PrusaSlicer. Any of them can save it as STL if you need one.
About Toughsheet Community Stadium
Bolton Wanderers play their home games at the Toughsheet Community Stadium, a football ground in Horwich, part of Bolton in Greater Manchester, England. All 28,001 places at the ground are seats. Building work began in 1996, and the new ground replaced the club's old Burnden Park home when it opened in 1997.
Lobb Sports was the lead consultant and architect. Bradshaw Gass & Hope, a local firm, handled planning supervision and quantity surveying; Birse Construction was the contractor, and Deakin Callard & Partners did the structural engineering. The contract came to £25 million (US$42.1 million). Its gabled architecture, first used at the Kirklees Stadium, is one of the ground's noted features. Part of the stadium is a hotel, and a few of its rooms look out over the pitch.
Four stands make up the ground: the Carrs Pasties Stand at the north end, the South Stand, the Kia Stand on the west side and the Nat Lofthouse Stand on the east. It opened as the Reebok Stadium, named after the club's sponsor Reebok, with an initial capacity of 25,000. A naming rights deal with Macron in 2014 was followed by the University of Bolton Stadium name in 2018, and from July 1, 2023 the ground has been called the Toughsheet Community Stadium.
About this model
Toughsheet Community Stadium is one of more than 4,300 landmark models in Mini Skyline. They are made with AI, and each one is checked from four sides in its real surroundings before release. Everything around it is built from OpenStreetMap and Overture map data. If you would rather print the shape from map data, turn off Landmark models in the Buildings settings.
Keep exploring