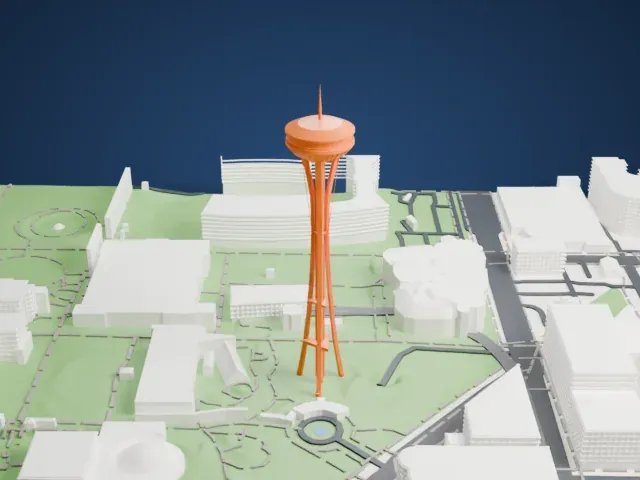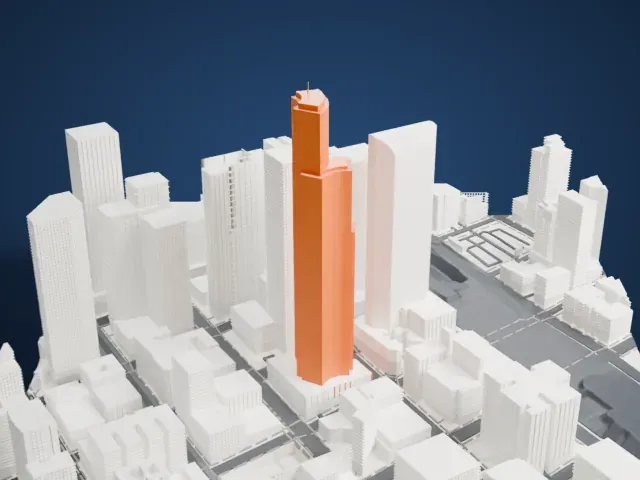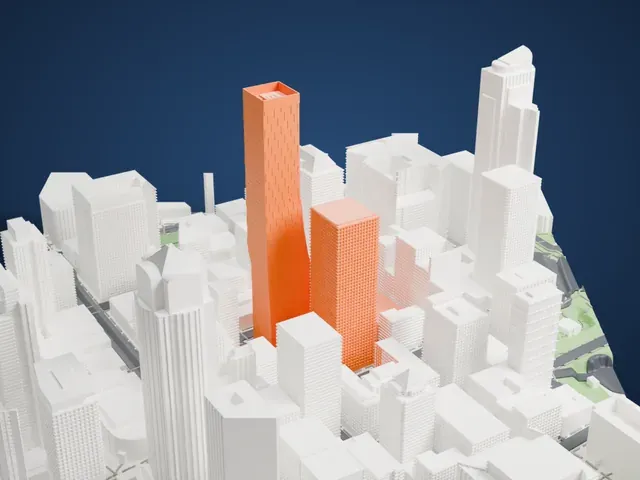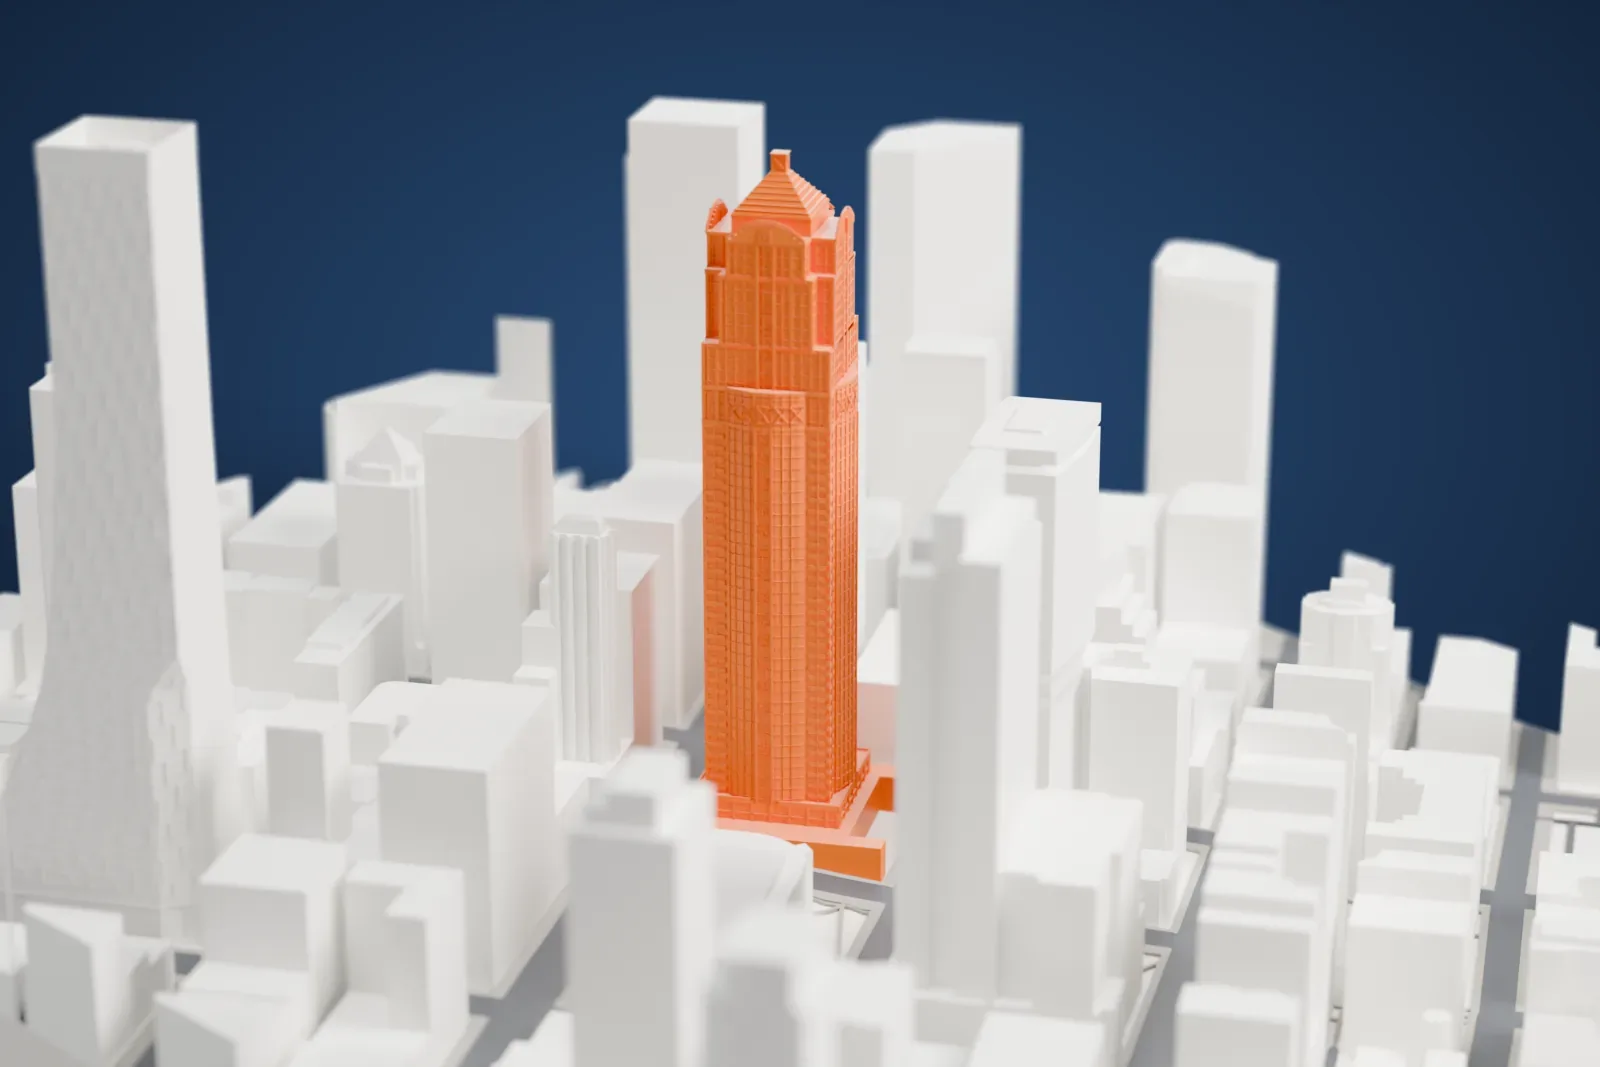
3D print 1201 Third Avenue
A free, printable model of 1201 Third Avenue in downtown Seattle, with the streets and buildings around it, generated from real map data in your browser.
-
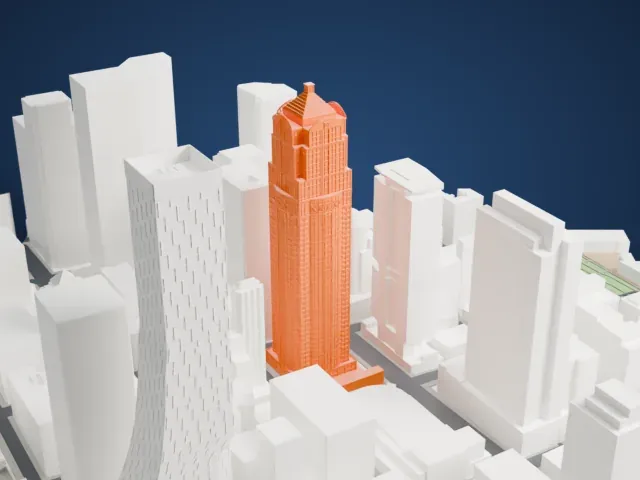 North
-
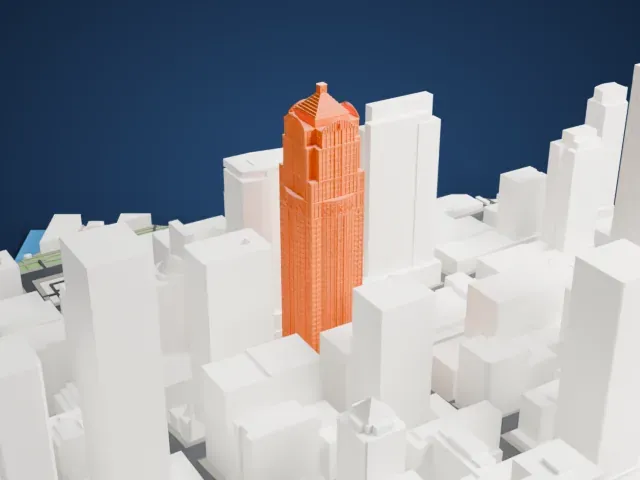 East
-
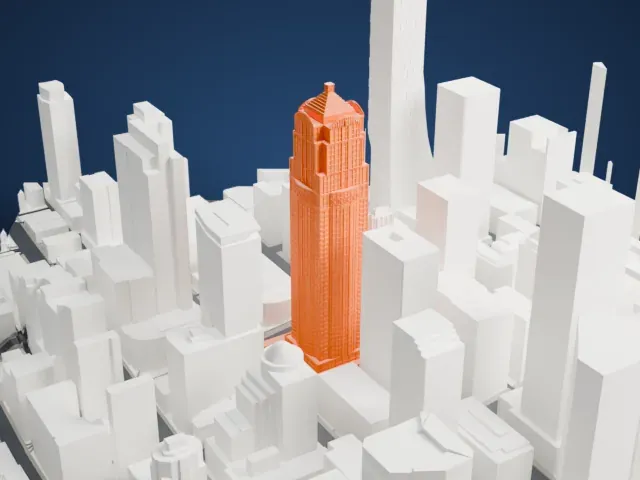 South
-
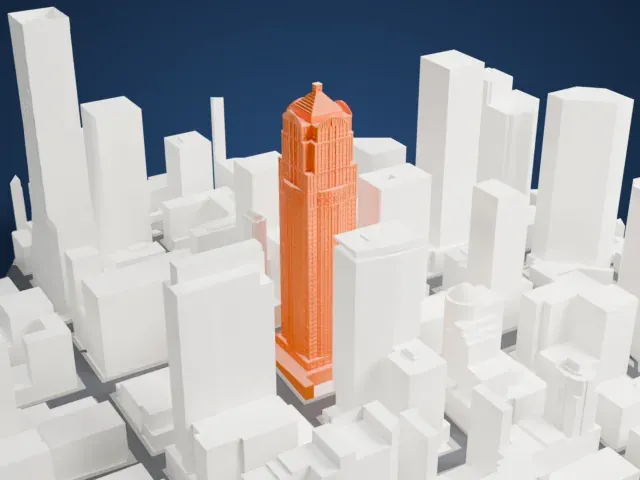 West
- Real height
- 235 m
- On a 160 mm print
- 66 mm
- Scale
- 1:3,750
235 m of 1201 Third Avenue, 66 mm on your shelf
Make this print opens the generator on a 600 m square around the landmark. Buildings print at close to true scale, so the landmark grows with the print size.
- Tower faces and crown
The tower's vertical faces show layer lines first, and the sculptured top carries the smallest detail. Print friendly adapts those parts at small sizes; Full detail keeps them for a larger print or a finer nozzle.
- Slow print for the shaft
A tall, narrow tower benefits from a slower print and cooling. Layers of 0.12–0.16 mm keep the edges of the facades crisp.
- One piece with the ground
1201 Third Avenue is joined to the ground in the exported file, and the four-side check found no floating parts, so nothing needs gluing.
- Pick the detail for your nozzle
In the Buildings settings, set Landmark detail to Print friendly to adapt thin parts and small details to the print scale. Full detail keeps every modeled feature, for larger prints or a finer nozzle.
- Colors
Buildings, roads, water and ground arrive as separate filament slots in the 3MF. 1201 Third Avenue takes the building color.
- File format
You get a 3MF for Bambu Studio, OrcaSlicer or PrusaSlicer. Any of them can save it as STL if you need one.
About 1201 Third Avenue
1201 Third Avenue, once called the Washington Mutual Tower, is an office skyscraper in Downtown Seattle, Washington. It stands 235.31 m (772.0 ft) tall and has 55 stories. Wright Runstad & Company developed it, and work ran from 1986 to 1988; the design came from Kohn Pedersen Fox Associates, working with The McKinley Architects. Washington Mutual used it as its world headquarters from opening until 2006, then crossed the street to the WaMu Center.
Seattle's 1985 downtown zoning plan shaped the project, the first major office building raised under it. The rules set height limits and encouraged varied profiles, offering extra height and density for public amenities. The tower claimed the full set: a Metro Bus Tunnel entrance, shops, day care, a plaza, a sculptured crown, hillside escalators and public lobby and atrium access. The developers also gave $2.5 million toward housing elsewhere. Together these bonuses won 28 more stories and nearly doubled the site's base floor area ratio.
The 12-story Savoy Hotel was imploded in 1986, though two aluminum castings from it were reused in the new building. The historic Brooklyn Hotel, on the same block, survived and also shaped the design. In 1988 The New York Times put it among the country's three best new office buildings. Peregrine falcons have a perch on it, watched through a public webcam that dates from 1994.
About this model
1201 Third Avenue is one of more than 4,400 landmark models in Mini Skyline. They are made with AI, and each one is checked from four sides in its real surroundings before release. Everything around it is built from OpenStreetMap and Overture map data. If you would rather print the shape from map data, turn off Landmark models in the Buildings settings.
Same skyline