3D print 181 Fremont
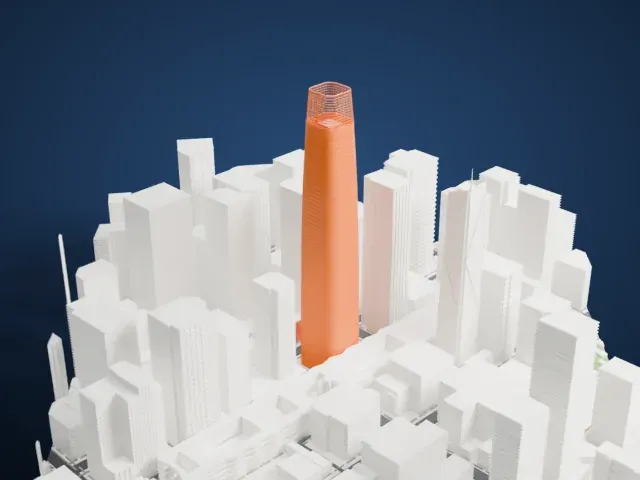
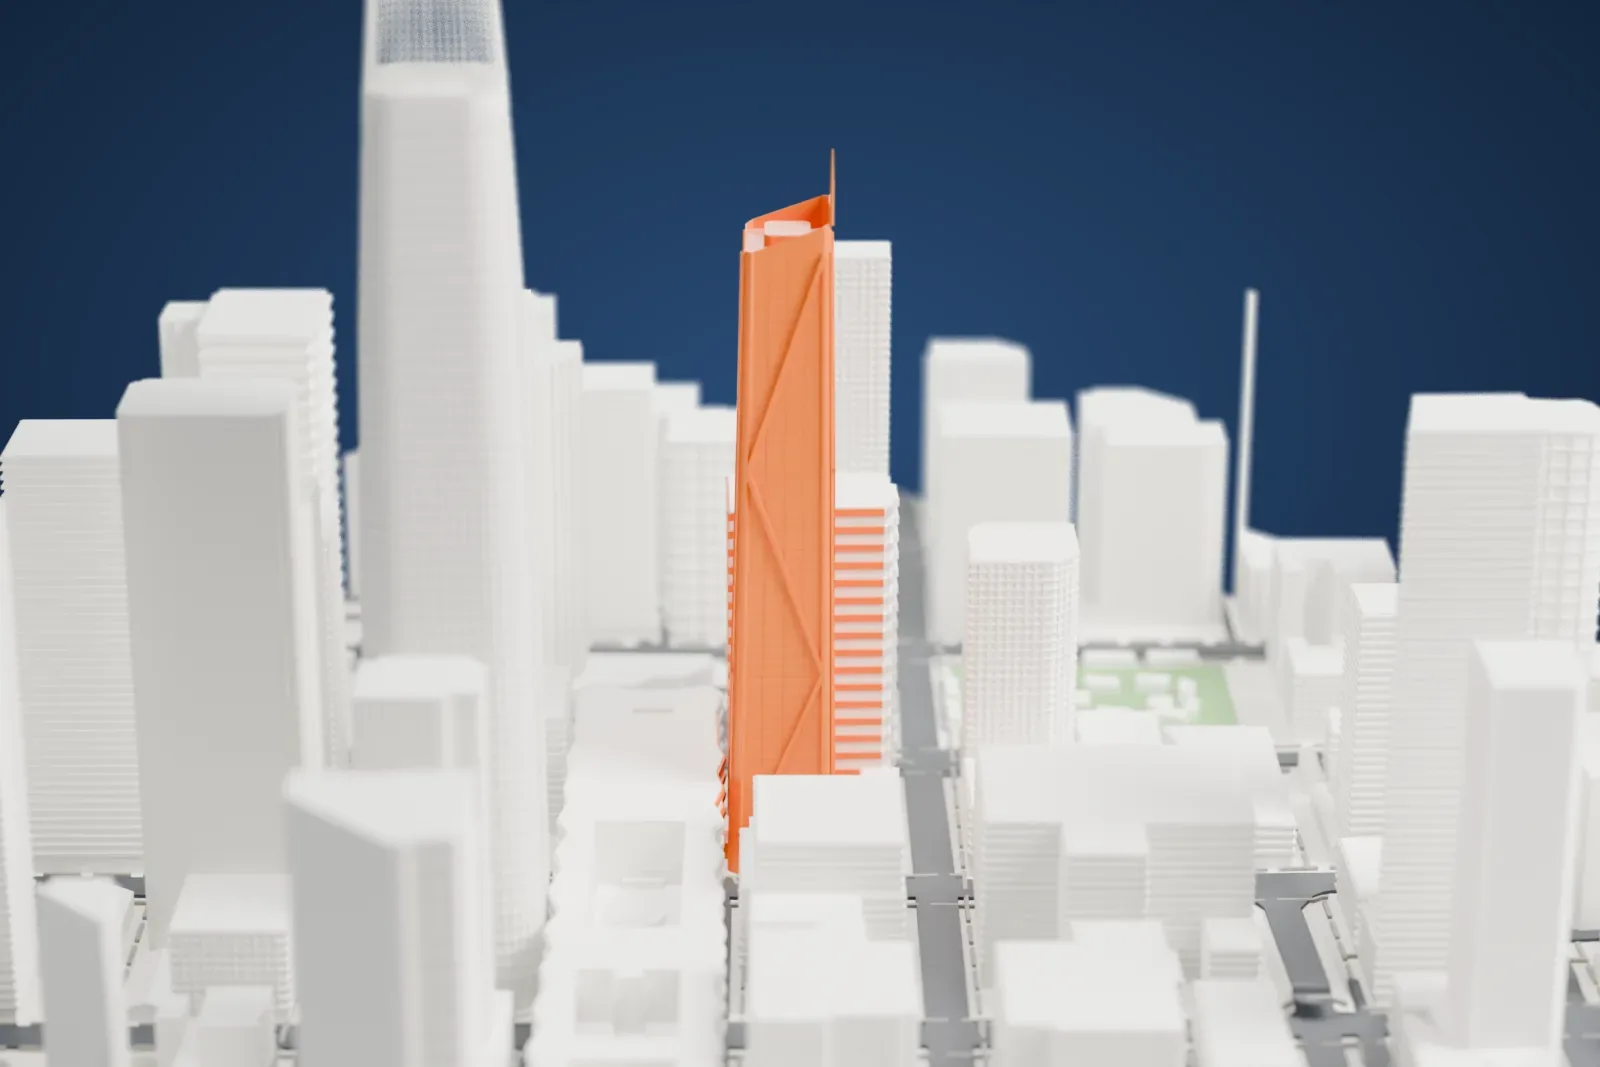
A free, printable model of 181 Fremont, a slender tower with diagonal bracing lines and a thin spire, and the tall buildings and streets around it, generated from real map data in your browser.
Free, in your browser. Exports a slicer-ready 3MF.
About 181 Fremont
Located in San Francisco's South of Market District, 181 Fremont is a 245-meter (803 ft) mixed-use tower in California. Heller Manus Architects designed it, and it sits next to the Transbay Transit Center and the 199 Fremont Street developments. SKS Investments first developed the tower, and Jay Paul Company announced on March 29, 2013 that it had acquired the development. A groundbreaking ceremony was held on November 12, 2013.
The slender tower rises to a roof 210 meters (700 ft) up and holds offices on its lower floors and residential condominiums above. Its parapet and mechanical screen reach 227 meters (745 ft), and the spire lifts the total height to 244.6 meters (802.5 ft). The lower 35 floors hold 40,100 m2 (432,000 ft2) of offices, while 67 condominiums fill the upper 16 floors. The 39th floor adds residential amenities, and a terrace open to the air, two stories tall. From the 7th floor, a direct connection leads to the park on the roof of the neighboring Salesforce Transit Center.
In 2007, SKS proposed a tower with 66 floors and a height of 274 meters (900 ft). The Transbay Center District Plan of 2012 set a height limit of 213 meters (700 ft) for the parcel, and the developers cut the project's height to comply. The design was approved in December 2012. Once complete, the building was San Francisco's tallest mixed-use building, passing the nearby Millennium Tower.
How it prints
Make this print opens the generator on a 600 m square around the landmark. Buildings print at close to true scale, so the landmark grows with the print size.
| Print size | Landmark height | Scale |
|---|---|---|
| 160 mm default | 67 mm | 1:3,750 |
| 200 mm | 84 mm | 1:3,000 |
| 256 mm | 107 mm | 1:2,344 |
-
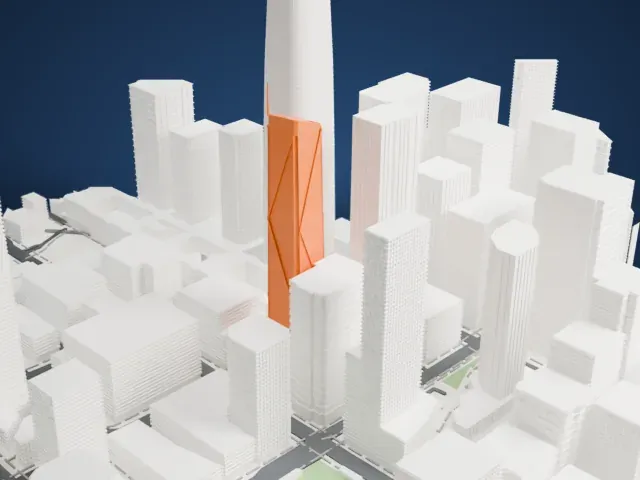
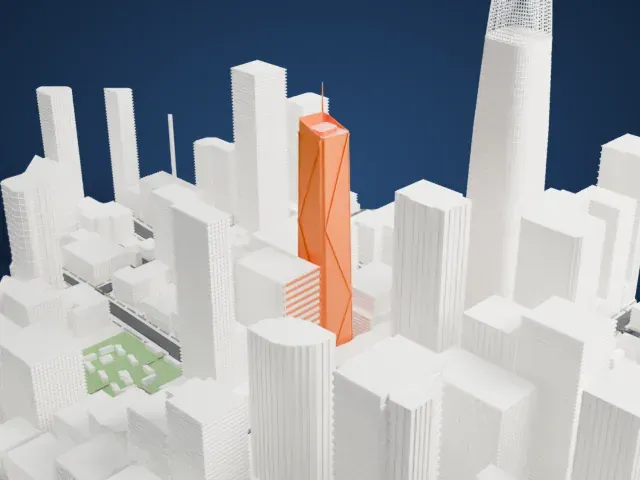 North
North
-
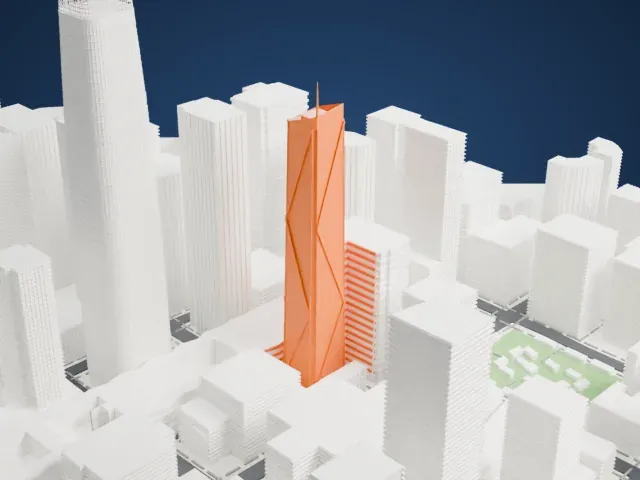
 East
East
-
 South
South
-
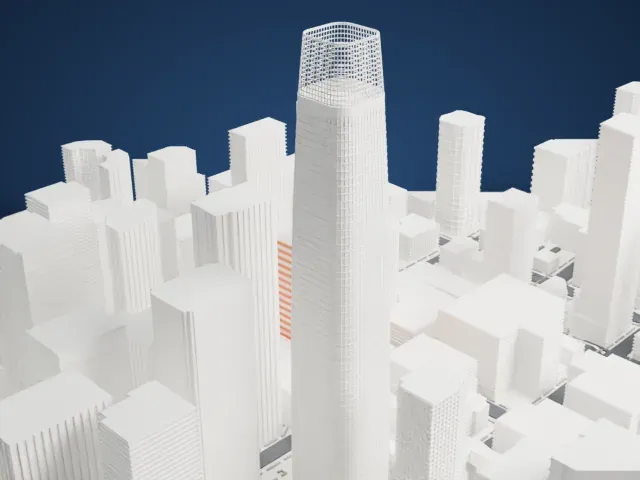 West
West
- Thin spire on top
- A slim spire rises above the roof of the tower. Print friendly adapts it to the print scale; a larger print or Full detail keeps more of it. Print slowly with good cooling.
- Diagonal lines on the shaft
- Fine diagonal bracing lines run up the faces of the tower. Layers of 0.12–0.16 mm keep them crisp, and a larger print size keeps them distinct.
- One piece with the ground
- 181 Fremont is joined to the ground in the exported file, and the four-side check found no floating parts, so nothing needs gluing.
- Pick the detail for your nozzle
- In the Buildings settings, set Landmark detail to Print friendly to adapt thin parts and small details to the print scale. Full detail keeps every modeled feature, for larger prints or a finer nozzle.
- Colors
- Buildings, roads, water and ground arrive as separate filament slots in the 3MF. 181 Fremont takes the building color.
- File format
- You get a 3MF for Bambu Studio, OrcaSlicer or PrusaSlicer. Any of them can save it as STL if you need one.
About this model
181 Fremont is one of more than 2,300 landmark models in Mini Skyline. They are made with AI, and each one is checked from four sides in its real surroundings before release. Everything around it is built from OpenStreetMap and Overture map data. If you would rather print the shape from map data, turn off Landmark models in the Buildings settings.
Common questions
Is there a 181 Fremont STL I can download?
Mini Skyline builds the file for you in your browser and exports 3MF, which every major slicer opens. If you need an STL, open the 3MF in your slicer and export it from there.
How big can I print it?
Any print size from 40 mm across. 181 Fremont grows with the print: about 67 mm tall on the default 160 mm print. For a model larger than your printer bed, Project Mode splits the area into tiles.
Is it free?
Yes. Generation runs in your browser, with no account and nothing behind a paywall.