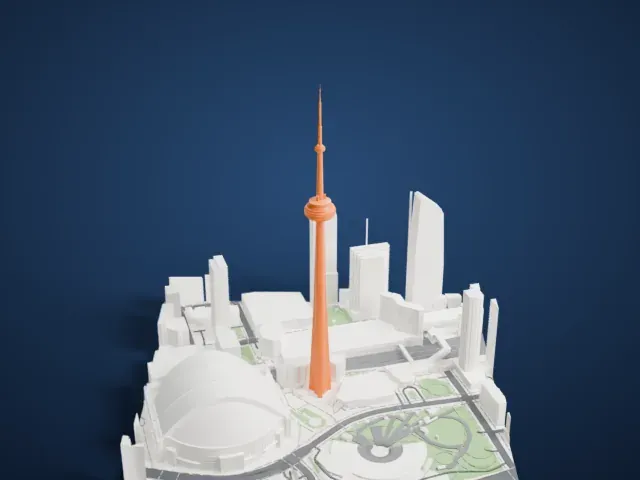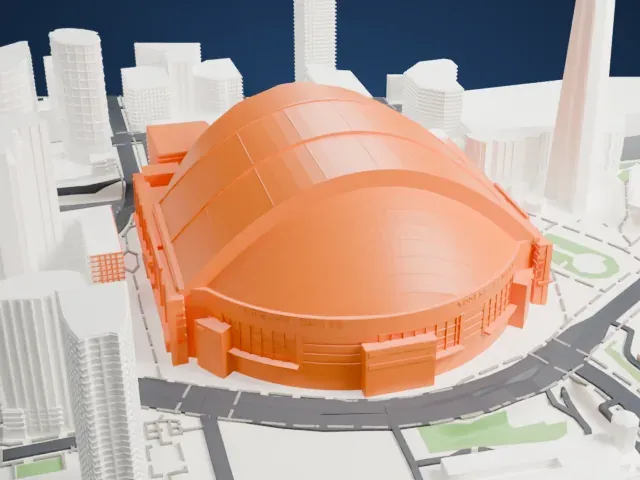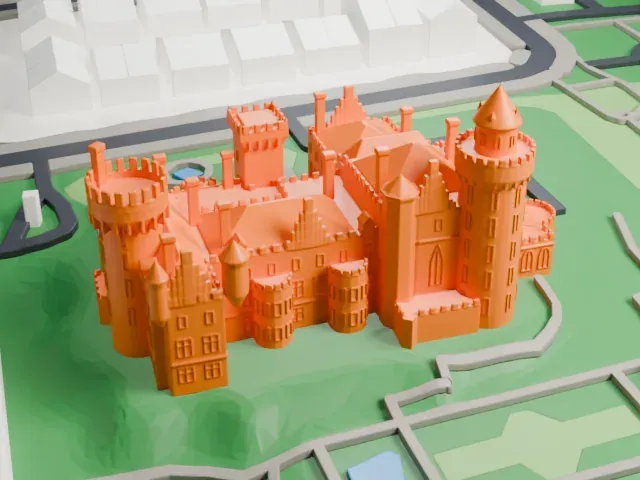
3D print Aura (Toronto)
A free, printable 3D model of the tower and its surrounding streets and buildings, generated from real map data in your browser.
-
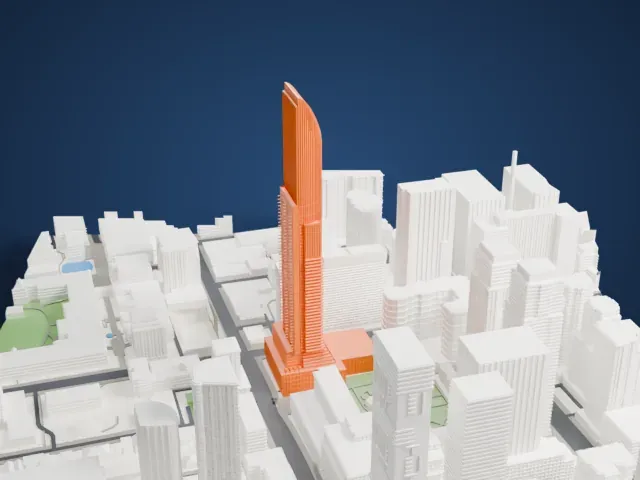 North
-
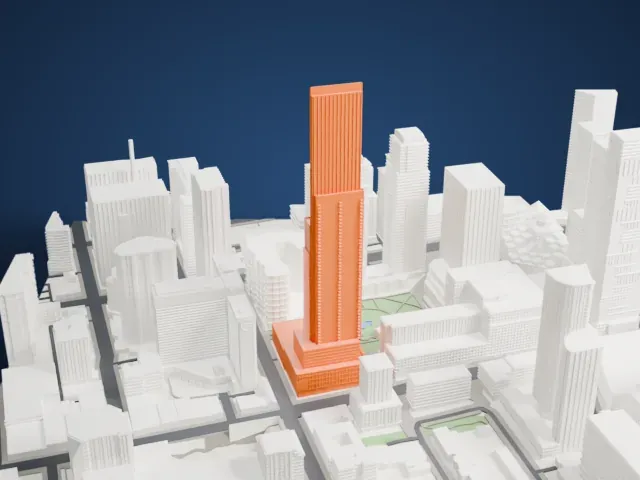 East
-
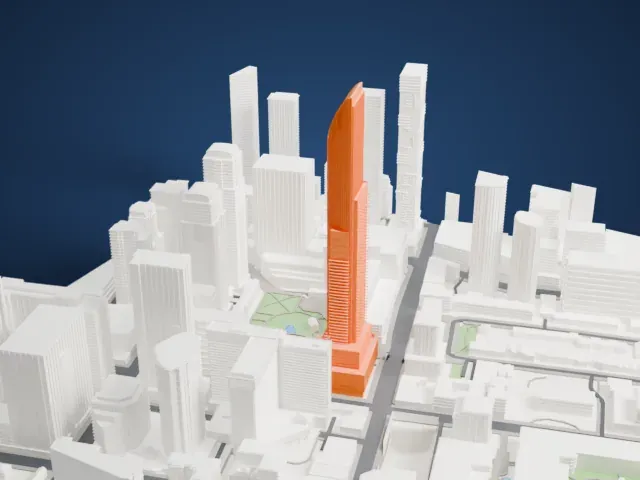 South
-
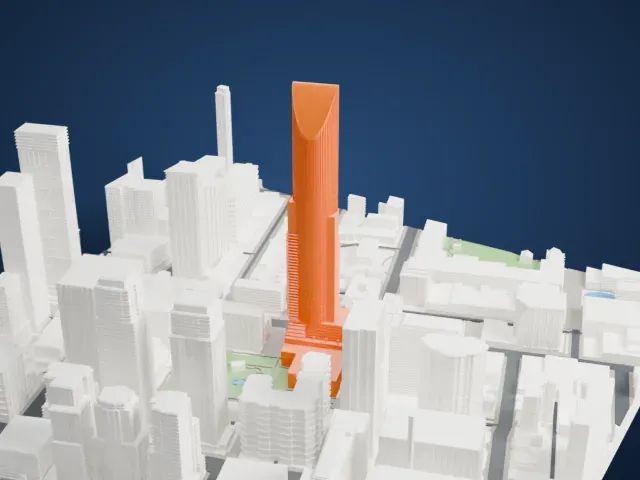 West
The model you print
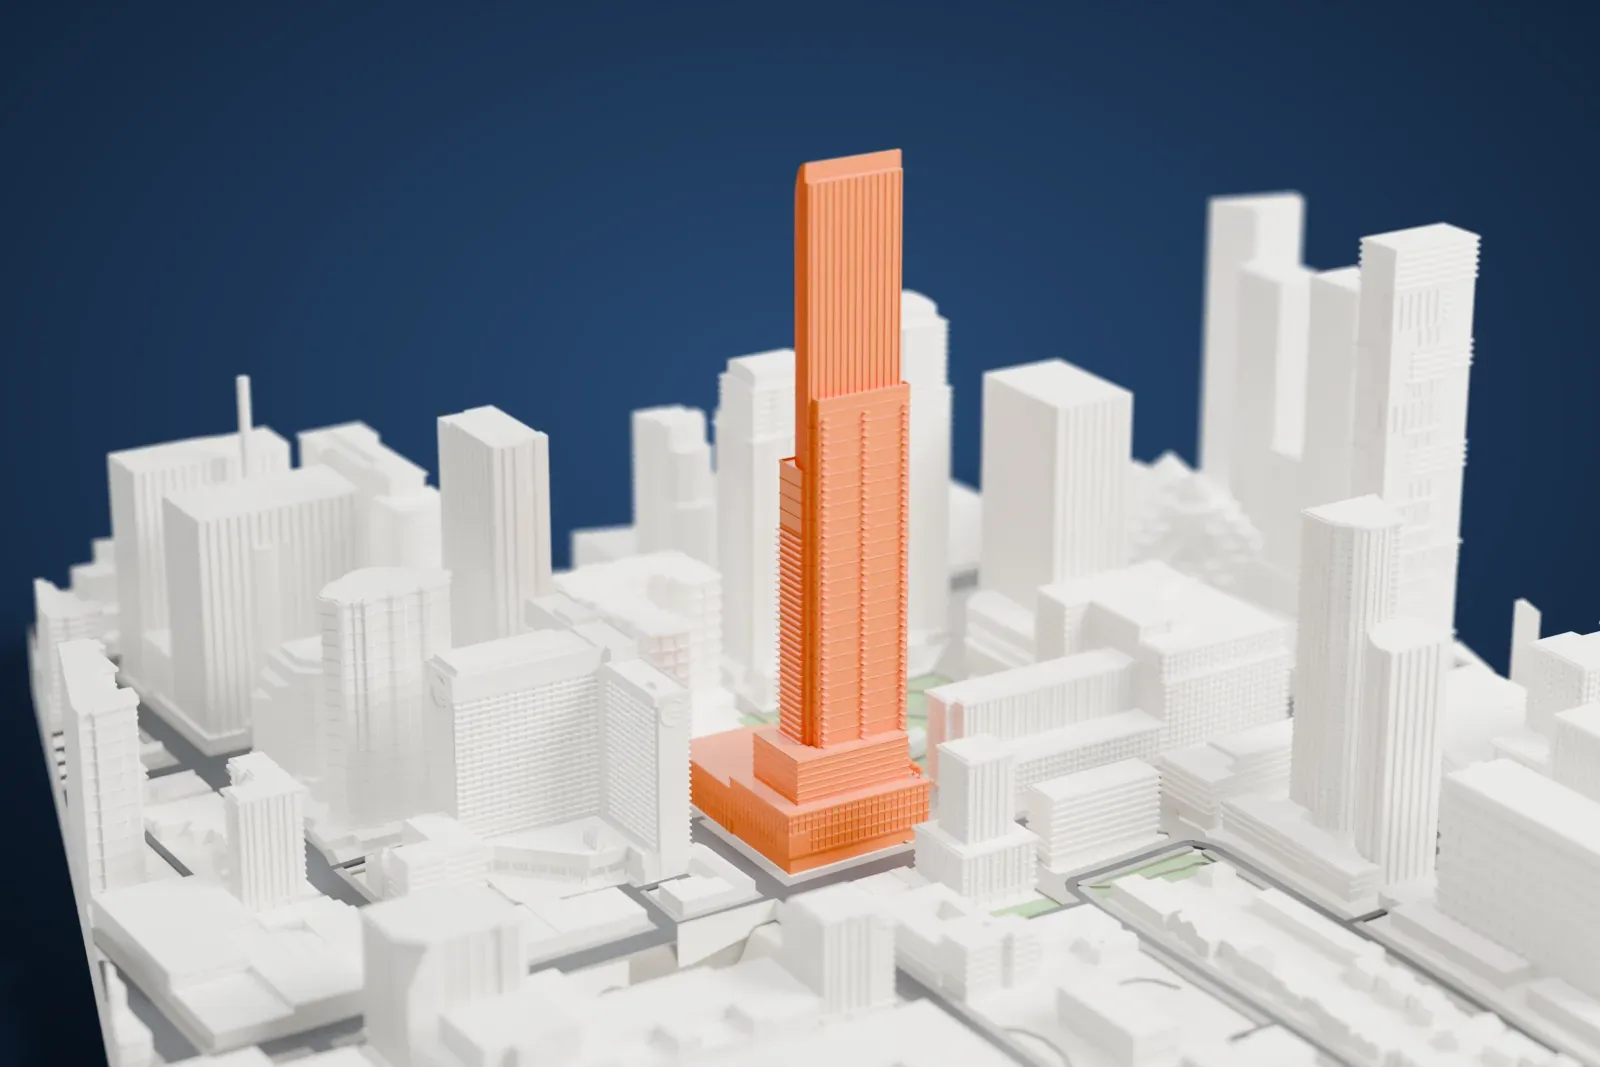
Aura (Toronto) in 3D
The landmark on its own, at its size on a 160 mm print. Print friendly thickens thin parts for a 0.4 mm nozzle; Full detail keeps every part.
- Real height
- 272 m
- On a 160 mm print
- 73 mm
- Scale
- 1:3,750
272 m of Aura (Toronto), 73 mm on your shelf
Make this print opens the generator on a 600 m square around the landmark. Buildings print at close to true scale, so the landmark grows with the print size.
- Tall tower needs steady printing
A tall tower needs steady printing. Slow the print down and keep the cooling on so the upper floors stay clean.
- Print size and facade detail
A larger print keeps more of the tower's small details. At a small size, Print friendly adapts thin parts to the scale.
- One piece with the ground
Aura (Toronto) is joined to the ground in the exported file, and the four-side check found no floating parts, so nothing needs gluing.
- Pick the detail for your nozzle
In the Buildings settings, set Landmark detail to Print friendly to adapt thin parts and small details to the print scale. Full detail keeps every modeled feature, for larger prints or a finer nozzle.
- Colors
Buildings, roads, water and ground arrive as separate filament slots in the 3MF. Aura (Toronto) takes the building color.
- File format
You get a 3MF for Bambu Studio, OrcaSlicer or PrusaSlicer. Any of them can save it as STL if you need one.
About Aura (Toronto)
Aura is a skyscraper in Toronto, Ontario, with mixed uses, finished in 2014; construction lasted from 2010 to 2014. Standing in Toronto's Downtown Yonge district, close to College Park, it is the last phase in a series of condominium buildings and belongs to the Residences of College Park development.
The tower has roughly 100,000 m2 of residential space (1.1 million sq.ft.), built above a three-story podium with roughly 14,000 m2 of retail space (150,000 sq.ft.). A tunnel connects it to College Park, a complex that includes the College subway station. Amenities include a fitness facility of 40,000 square feet and a patio on the 5th floor that residents share.
Lighting installed on the top floors can be seen across most of the city. It turned out to be unexpectedly bright and harmed migratory birds, so the city negotiated with the developers to switch the lights off after 10:30PM in the fall migration season. In 2022 an urban-format IKEA store opened in the podium, Canada's first permanent store of this type.
About this model
Aura (Toronto) is one of more than 5,500 landmark models in Mini Skyline. They are made with AI, and each one is checked from four sides in its real surroundings before release. Each model is written as code from public descriptions, plans, photographs and aerial views used only as references; no image or third-party model is copied into it. Everything around it is built from OpenStreetMap and Overture map data. Rights in the building itself, its name and any brands on it are not granted by Mini Skyline; clear them separately before you sell prints. If you would rather print the shape from map data, turn off Landmark models in the Buildings settings.
Same skyline