3D print the Barrow Mansion
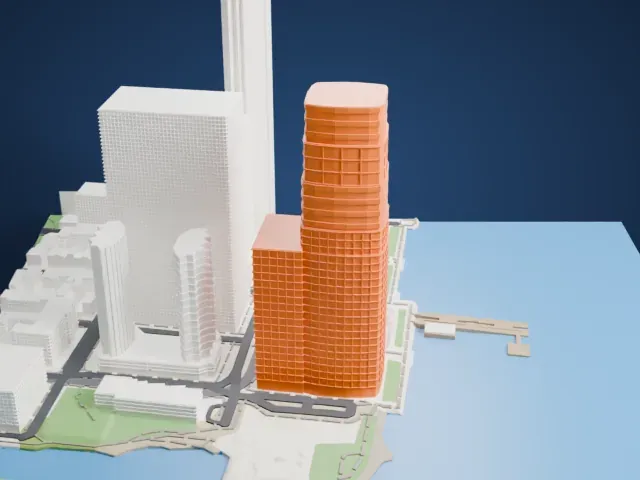
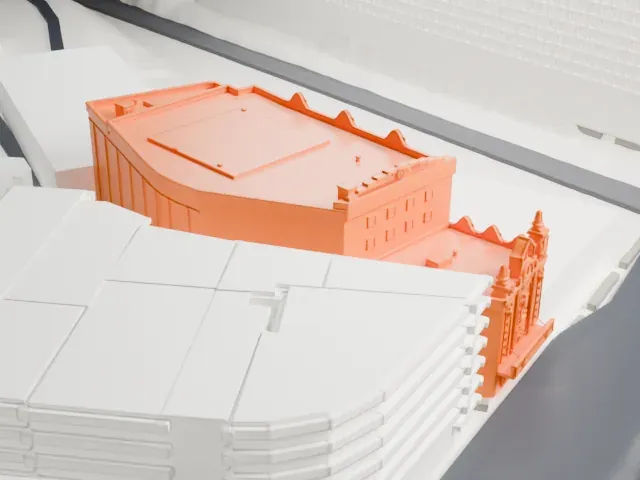
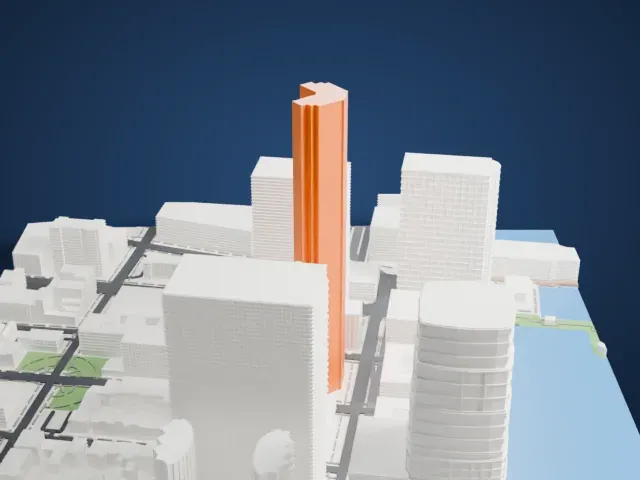
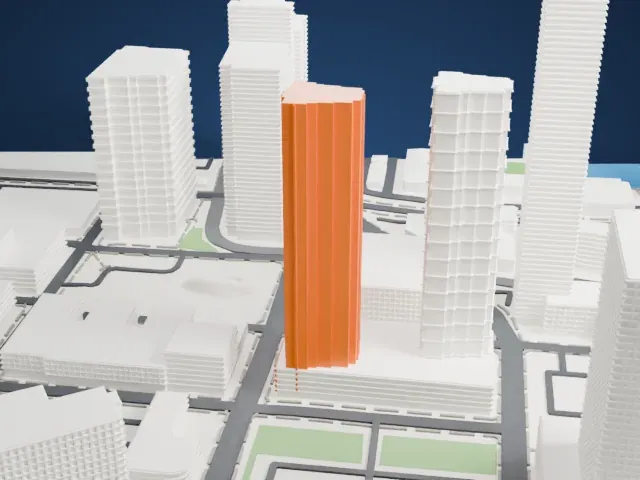
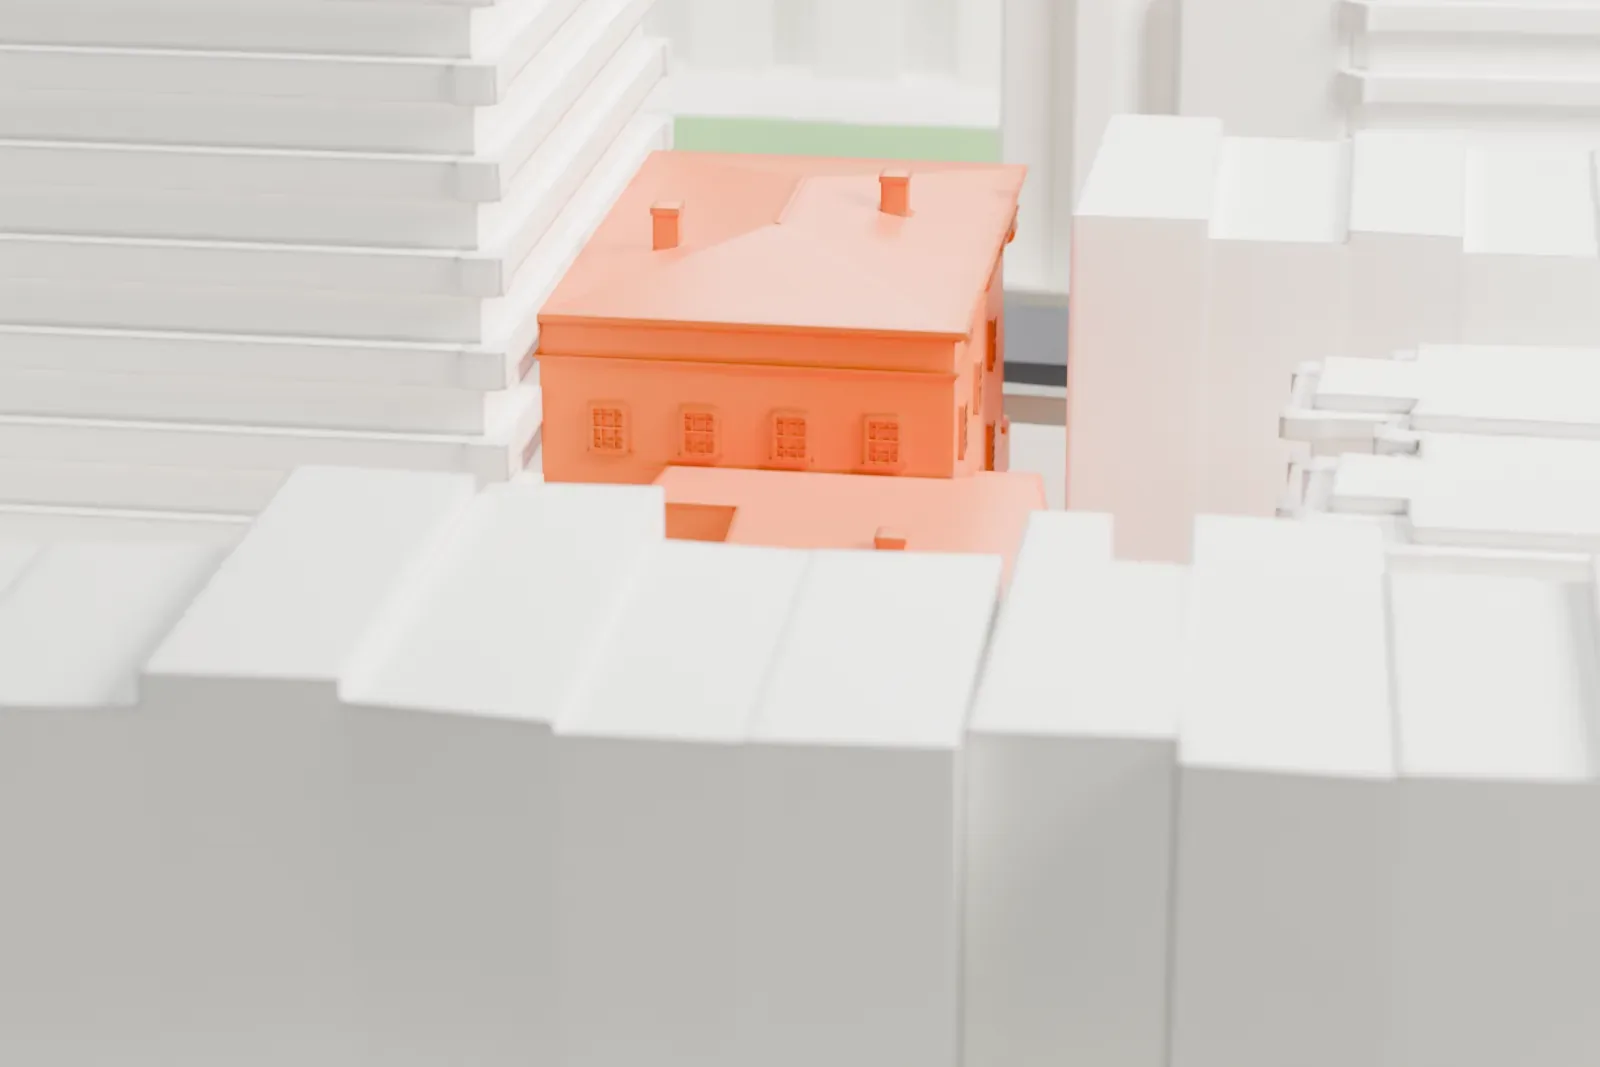
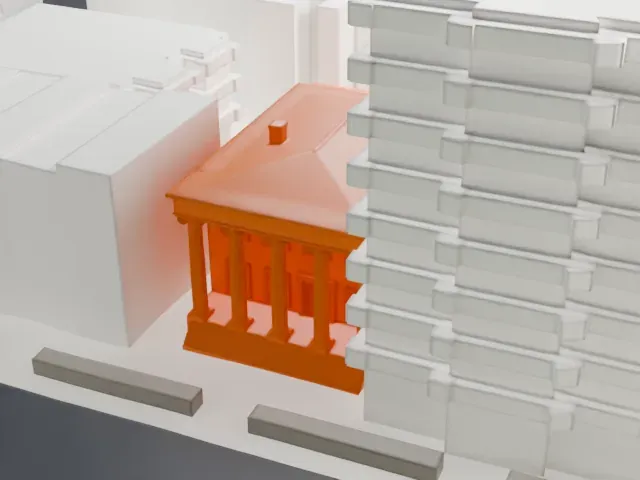
A free, printable model of the Barrow Mansion, a boxy house with a tall columned portico and a hipped roof, set among taller buildings, generated from real map data in your browser.
-
 North
-
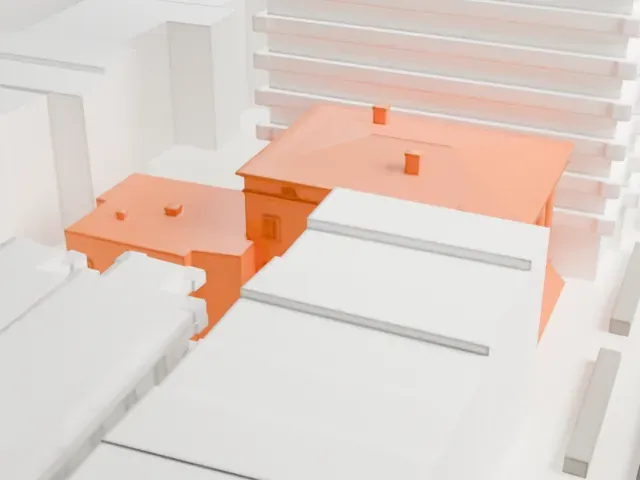 East
-
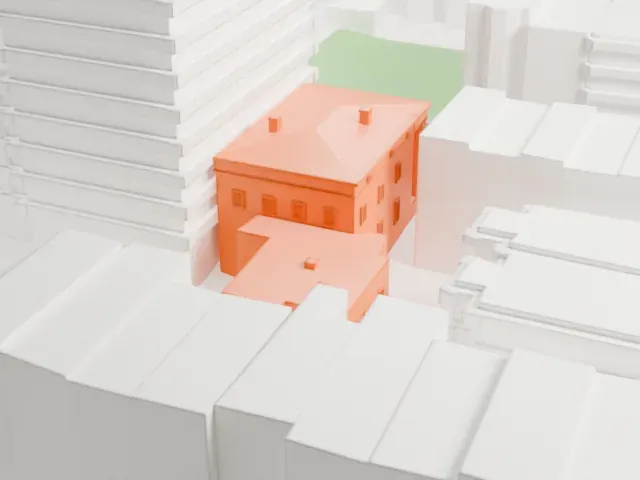 South
-
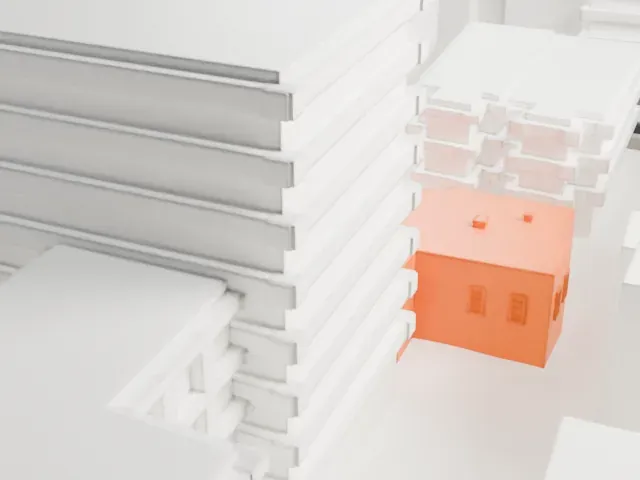 West
- On a 160 mm print
- 4 mm
- Scale
- 1:3,750
4 mm tall on a 160 mm print
Make this print opens the generator on a 600 m square around the landmark. Buildings print at close to true scale, so the landmark grows with the print size.
- Slim columns on the portico
The tall portico has five slender columns. Print slowly with 0.12–0.16 mm layers; Print Friendly thickens them, while a larger print or Full detail keeps their slim shape.
- One piece with the ground
The Barrow Mansion is joined to the ground in the exported file, and the four-side check found no floating parts, so nothing needs gluing.
- Pick the detail for your nozzle
In the Buildings settings, set Landmark detail to Print friendly to adapt thin parts and small details to the print scale. Full detail keeps every modeled feature, for larger prints or a finer nozzle.
- Colors
Buildings, roads, water and ground arrive as separate filament slots in the 3MF. The Barrow Mansion takes the building color.
- File format
You get a 3MF for Bambu Studio, OrcaSlicer or PrusaSlicer. Any of them can save it as STL if you need one.
About the Barrow Mansion
In Downtown Jersey City, New Jersey, the Dr. William Barrow Mansion occupies 83 Wayne Street, on the block between Barrow Street and Jersey Avenue. May 2, 1977 is the date of its National Register of Historic Places listing, and it lies inside the Van Vorst Park Historic District. Cornelius Van Vorst built two similar houses, and this was one of them; he co-founded the Township of Van Vorst and was Jersey City's mayor from 1860 to 1862. Dr. William Barrow was married to Eliza, Van Vorst's sister.
Built between 1835–1837, the wooden Greek Revival house is also called the Ionic House. Five Ionic columns surround a two-story portico and divide the front into four equal bays, so the front door sits off to the right instead of in the center. The interior blends late Federal and early Greek Revival style with touches of Victorian décor. Among its features are twelve-foot ceilings, a ballroom and fireplaces of carved Italian marble.
The YMCA bought the mansion in the 1890s and added a rifle range and a gymnasium. In 1897 a Lutheran congregation, St. Matthew's Evangelical, acquired it as a parish house, and the church itself went up on the lawn the following year. The Barrow Mansion Development Corporation, founded in 1984, set out to renovate the house and turn it into a community service center.
About this model
The Barrow Mansion is one of more than 4,300 landmark models in Mini Skyline. They are made with AI, and each one is checked from four sides in its real surroundings before release. Everything around it is built from OpenStreetMap and Overture map data. If you would rather print the shape from map data, turn off Landmark models in the Buildings settings.
Same skyline