3D print the Beus Center for Law and Society
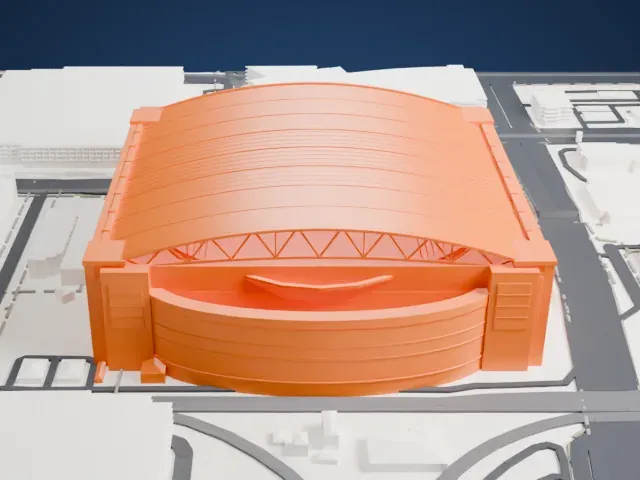
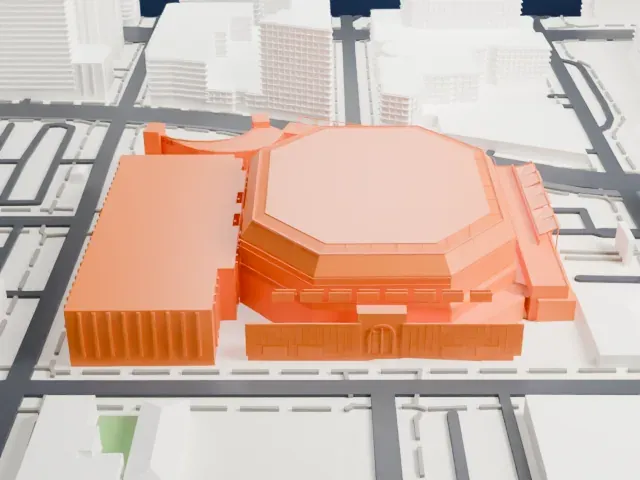
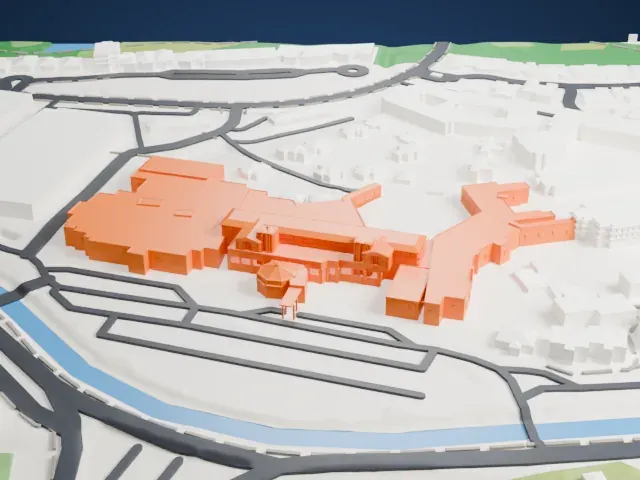
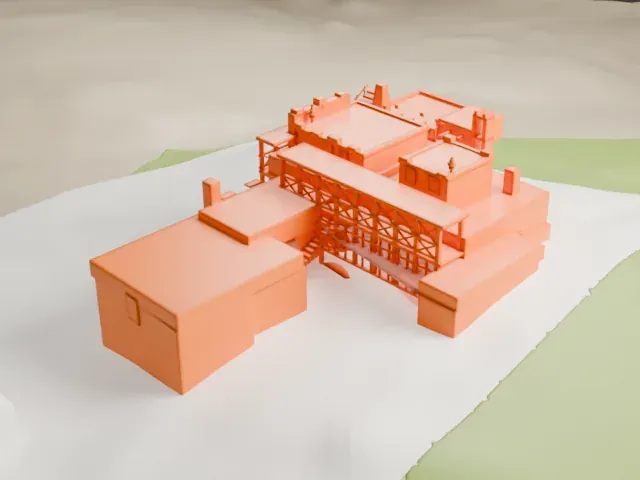
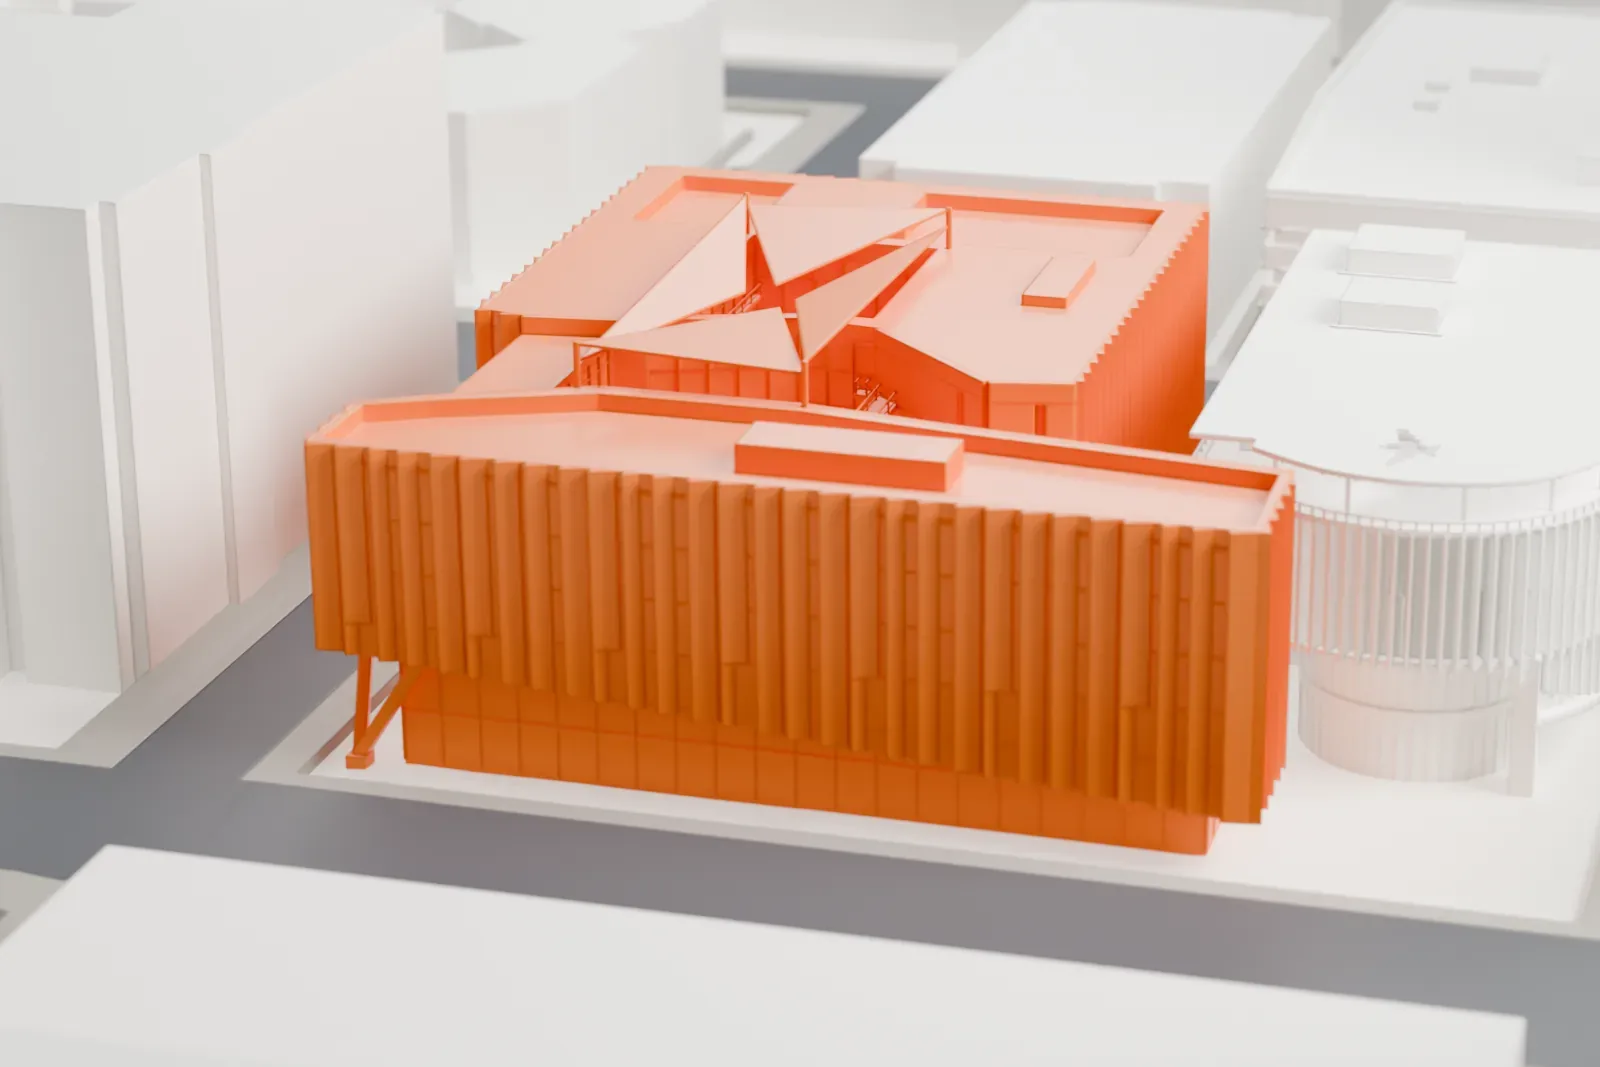
A free, printable model of the Beus Center for Law and Society, a low building with two stone-clad wings, and the surrounding streets and buildings of Phoenix, generated from real map data in your browser.
-
 North
-
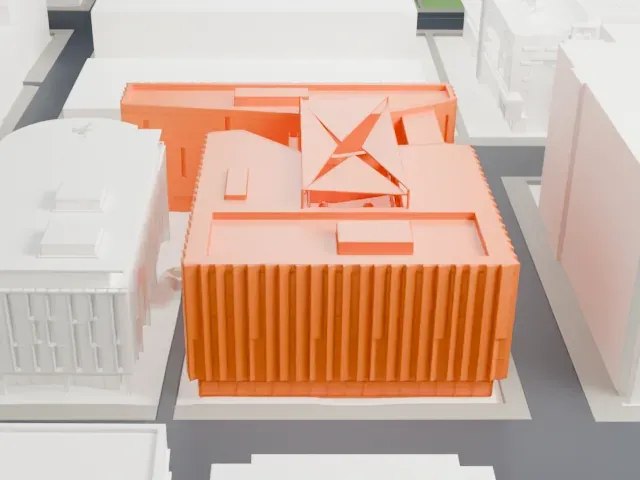 East
-
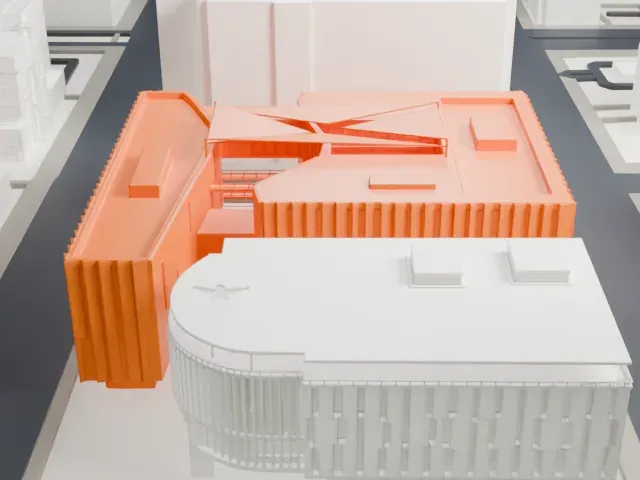 South
-
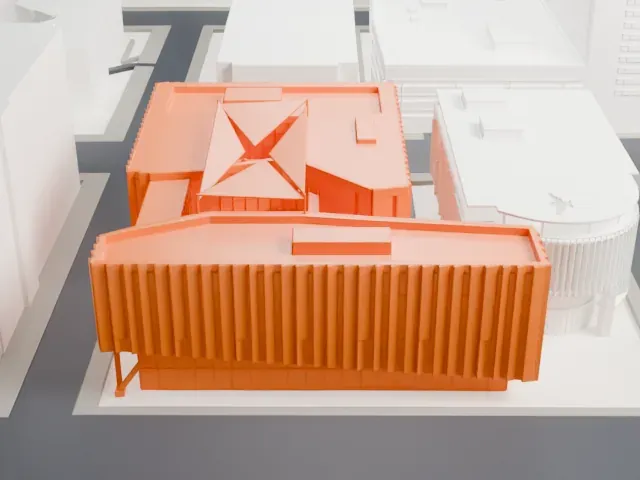 West
- On a 160 mm print
- 9 mm
- Scale
- 1:3,750
9 mm tall on a 160 mm print
Make this print opens the generator on a 600 m square around the landmark. Buildings print at close to true scale, so the landmark grows with the print size.
- Open canyon through the wings
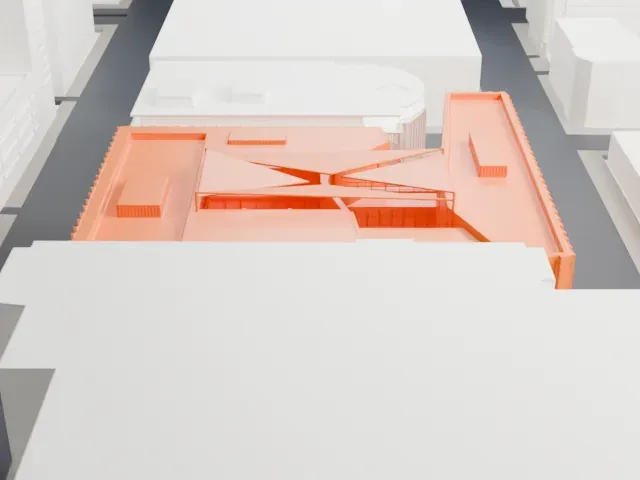
The two wings are separated by a passage that stays open at ground level, with bridges above. Print friendly adapts the thin bridge rails and blades; Full detail keeps them for a larger print.
- Sawtooth stone blades
The facade alternates projecting sandstone blades with narrow glass strips. Layers of 0.12–0.16 mm keep the vertical edges crisp; a larger print helps the slots stay open.
- One piece with the ground
The Beus Center for Law and Society is joined to the ground in the exported file, and the four-side check found no floating parts, so nothing needs gluing.
- Pick the detail for your nozzle
In the Buildings settings, set Landmark detail to Print friendly to adapt thin parts and small details to the print scale. Full detail keeps every modeled feature, for larger prints or a finer nozzle.
- Colors
Buildings, roads, water and ground arrive as separate filament slots in the 3MF. The Beus Center for Law and Society takes the building color.
- File format
You get a 3MF for Bambu Studio, OrcaSlicer or PrusaSlicer. Any of them can save it as STL if you need one.
About the Beus Center for Law and Society
The Beus Center for Law and Society is a building of 280,000 gross square feet across six stories, at 111 East Taylor Street in Phoenix, Arizona. It opened in fall 2016. Ennead Architects and Jones Studio designed it, with Tomas Rossant as design partner. Its main entrance is between Taylor and Polk, just off 1st Street.
The outer facade is a saw-toothed configuration of Arizona sandstone, with windows of aluminum and glass. The project cost $129,000,000 and was built by DPR Construction. Inside, movable tiered seating lets the Great Hall serve as a lobby, lecture hall and gathering space.
About this model
The Beus Center for Law and Society is one of more than 4,400 landmark models in Mini Skyline. They are made with AI, and each one is checked from four sides in its real surroundings before release. Everything around it is built from OpenStreetMap and Overture map data. If you would rather print the shape from map data, turn off Landmark models in the Buildings settings.
Same skyline