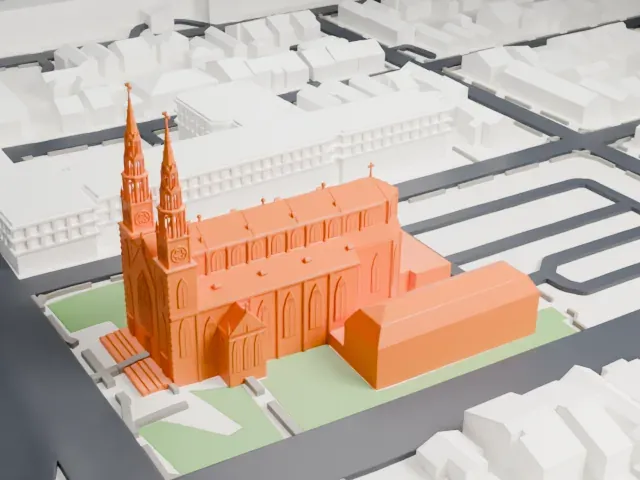
3D print the Château Laurier
A free, printable model of the hotel's turrets and steep roofs, with the parkland, water and nearby buildings around it, generated from real map data in your browser.
Free, in your browser. Exports a slicer-ready 3MF.
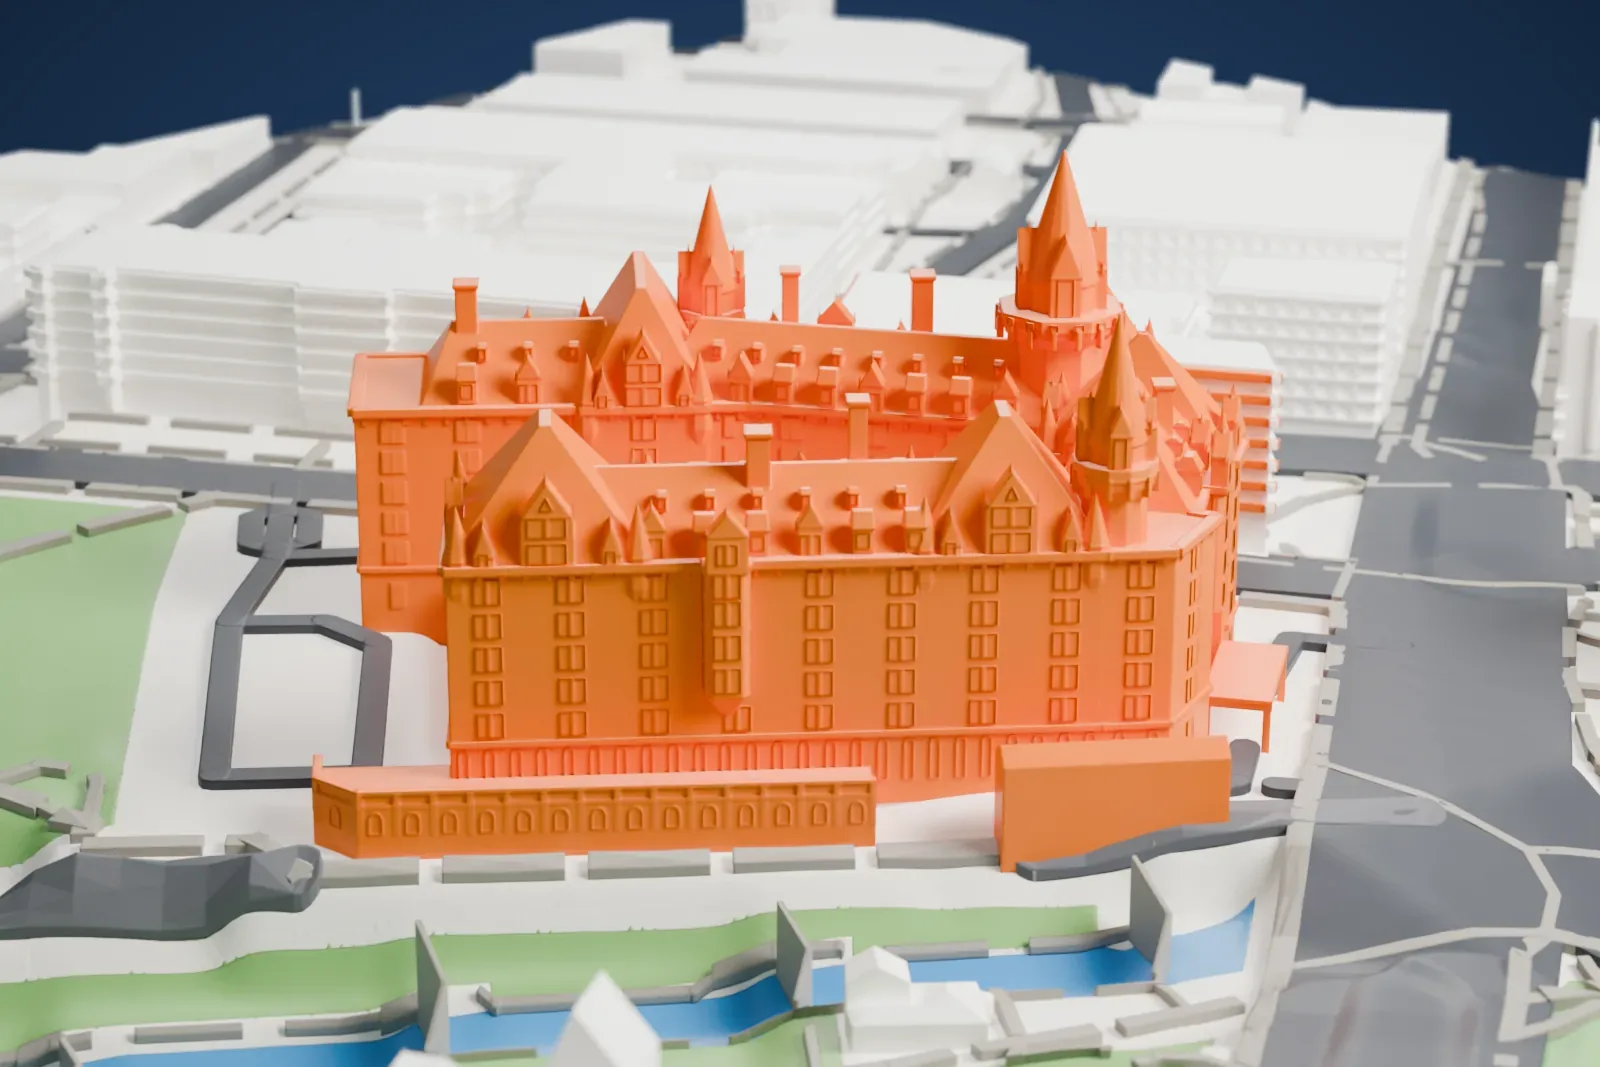
About the Château Laurier
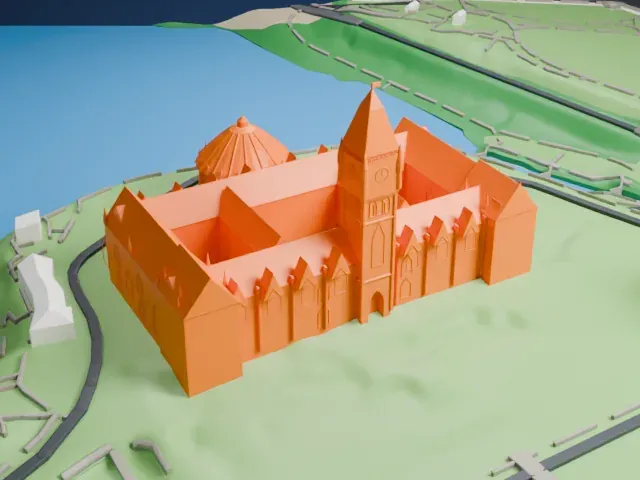
The Fairmont Château Laurier is a hotel in downtown Ottawa, Ontario, Canada, close to where Rideau Street meets Sussex Drive. The hotel has 660,000 square feet (61,000 m2) of space and 429 guest rooms. Its French Gothic Revival Châteauesque design was meant to complement the neighboring Parliament buildings. The hotel stands above the Colonel By Valley, where the Rideau Canal's Ottawa Locks are found, and it looks out over the Ottawa River.
Charles Melville Hays, president of the Grand Trunk Railway, commissioned the hotel, and construction ran from 1909 to 1912 at a cost of CA$2 million. It went up alongside Ottawa's Union Station across Rideau Street, and a tunnel under the street links the two. Bradford Gilbert of New York was the original architect, but he was dismissed after disagreements with Grand Trunk executives, and the Montreal firm Ross and Macfarlane completed the design. Prime Minister Sir Wilfrid Laurier helped secure the site, and the hotel was named after him.
The exterior walls are Indiana limestone, set off by conical turrets, dormer windows and a copper roof, and the gables carry carved flowers, scrolls and crests. The opening had been scheduled for April 26, 1912, but Hays died when the RMS Titanic sank on April 15. A more subdued ceremony, run by Grand Trunk officials, took place on June 12, 1912. The hotel took its Fairmont name in 1999.
How it prints
Make this print opens the generator on a 600 m square around the landmark. Buildings print at close to true scale, so the landmark grows with the print size.
| Print size | Landmark height | Scale |
|---|---|---|
| 160 mm default | 19 mm | 1:3,750 |
| 200 mm | 24 mm | 1:3,000 |
| 256 mm | 30 mm | 1:2,344 |
-
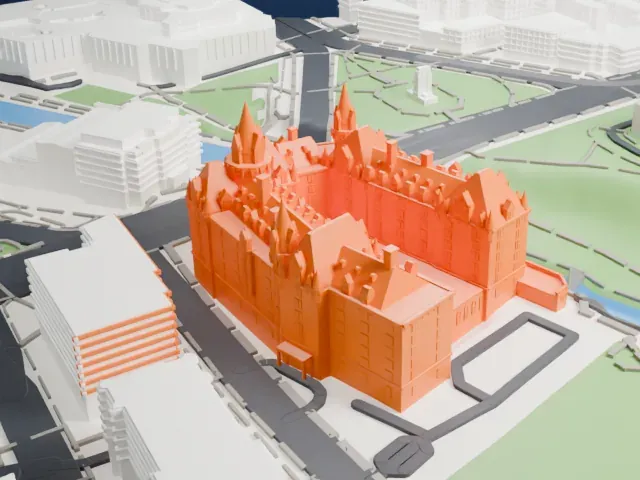 North
North
-
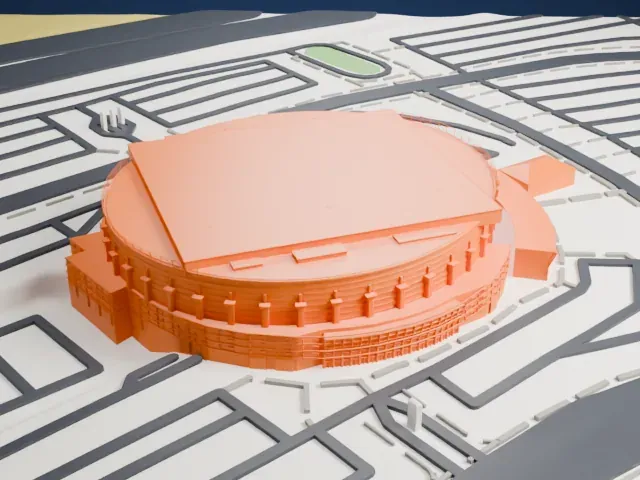
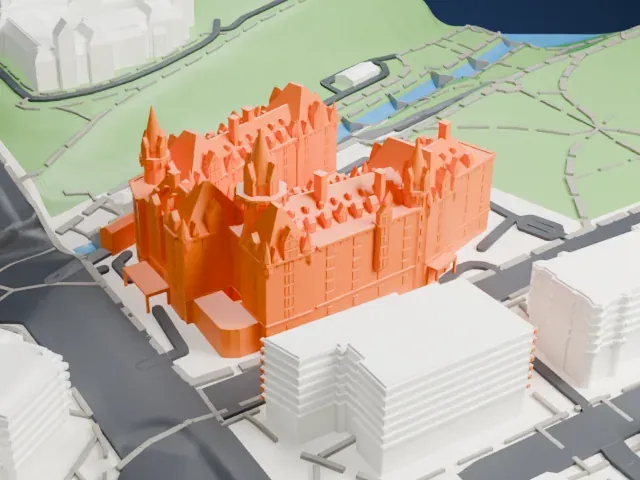 East
East
-
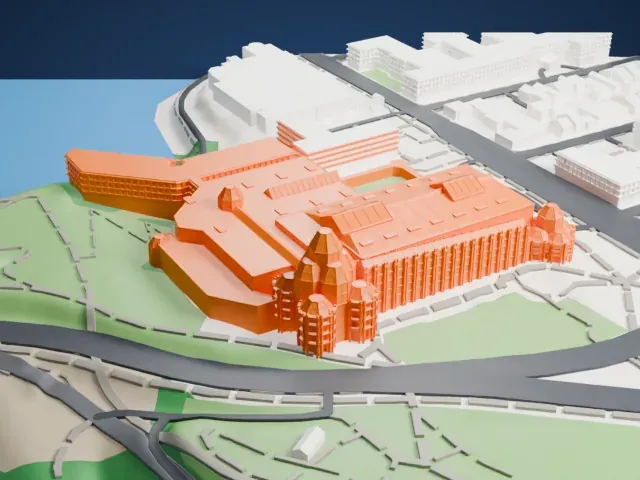
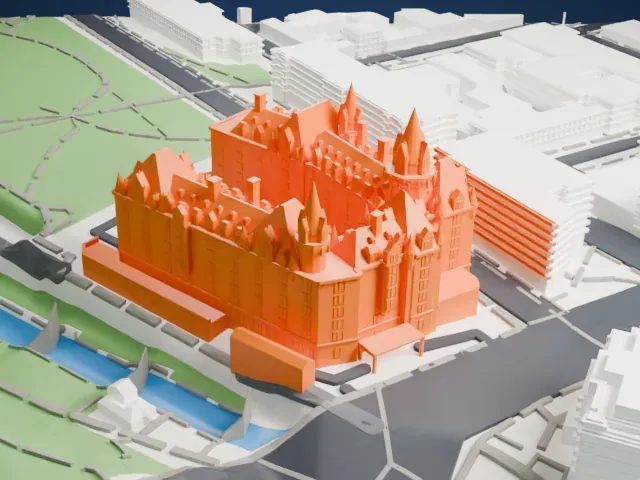 South
South
-
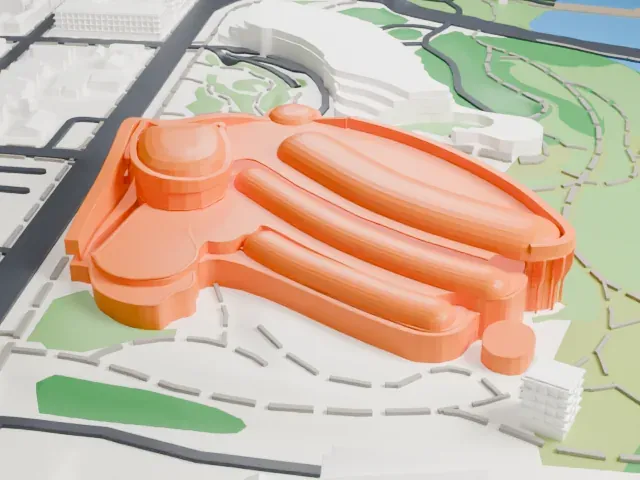
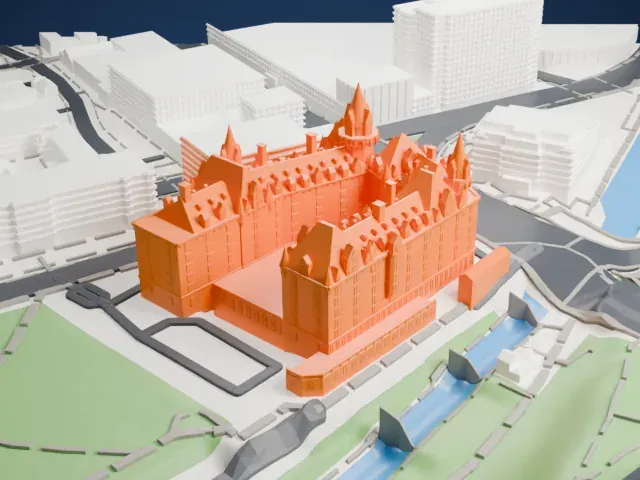 West
West
- Turrets, dormers and spires
- The roofline is crowded with conical turrets, dormers and pointed tops. Full detail keeps them on larger prints, while Print friendly adapts the thinnest ones to the print scale. Printing slowly helps the tips.
- Fine layers for steep roofs
- Many steep roof faces meet here. Layers of 0.12 to 0.16 mm keep the roof edges and ridges crisp, and a larger print size keeps more of the small detail.
- One piece with the ground
- The Château Laurier is joined to the ground in the exported file, and the four-side check found no floating parts, so nothing needs gluing.
- Pick the detail for your nozzle
- In the Buildings settings, set Landmark detail to Print friendly to adapt thin parts and small details to the print scale. Full detail keeps every modeled feature, for larger prints or a finer nozzle.
- Colors
- Buildings, roads, water and ground arrive as separate filament slots in the 3MF. The Château Laurier takes the building color.
- File format
- You get a 3MF for Bambu Studio, OrcaSlicer or PrusaSlicer. Any of them can save it as STL if you need one.
About this model
The Château Laurier is one of more than 2,300 landmark models in Mini Skyline. They are made with AI, and each one is checked from four sides in its real surroundings before release. Everything around it is built from OpenStreetMap and Overture map data. If you would rather print the shape from map data, turn off Landmark models in the Buildings settings.
Common questions
Is there a Château Laurier STL I can download?
Mini Skyline builds the file for you in your browser and exports 3MF, which every major slicer opens. If you need an STL, open the 3MF in your slicer and export it from there.
How big can I print it?
Any print size from 40 mm across. The Château Laurier grows with the print: about 19 mm tall on the default 160 mm print. For a model larger than your printer bed, Project Mode splits the area into tiles.
Is it free?
Yes. Generation runs in your browser, with no account and nothing behind a paywall.