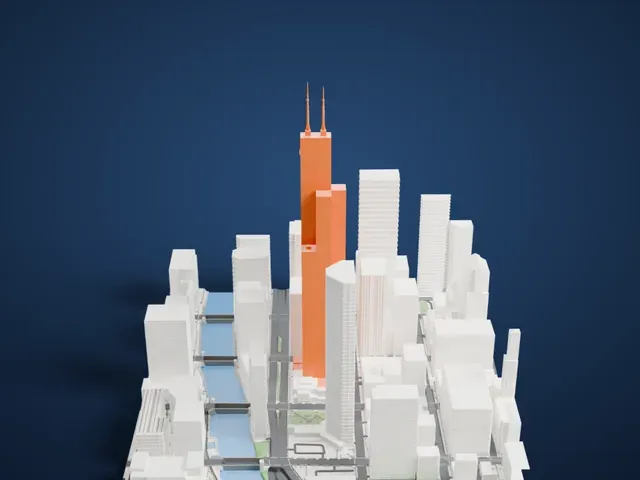
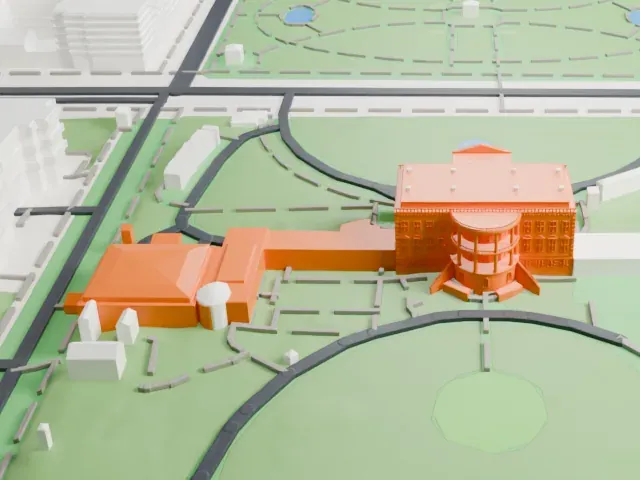
3D print the Ford Mansion
A free, printable model of the Ford Mansion and the lawn and paths around it in Morristown, generated from real map data in your browser.
Free, in your browser. Exports a slicer-ready 3MF.
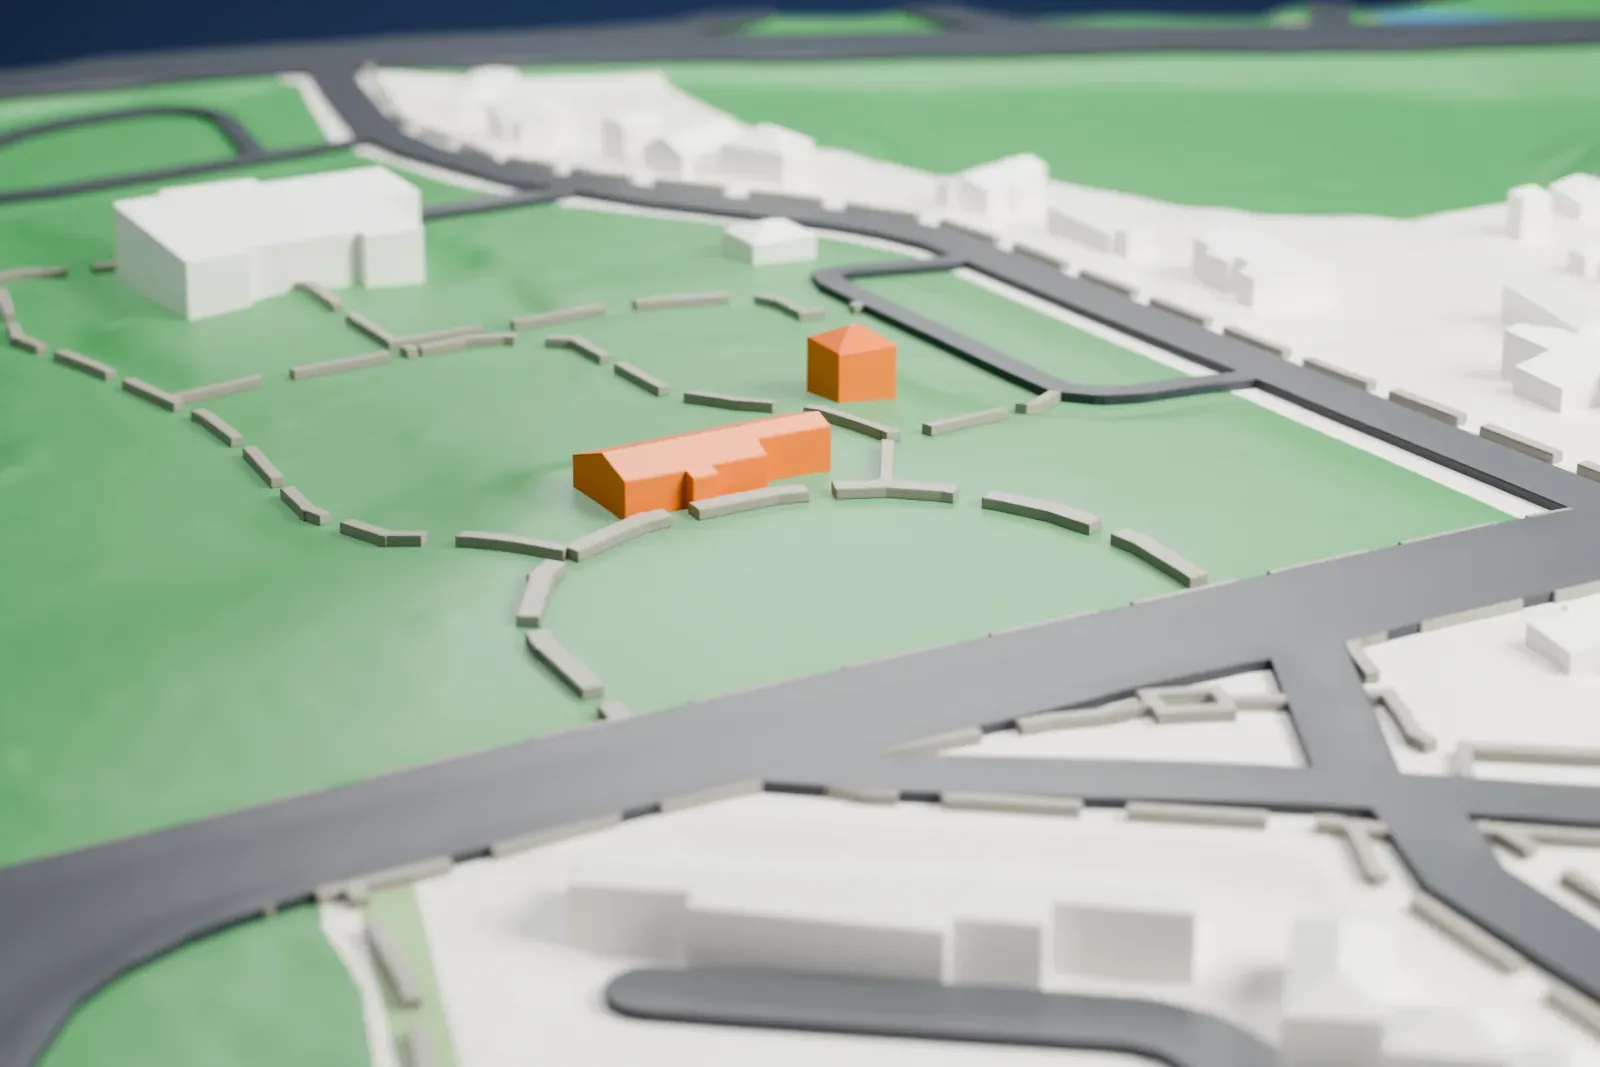
About the Ford Mansion
The Ford Mansion, an 18th-century house on Washington Place (number 30) in Morristown, New Jersey, also goes by the name Washington's Headquarters. General George Washington made it his headquarters between December 1779 and June 1780, during the Revolutionary War. Jacob Ford Jr. built it in 1774 in the Georgian style.
The Continental Army, led by Washington, had to make camp at Morristown owing to problems with transportation. Washington valued the town for terrain that could be defended, its key communication routes and its access to critical resources. Near the house, the Ford family's businesses included a gunpowder mill, a gristmill, a hemp mill, and iron mines and forges, all useful to the army. The troops were camped at Jockey Hollow, five miles south, while Washington lived in the mansion. He wrote many letters to Congress from a private study on the first floor, and his aides-de-camp used the parlor as the military office.
The exterior is Georgian, with a stylish cornice and a palladian window over the door, though the kitchen and framing inside show Dutch influence. Instead of brick, the more usual choice then, the exterior uses painted flush boards and clapboards. The Washington Association of New Jersey acquired the mansion in 1873, and in 1933 it and the grounds passed to the National Park Service.
How it prints
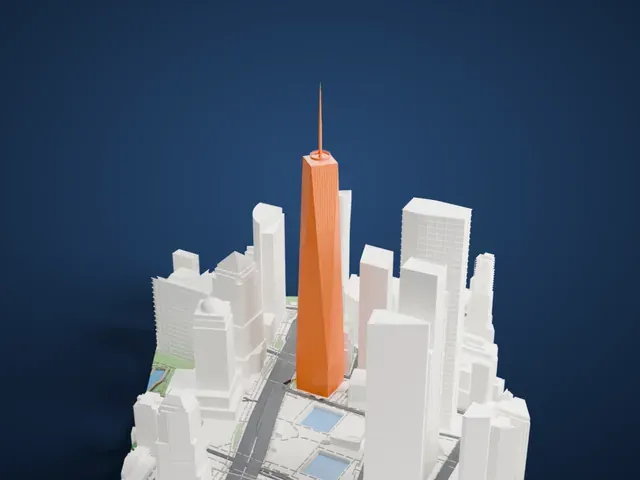
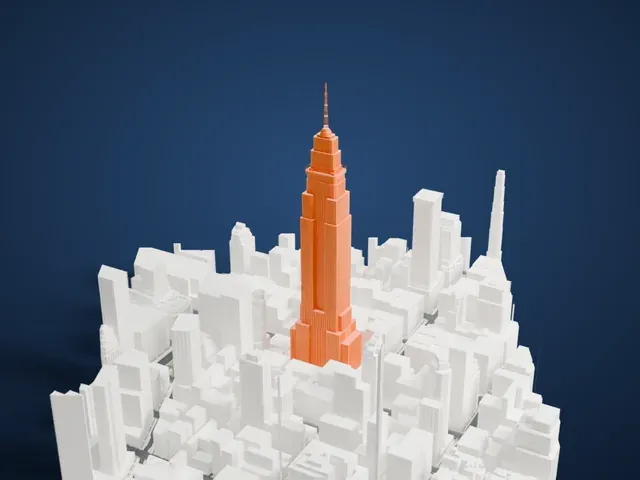
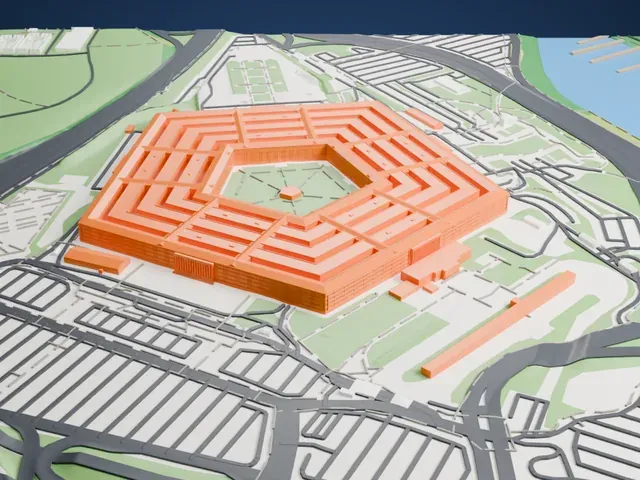
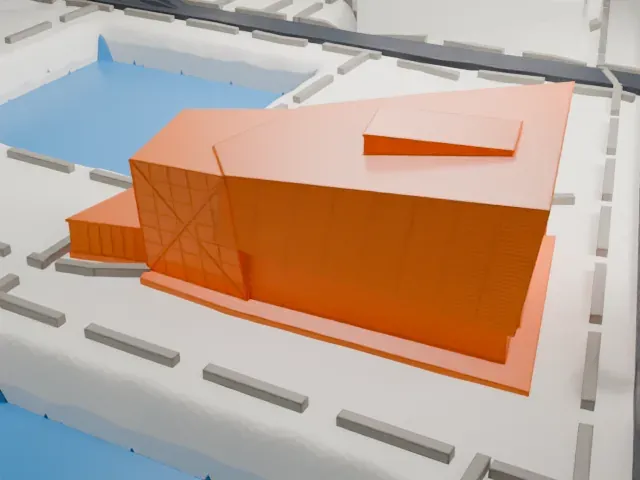
Make this print opens the generator on a 600 m square around the landmark. Buildings print at close to true scale, so the landmark grows with the print size.
| Print size | Landmark height | Scale |
|---|---|---|
| 160 mm default | 3 mm | 1:3,750 |
| 200 mm | 4 mm | 1:3,000 |
| 256 mm | 5 mm | 1:2,344 |
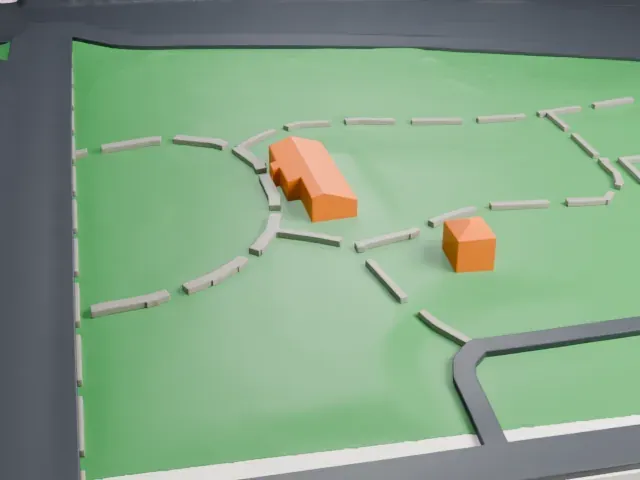
-
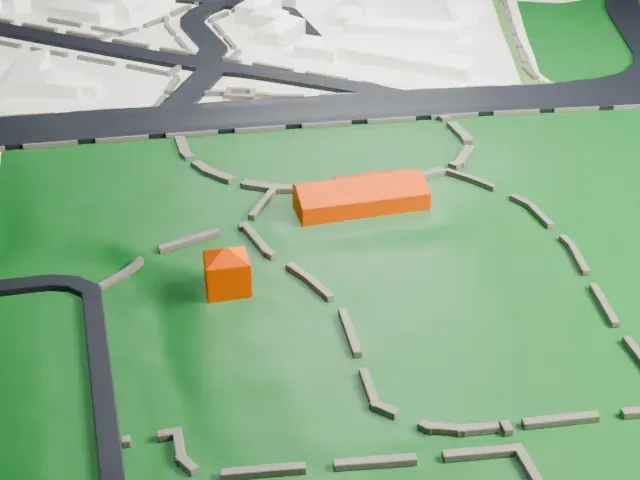 North
North
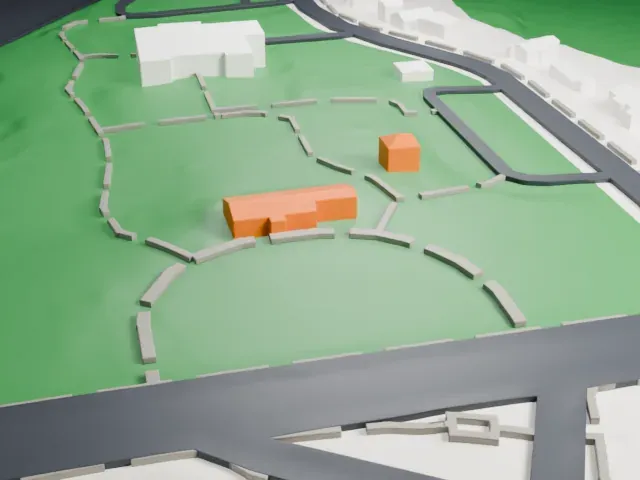
-
 East
East
-
 South
South
-
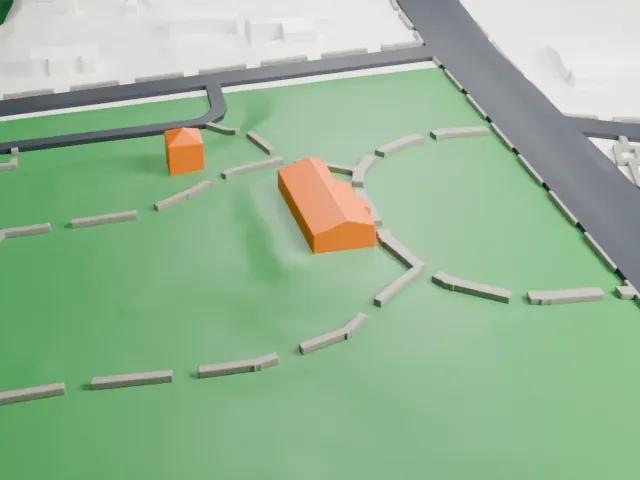 West
West
- Chimneys, dormers and porch
- Several chimneys, small roof dormers and an arched entrance stand out against the plain walls. Full detail at a larger print size keeps them; Print friendly adapts them at small scale.
- One piece with the ground
- The Ford Mansion is joined to the ground in the exported file, and the four-side check found no floating parts, so nothing needs gluing.
- Pick the detail for your nozzle
- In the Buildings settings, set Landmark detail to Print friendly to adapt thin parts and small details to the print scale. Full detail keeps every modeled feature, for larger prints or a finer nozzle.
- Colors
- Buildings, roads, water and ground arrive as separate filament slots in the 3MF. The Ford Mansion takes the building color.
- File format
- You get a 3MF for Bambu Studio, OrcaSlicer or PrusaSlicer. Any of them can save it as STL if you need one.
About this model
The Ford Mansion is one of more than 2,300 landmark models in Mini Skyline. They are made with AI, and each one is checked from four sides in its real surroundings before release. Everything around it is built from OpenStreetMap and Overture map data. If you would rather print the shape from map data, turn off Landmark models in the Buildings settings.
Common questions
Is there a Ford Mansion STL I can download?
Mini Skyline builds the file for you in your browser and exports 3MF, which every major slicer opens. If you need an STL, open the 3MF in your slicer and export it from there.
How big can I print it?
Any print size from 40 mm across. The Ford Mansion grows with the print: about 3 mm tall on the default 160 mm print. For a model larger than your printer bed, Project Mode splits the area into tiles.
Is it free?
Yes. Generation runs in your browser, with no account and nothing behind a paywall.