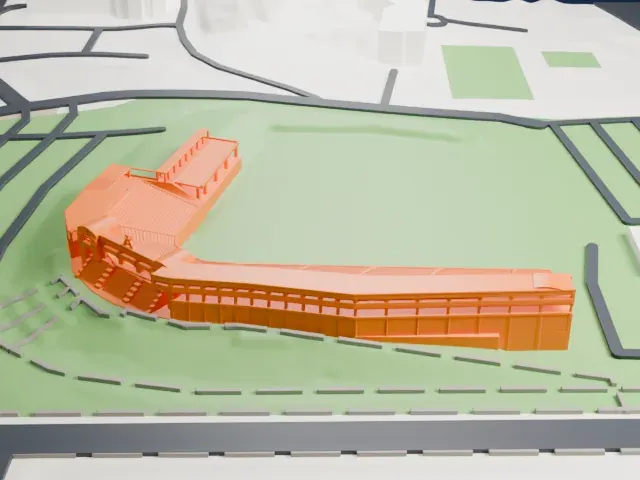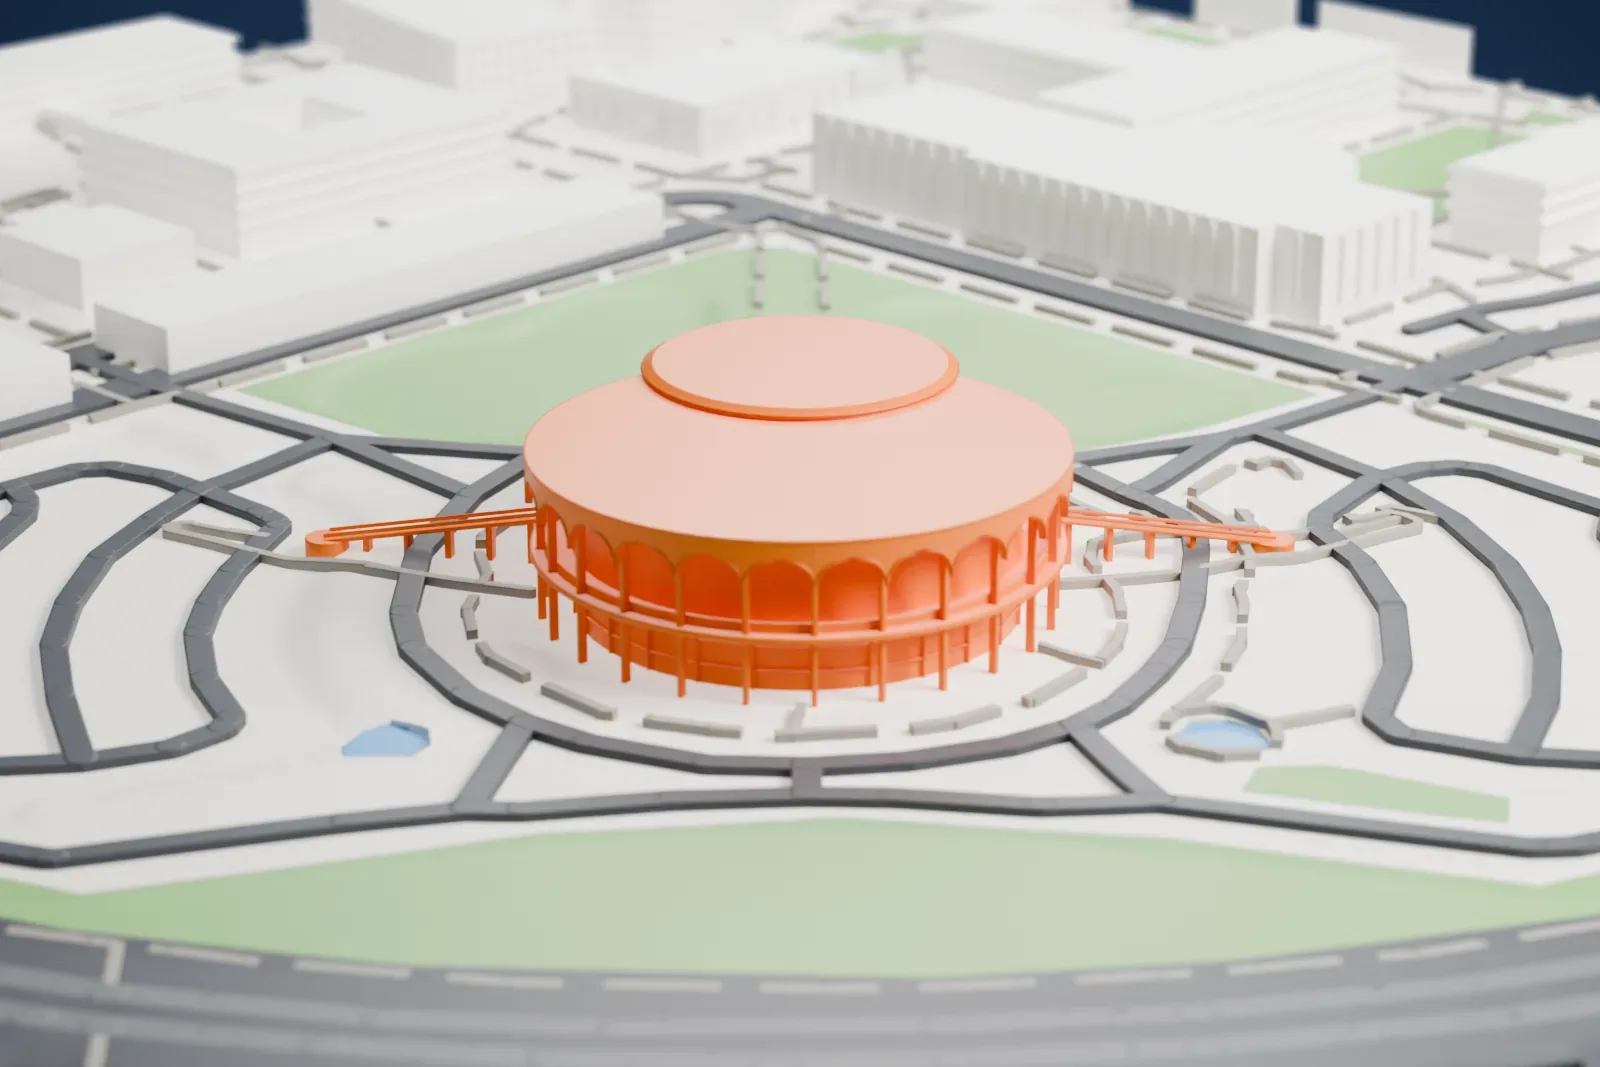
3D print the Grady Gammage Memorial Auditorium
A free, printable model of the Grady Gammage Memorial Auditorium with roads, green space, and nearby buildings, generated from real map data in your browser.
-
 North
-
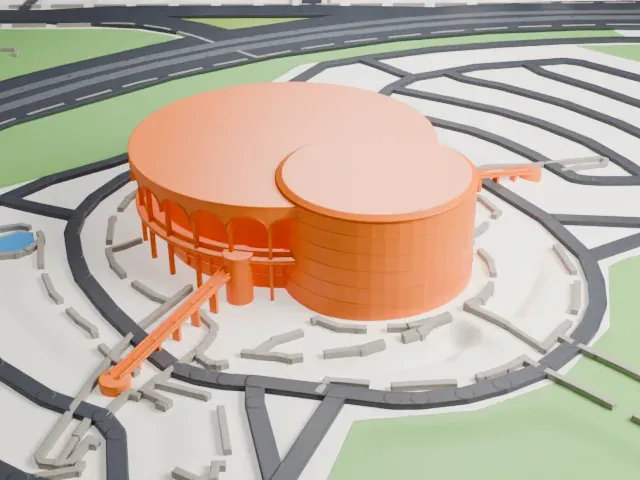 East
-
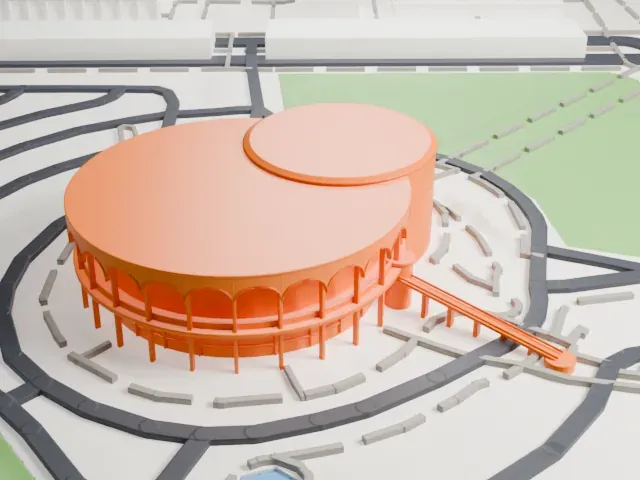 South
-
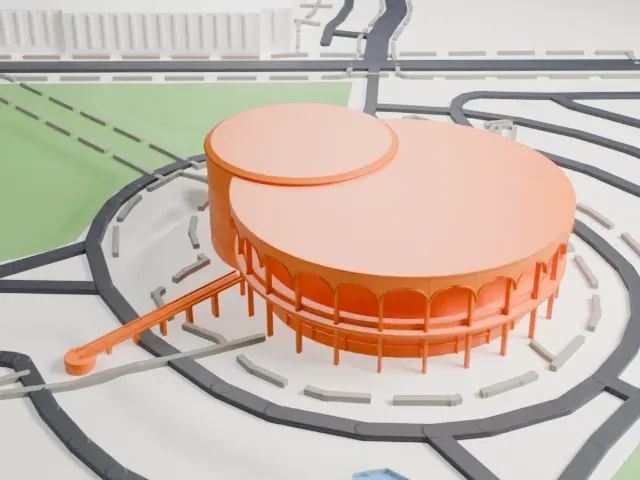 West
- Real height
- 24 m
- On a 160 mm print
- 7 mm
- Scale
- 1:3,750
24 m of the Grady Gammage Memorial Auditorium, 7 mm on your shelf
Make this print opens the generator on a 600 m square around the landmark. Buildings print at close to true scale, so the landmark grows with the print size.
- Watch the ramps and columns
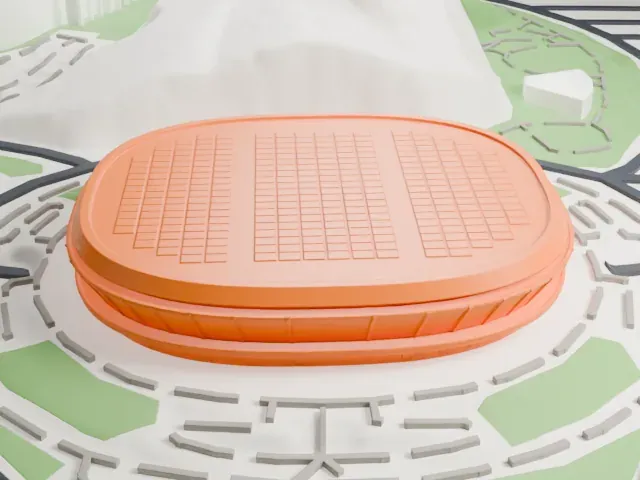
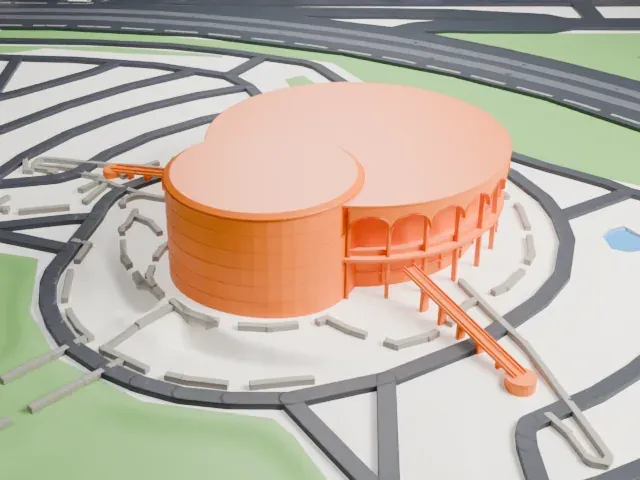
Long narrow ramps project from the building, and slender columns line its curved facade. Use Print friendly to adapt these features at smaller scales; a larger print suits Full detail.
- Keep the arches distinct
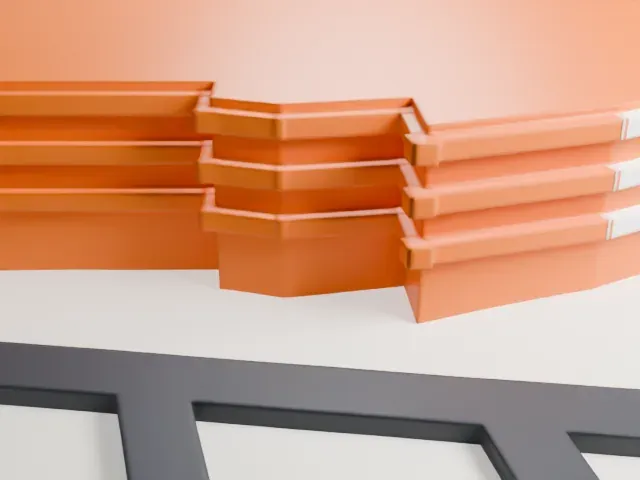
Repeated arches wrap around the circular upper facade. Layers of 0.12–0.16 mm help preserve the arches and the narrow bands below them.
- Pick the detail for your nozzle
In the Buildings settings, set Landmark detail to Print friendly to adapt thin parts and small details to the print scale. Full detail keeps every modeled feature, for larger prints or a finer nozzle.
- Colors
Buildings, roads, water and ground arrive as separate filament slots in the 3MF. The Grady Gammage Memorial Auditorium takes the building color.
- File format
You get a 3MF for Bambu Studio, OrcaSlicer or PrusaSlicer. Any of them can save it as STL if you need one.
About the Grady Gammage Memorial Auditorium
ASU Gammage, formerly known as the Grady Gammage Memorial Auditorium, serves as a multipurpose venue for performing arts on Arizona State University's main campus in Tempe, Arizona. At the intersection with East Apache Boulevard, its address is 1200 South Forest Avenue. Named for former university president Grady Gammage, it is considered one of Frank Lloyd Wright's last public commissions. Wright adapted an earlier proposal for a circular opera house in Baghdad, with changes to meet the budget. After Wright and Gammage died in 1959, William Wesley Peters took responsibility for completion. Construction ran from 1962 to 1964, led by the Robert E. McKee Company.
The building opened on September 18, 1964, with The Philadelphia Orchestra under Eugene Ormandy. Its round roof combines interlocking circles and rests on fifty concrete columns. Two pedestrian ramps, described as "flying buttress" ramps, extend 61 m (200 feet) from its north and east sides to the parking lot. Seating for 3,017 people is divided among the balcony, grand tier, and main floor. The stage accommodates opera, plays, musicals, concerts, and lectures. National Register of Historic Places listing followed in 1985. The auditorium hosted the final George W. Bush–John Kerry presidential debate on October 13, 2004.
About this model
The Grady Gammage Memorial Auditorium is one of more than 4,300 landmark models in Mini Skyline. They are made with AI, and each one is checked from four sides in its real surroundings before release. Everything around it is built from OpenStreetMap and Overture map data. If you would rather print the shape from map data, turn off Landmark models in the Buildings settings.
Same skyline