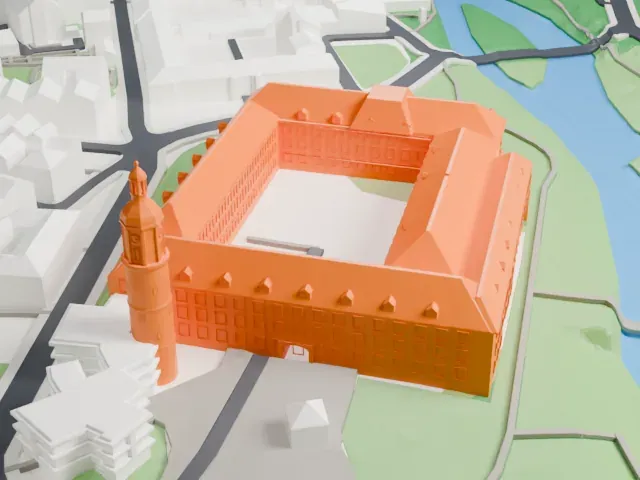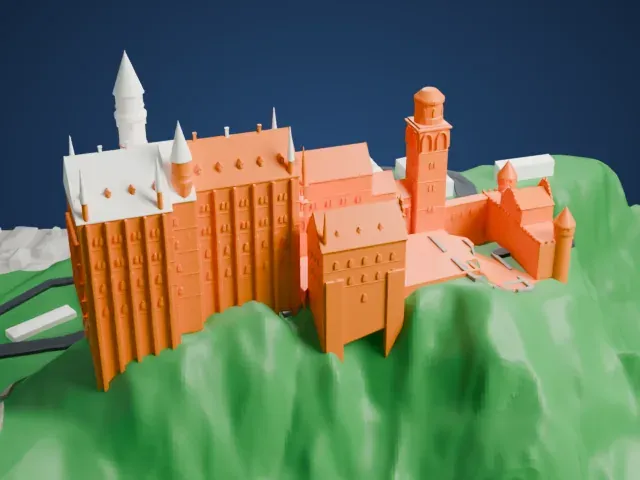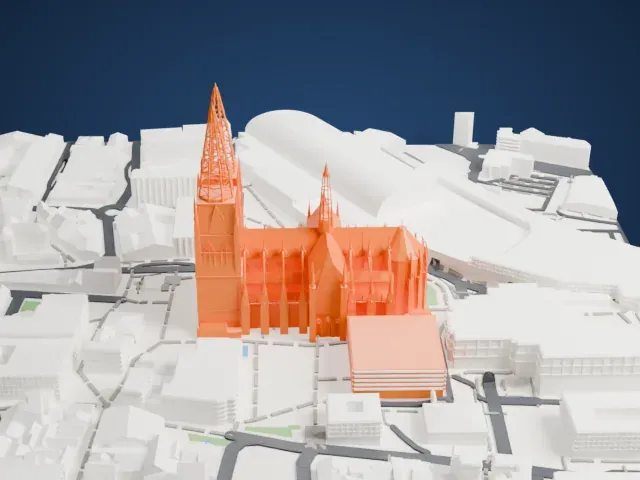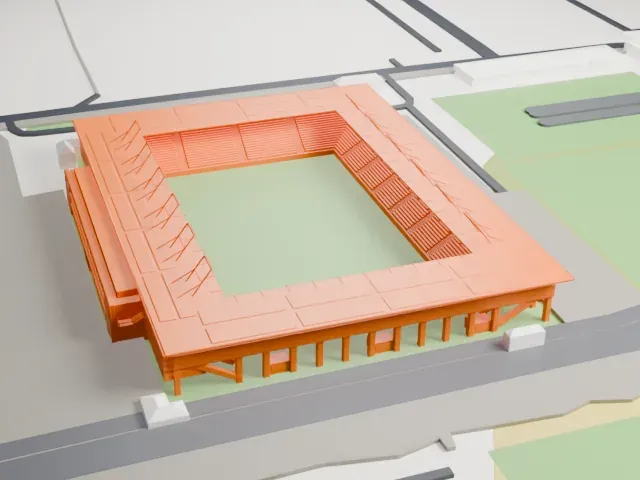
Haus am Horn in 3D
Haus am Horn appears in city models you make here; its design may still be protected, so it isn't offered as a separate download.
-
 North
-
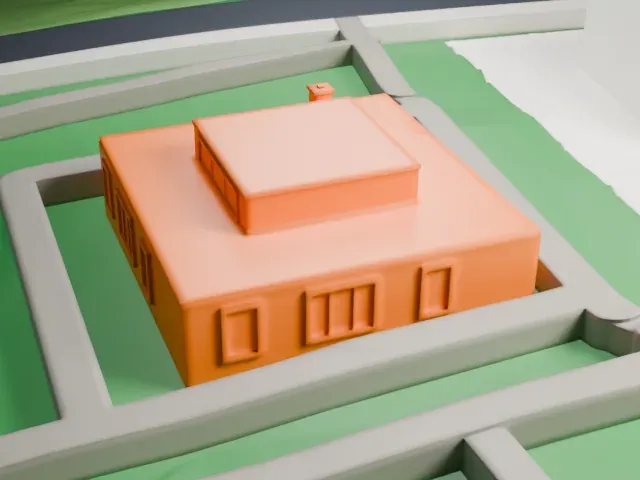 East
-
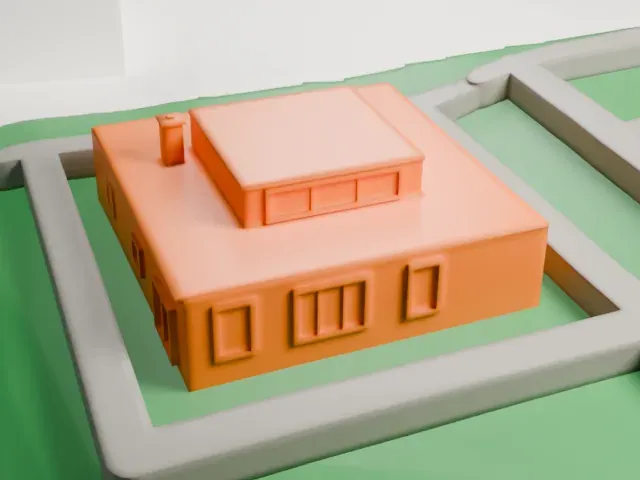 South
-
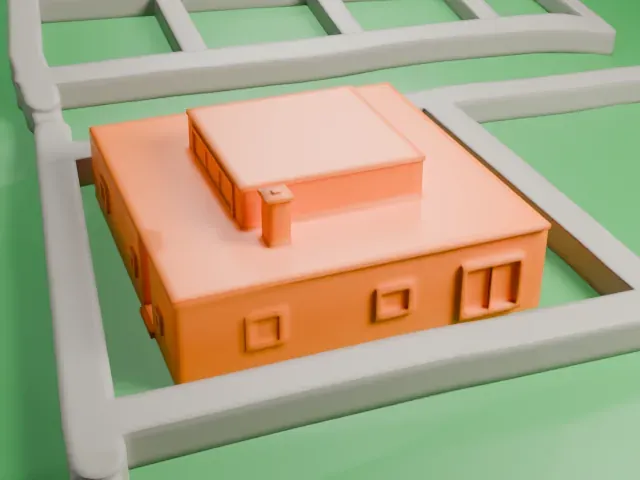 West
Copyright notice
The design of Haus am Horn may still be protected by copyright. It appears in the city models you make here, but it is not offered as a separate model.
- On a 160 mm print
- 1 mm
- Scale
- 1:3,750
1 mm tall on a 160 mm print
Make this print opens the generator on a 600 m square around the landmark. Buildings print at close to true scale, so the landmark grows with the print size.
- Small house, shallow window details
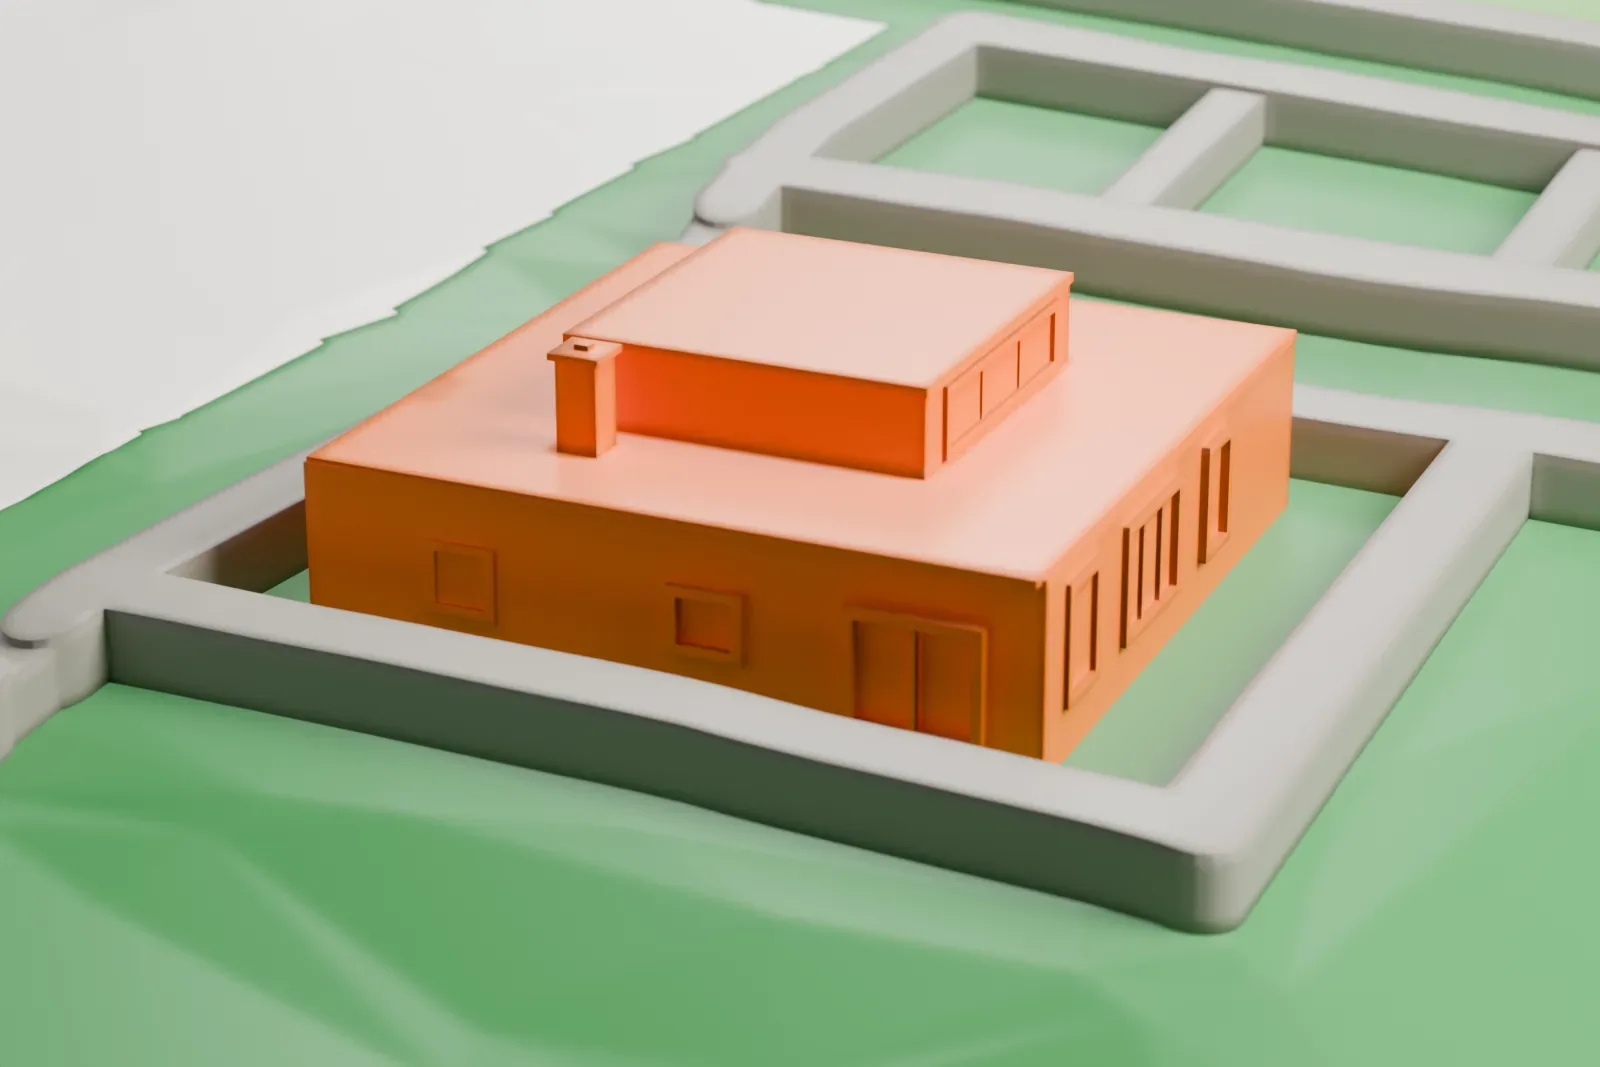
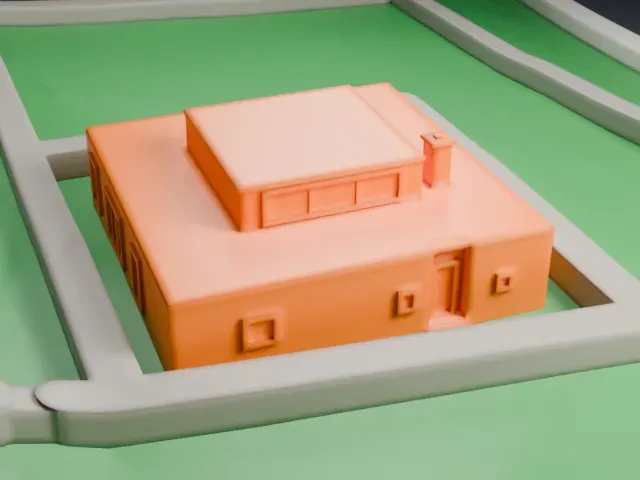
The house is compact, with shallow window and door outlines on its walls. A larger print size keeps those outlines visible, and a 0.12–0.16 mm layer height keeps them crisp.
- Thin chimney on the roof
A slim chimney stands beside the raised central block. Print friendly adapts it to the print scale; Full detail keeps it as modeled on a larger print.
- One piece with the ground
Haus am Horn is joined to the ground in the exported file, and the four-side check found no floating parts, so nothing needs gluing.
- Pick the detail for your nozzle
In the Buildings settings, set Landmark detail to Print friendly to adapt thin parts and small details to the print scale. Full detail keeps every modeled feature, for larger prints or a finer nozzle.
- Colors
Buildings, roads, water and ground arrive as separate filament slots in the 3MF. Haus am Horn takes the building color.
- File format
You get a 3MF for Bambu Studio, OrcaSlicer or PrusaSlicer. Any of them can save it as STL if you need one.
About Haus am Horn
Haus am Horn, a residential house in Weimar, Germany, was designed by Georg Muche. It was put up for the Bauhaus Werkschau exhibition of July to September 1923, and it was the earliest building to follow Bauhaus design principles. Students of the Bauhaus design school, which began in Weimar in 1919, helped with the project. The house is part of the UNESCO World Heritage listing for the Bauhaus sites in Weimar, Dessau and Bernau, inscribed in 1996.
Its design is a plain cube under a flat roof, built with steel and concrete. Energy saving was a priority, since the fuel shortages of World War I had not been forgotten. A living area lit from above by clerestory windows forms the center of the plan, and the remaining rooms surround it. Each wall has three layers: concrete outside, a peat-based insulating layer known as Torfoleum, and a lining inside. Larger windows face south and west, while the north side has almost none. Inside were four bedrooms, a kitchen, a pantry, a separate dining room, and a basement for utility tasks such as laundry.
The house sits at 61 am Horn, set apart from the main Bauhaus campus on a street of Gründerzeit villas built for the upper middle class. The plot was formerly a vegetable garden supplying the canteen. Bauhaus workshops produced all furniture and fittings. László Moholy-Nagy designed the lamps; Marcel Breuer, then still a student, designed furniture such as the built-in cabinets; Alma Siedhoff-Buscher designed the furnishings and toys of the children's room. Benita Koch-Otte designed the kitchen, an inspiration for the Frankfurt kitchen of 1926. Because the Bauhaus lacked an architecture department then, the building was completed in only four months by Gropius' own architecture firm.
About this model
Haus am Horn is one of more than 6,500 landmark models in Mini Skyline. They are made with AI, and each one is checked in its real surroundings before release. Each model is written as code from public descriptions, plans, photographs and aerial views used only as references; no image or third-party model is copied into it. Everything around it is built from OpenStreetMap and Overture map data. Rights in the building itself, its name and any brands on it are not granted by Mini Skyline; clear them separately before you sell prints. If you would rather print the shape from map data, turn off Landmark models in the Buildings settings.
Mini Skyline is not affiliated with, or endorsed by, the owners of this building or its names and marks.
Keep exploring