3D print the Industrial Arts Building
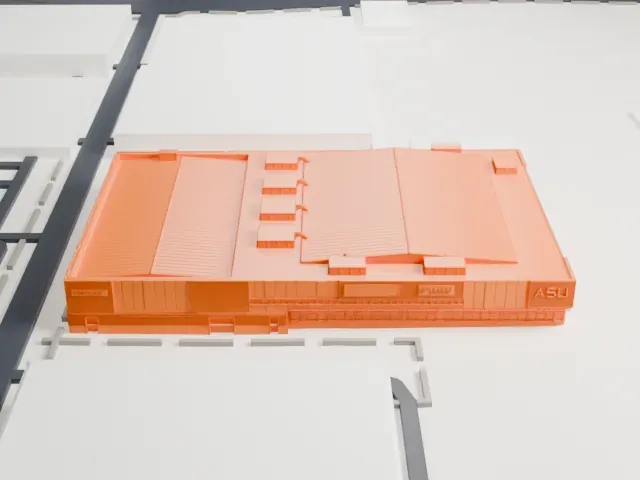
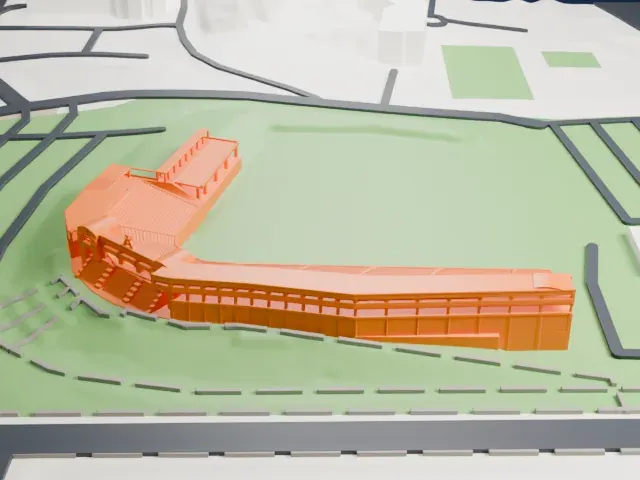
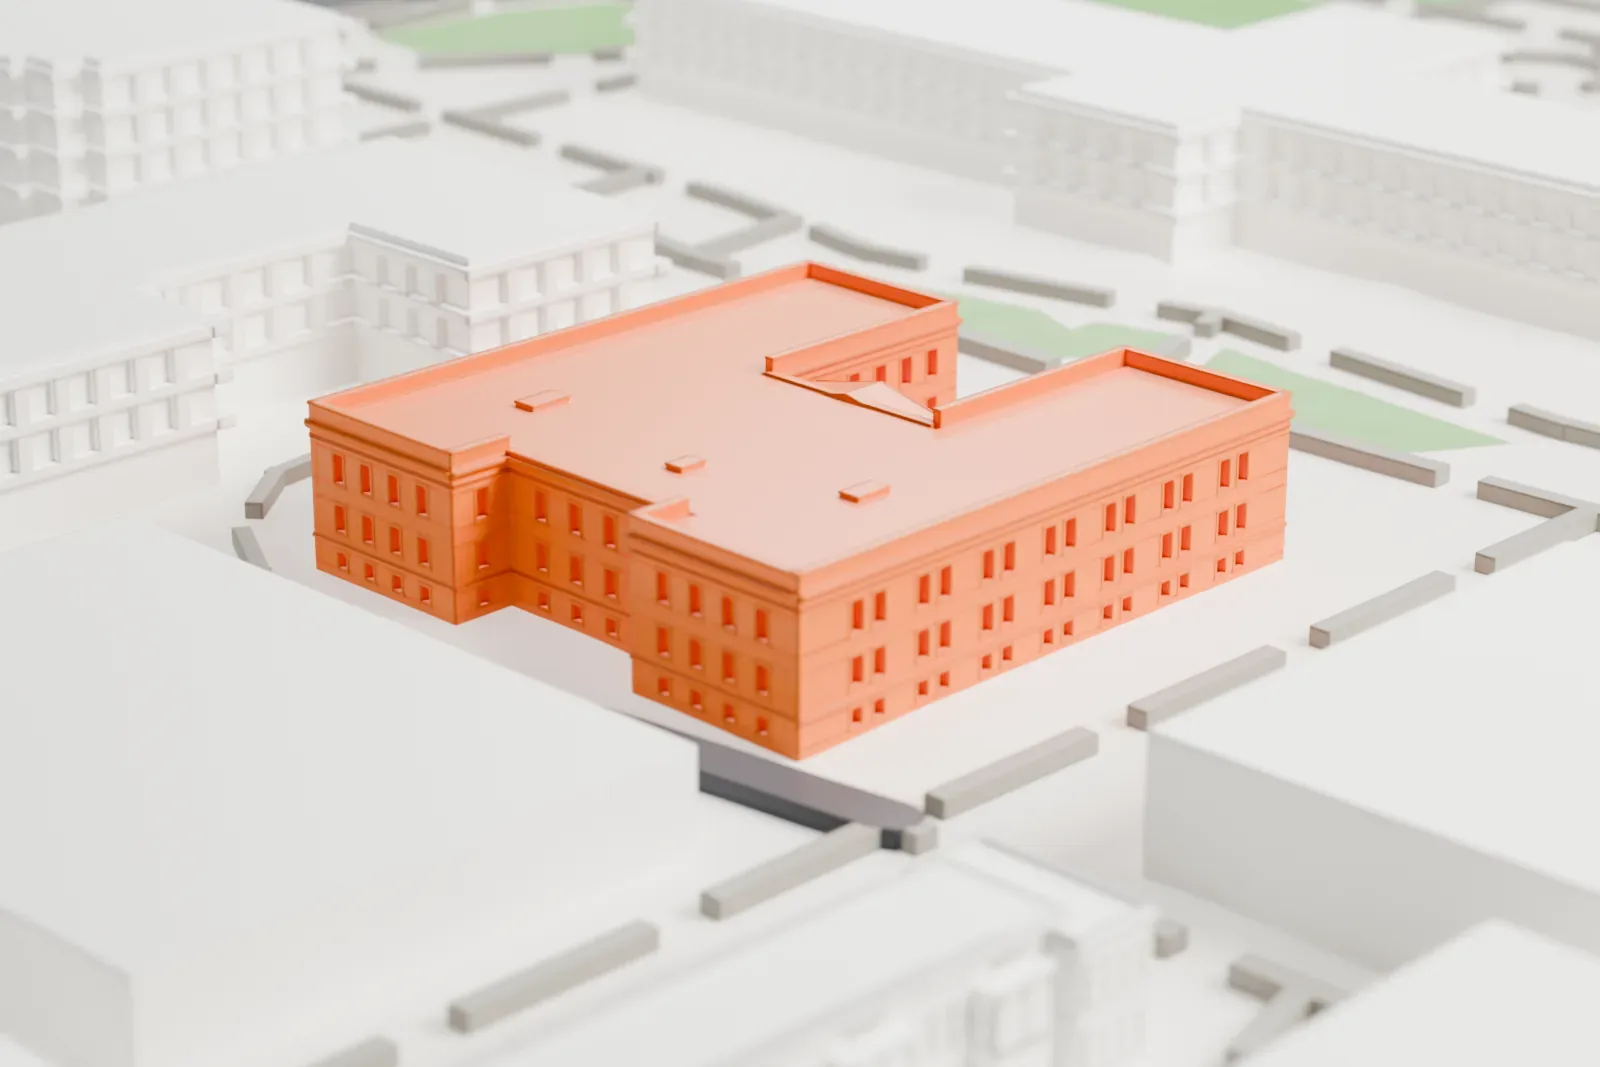
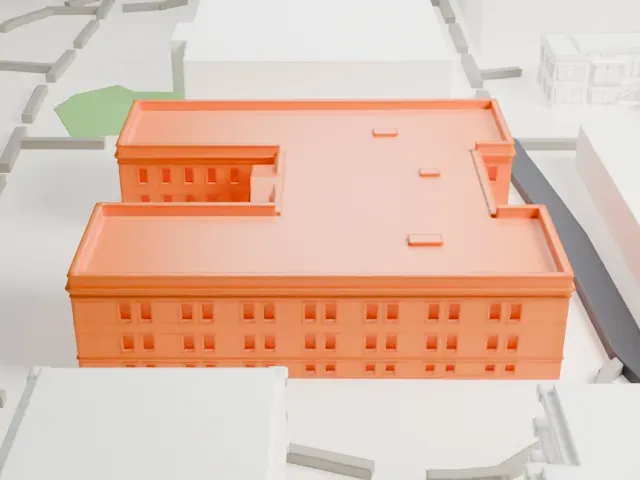
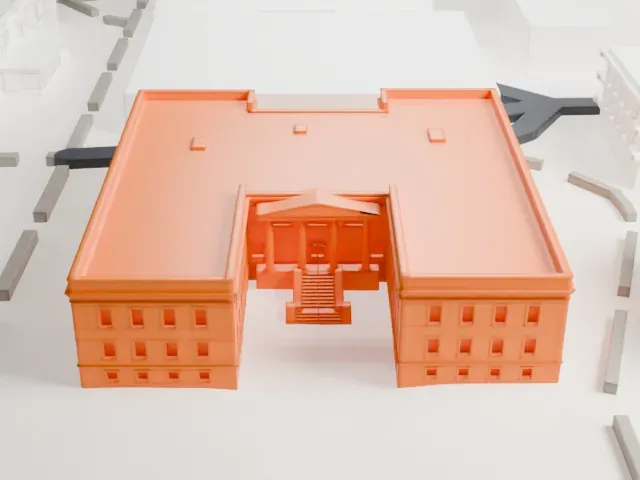
A free, printable model of the Industrial Arts Building, a two-story building shaped like an H with a columned porch at its entrance, among paths and larger campus buildings, generated from real map data in your browser.
-
 North
-
 East
-
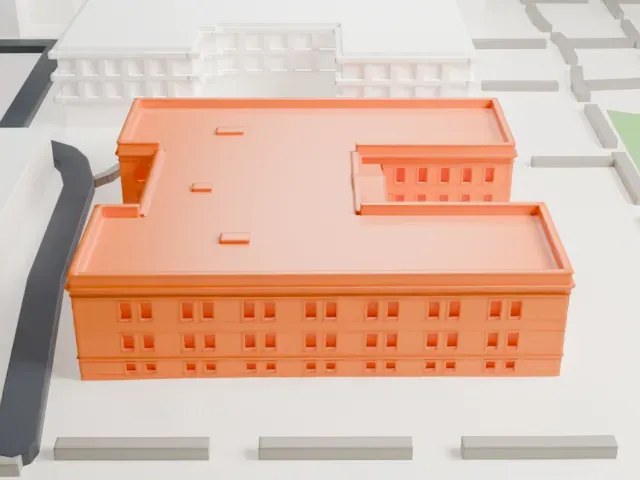 South
-
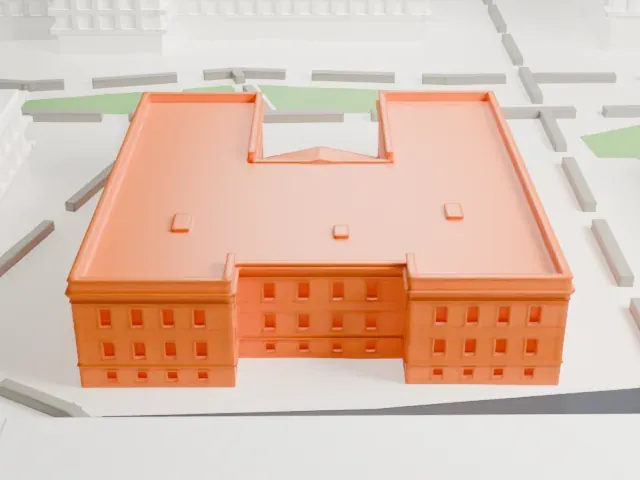 West
- On a 160 mm print
- 3 mm
- Scale
- 1:3,750
3 mm tall on a 160 mm print
Make this print opens the generator on a 600 m square around the landmark. Buildings print at close to true scale, so the landmark grows with the print size.
- Four slender entry columns
The recessed entrance has a pediment on four thin columns, the most delicate part of an otherwise low, wide building. Print friendly adapts them to the print scale; a larger print size and Full detail keep them.
- One piece with the ground
The Industrial Arts Building is joined to the ground in the exported file, and the four-side check found no floating parts, so nothing needs gluing.
- Pick the detail for your nozzle
In the Buildings settings, set Landmark detail to Print friendly to adapt thin parts and small details to the print scale. Full detail keeps every modeled feature, for larger prints or a finer nozzle.
- Colors
Buildings, roads, water and ground arrive as separate filament slots in the 3MF. The Industrial Arts Building takes the building color.
- File format
You get a 3MF for Bambu Studio, OrcaSlicer or PrusaSlicer. Any of them can save it as STL if you need one.
About the Industrial Arts Building
Built in 1914, the Industrial Arts Building stands on Arizona State University's Tempe, Arizona, campus. Its later names include the Anthropology Building. The National Register of Historic Places listed it in 1985. The building is also tied to the history of a school that was then called a normal school.
L. G. Knipe of Phoenix drew up the design, working from preliminary drawings by Norman F. Marsh, a California architect who had already shown his Neoclassical Revival approach at Phoenix Union High School and the Monroe School. The building matters in the story of that normal school: it was the school's first building west of College Avenue, which later became Cady Mall, a pedestrian mall across campus, and it marked the school's expansion beyond teacher training.
Its plan is an H, with a basement beneath its two stories. Between the north and south wings, the central entrance sits 55 feet farther back, under a Neoclassical Revival pediment on four Doric columns. Tan brick faces the building. Renovations of the interior in 1936 and 1973 took away most of the original finishes.
About this model
The Industrial Arts Building is one of more than 4,300 landmark models in Mini Skyline. They are made with AI, and each one is checked from four sides in its real surroundings before release. Everything around it is built from OpenStreetMap and Overture map data. If you would rather print the shape from map data, turn off Landmark models in the Buildings settings.
Same skyline