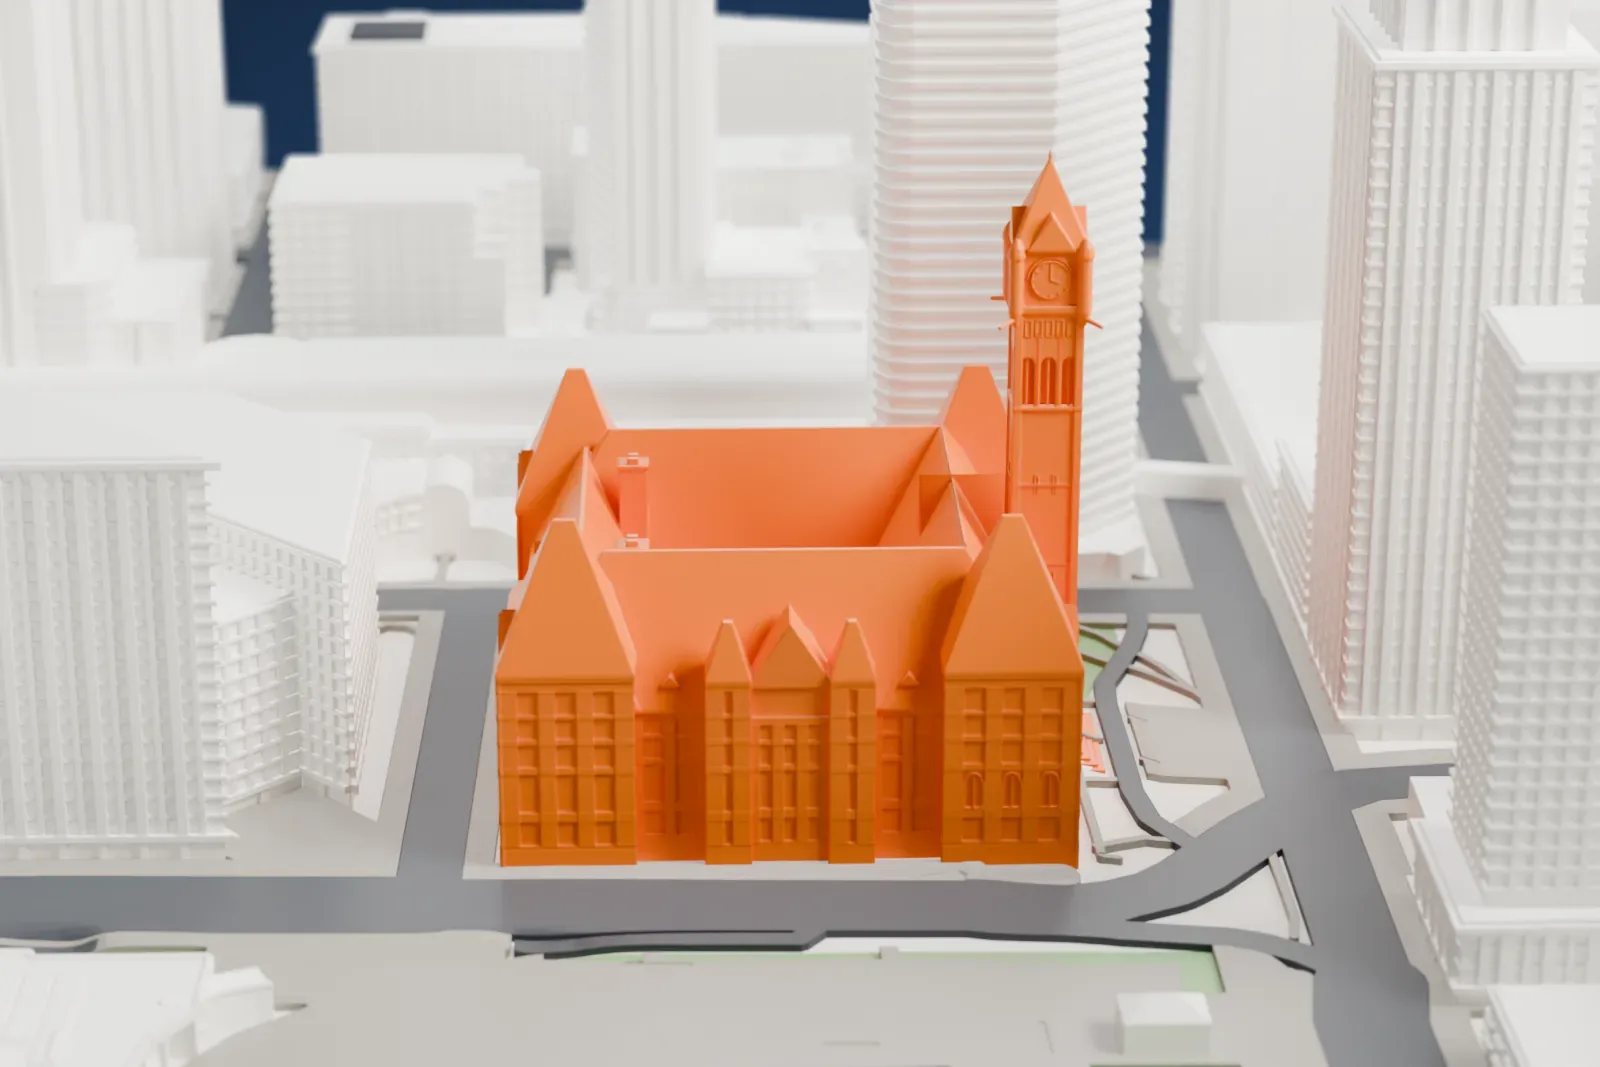
3D print Old City Hall
A free, printable model of Old City Hall and the surrounding streets and buildings of downtown Toronto, generated from real map data in your browser.
-
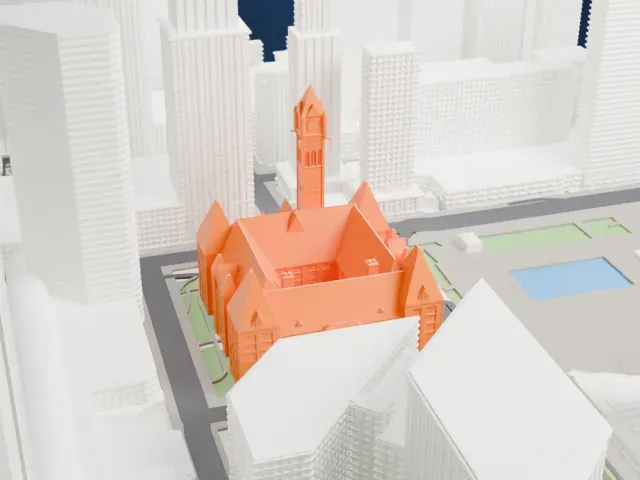 North
-
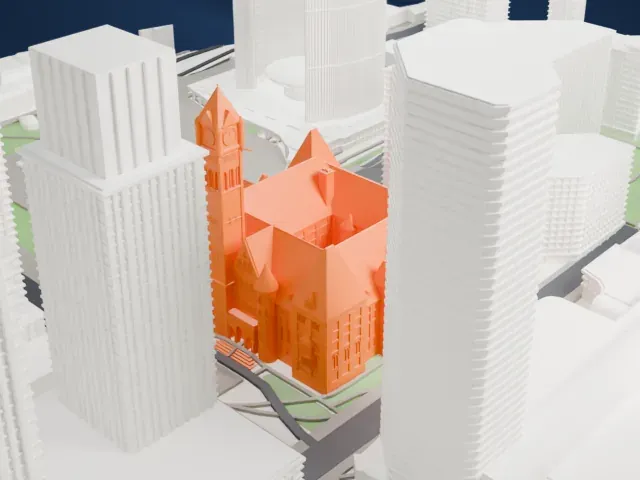 East
-
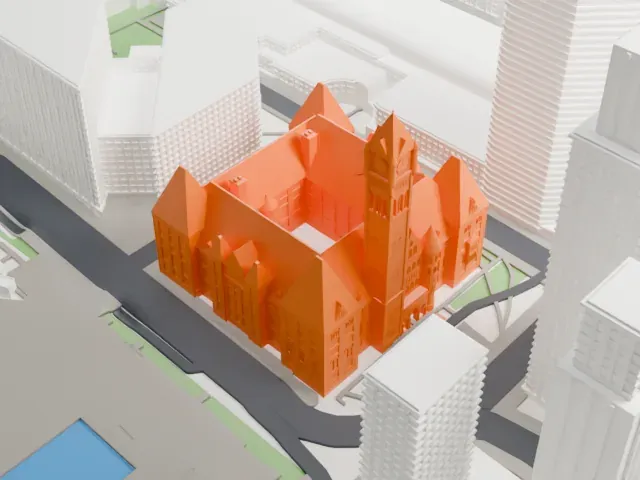 South
-
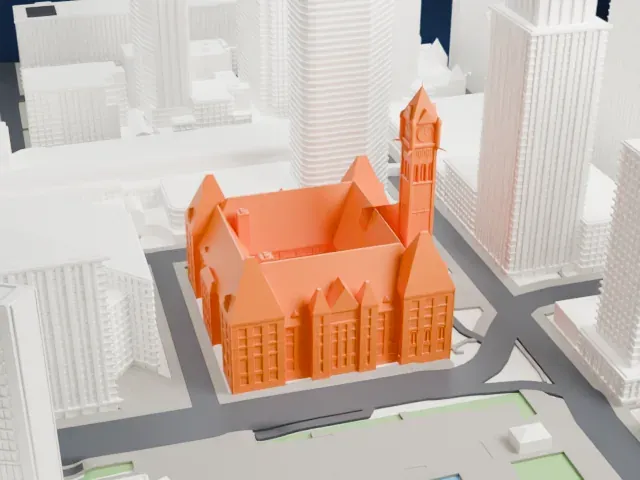 West
The model you print
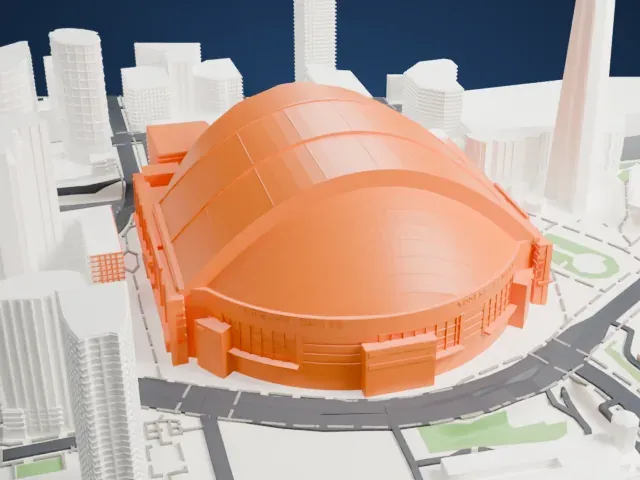
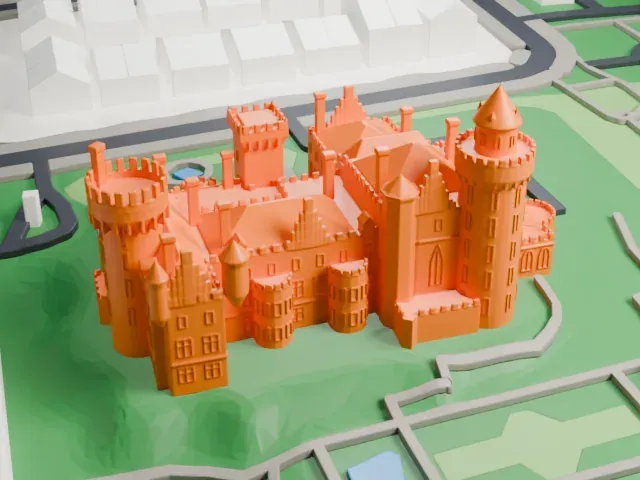
Old City Hall in 3D
The landmark on its own, at its size on a 160 mm print. Print friendly thickens thin parts for a 0.4 mm nozzle; Full detail keeps every part.
- Real height
- 104 m
- On a 160 mm print
- 28 mm
- Scale
- 1:3,750
104 m of Old City Hall, 28 mm on your shelf
Make this print opens the generator on a 600 m square around the landmark. Buildings print at close to true scale, so the landmark grows with the print size.
- Clock tower detail
A clock tower is usually the thinnest part of a print. Print friendly adapts thin parts to the print scale; Full detail suits larger prints, and a layer height of 0.12–0.16 mm keeps tower detail crisp.
- One piece with the ground
Old City Hall is joined to the ground in the exported file, and the four-side check found no floating parts, so nothing needs gluing.
- Pick the detail for your nozzle
In the Buildings settings, set Landmark detail to Print friendly to adapt thin parts and small details to the print scale. Full detail keeps every modeled feature, for larger prints or a finer nozzle.
- Colors
Buildings, roads, water and ground arrive as separate filament slots in the 3MF. Old City Hall takes the building color.
- File format
You get a 3MF for Bambu Studio, OrcaSlicer or PrusaSlicer. Any of them can save it as STL if you need one.
About Old City Hall
Old City Hall in Toronto, Ontario, Canada, is a civic building in the Romanesque style that later served as a court house. Toronto City Council met there between 1899 and 1966, and a provincial court house occupied it until 2023. It stands where Queen Street meets Bay Street, across the road from the present City Hall and Nathan Phillips Square. Its distinctive clock tower closes the vista of Bay Street between Front Street and Queen Street. It became a National Historic Site by designation in 1984.
The prominent Toronto architect Edward James Lennox designed it. Construction began in 1889 and took more than a decade, at a cost of more than $2.5 million. Builders used sandstone from the valley of the Credit River, gray stone from near Orangeville, Ontario, and brown stone from New Brunswick. Councilors angry about cost overruns and delays refused Lennox a plaque, so he had stonemasons "sign" his name on corbels under the eaves of the top floor, all the way around the building. On completion in 1899 no civic building in North America was larger. The plan is a huge square built around a central courtyard, with the clock tower set off center.
In 2005 the city finished $77 million of renovations covering the exterior and a clock tower that is 103.6 m tall. The clock tower originally carried four gargoyles, put up with the 1899 construction. They were removed in 1938 because weather was affecting the sandstone carvings, and bronze casts were put back in 2002. In the 1960s, plans for the Toronto Eaton Centre called for demolishing the building, but public outcry forced authorities to abandon them, and the Eaton Centre was built around it.
About this model
Old City Hall is one of more than 5,500 landmark models in Mini Skyline. They are made with AI, and each one is checked from four sides in its real surroundings before release. Each model is written as code from public descriptions, plans, photographs and aerial views used only as references; no image or third-party model is copied into it. Everything around it is built from OpenStreetMap and Overture map data. Rights in the building itself, its name and any brands on it are not granted by Mini Skyline; clear them separately before you sell prints. If you would rather print the shape from map data, turn off Landmark models in the Buildings settings.
Same skyline