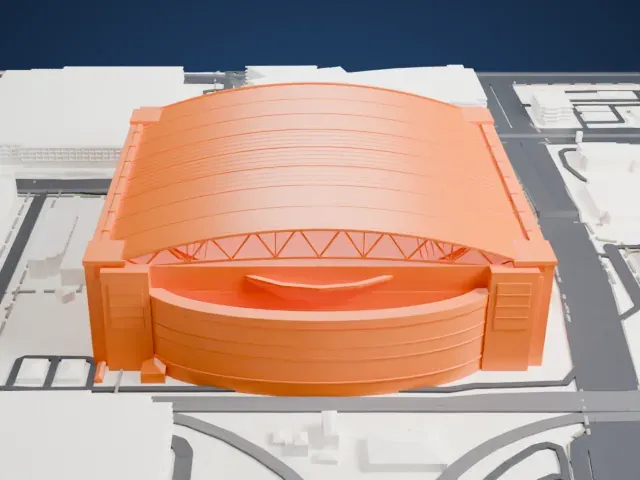
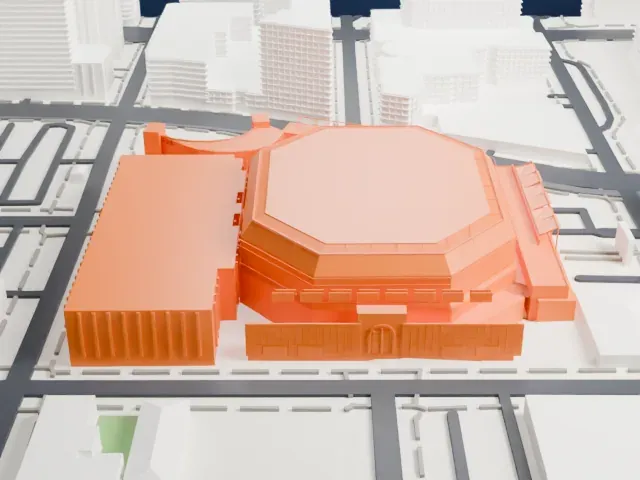
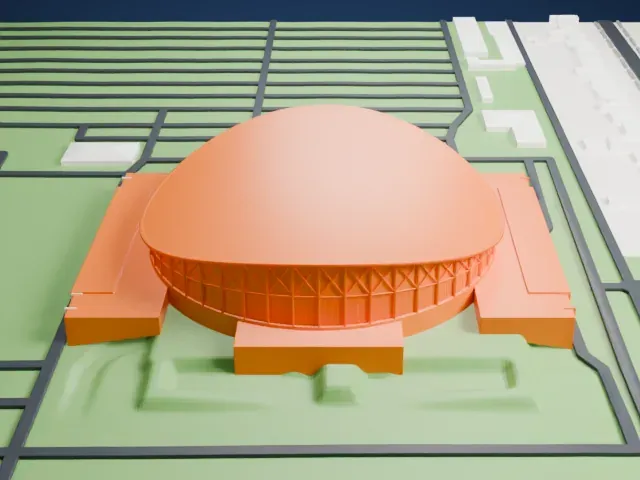
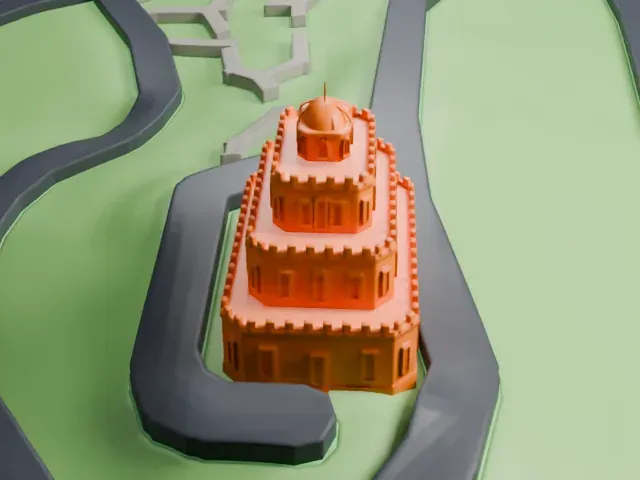
3D print One Arizona Center
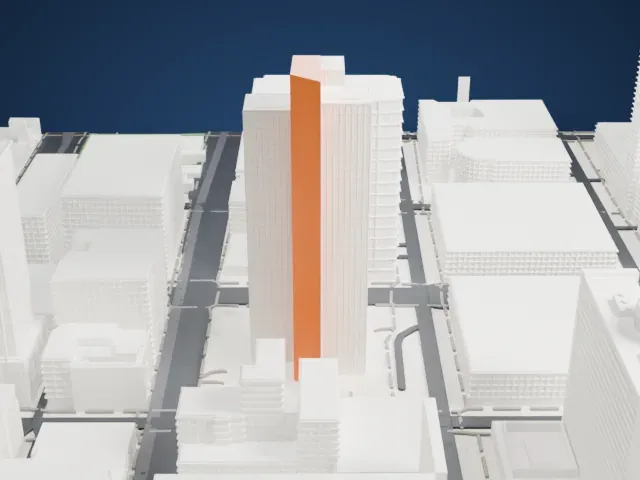
A free, printable 3D model of One Arizona Center, with its rounded corners and stepped upper floors, and the plaza and roads around it, generated from real map data in your browser.
Free, in your browser. Exports a slicer-ready 3MF.
About One Arizona Center
One Arizona Center, an office building in the Arizona Center mixed-use development in downtown Phoenix, Arizona, has 19 floors and reaches 260 feet (79 meters). It opened in October 1990. The neighboring Two Arizona Center has 20 floors and is 290 feet (88 meters) tall; it opened in March 1989, and Arizona Public Service (APS) pre-leased it as its corporate headquarters.
Arizona Center was planned to rescue downtown Phoenix, which was suffering from urban decay, with a mix of office space, specialty restaurants, retail and entertainment. A site of 16 acres (6.5 ha), called the "Superblock", was found by the Phoenix Community Alliance and sold to the Rouse Company, based in Columbia, Maryland. SWA Group designed the central plaza's landscaped courtyards and fountains, work that earned a National Merit Award from the American Society of Landscape Architects. 900 palm trees were brought from California for the landscaping.
How it prints
Make this print opens the generator on a 600 m square around the landmark. Buildings print at close to true scale, so the landmark grows with the print size.
| Print size | Landmark height | Scale |
|---|---|---|
| 160 mm default | 20 mm | 1:3,750 |
| 200 mm | 25 mm | 1:3,000 |
| 256 mm | 32 mm | 1:2,344 |
-
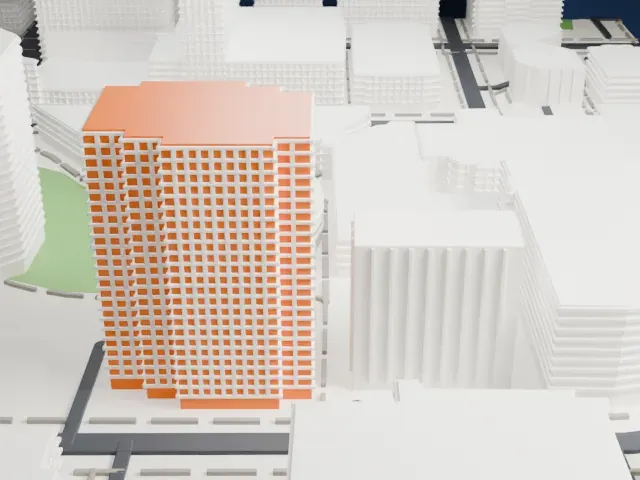
 North
North
-
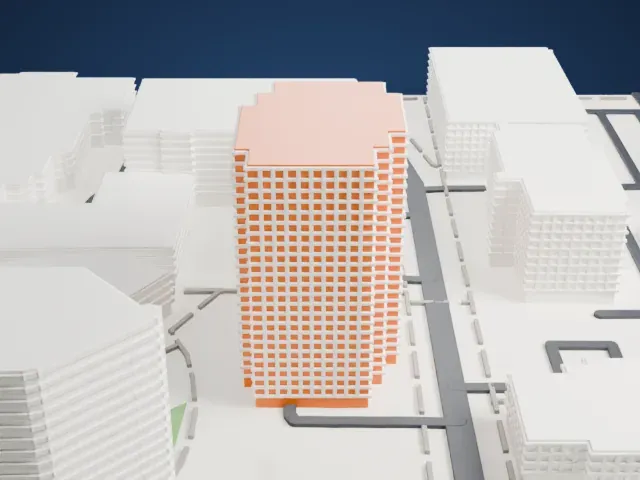
 East
East
-
 South
South
-
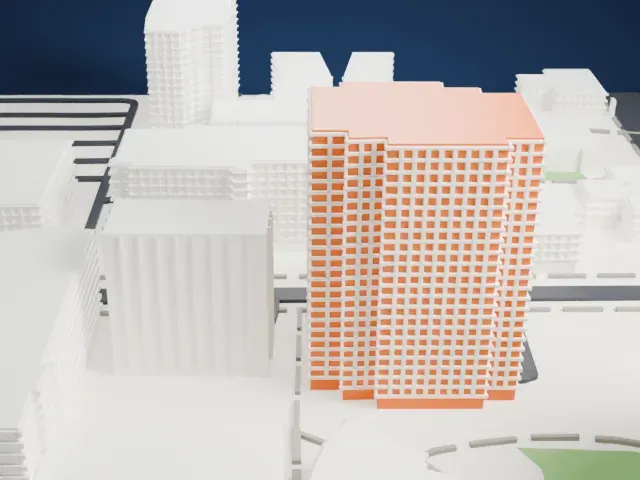 West
West
- Slim columns at the base
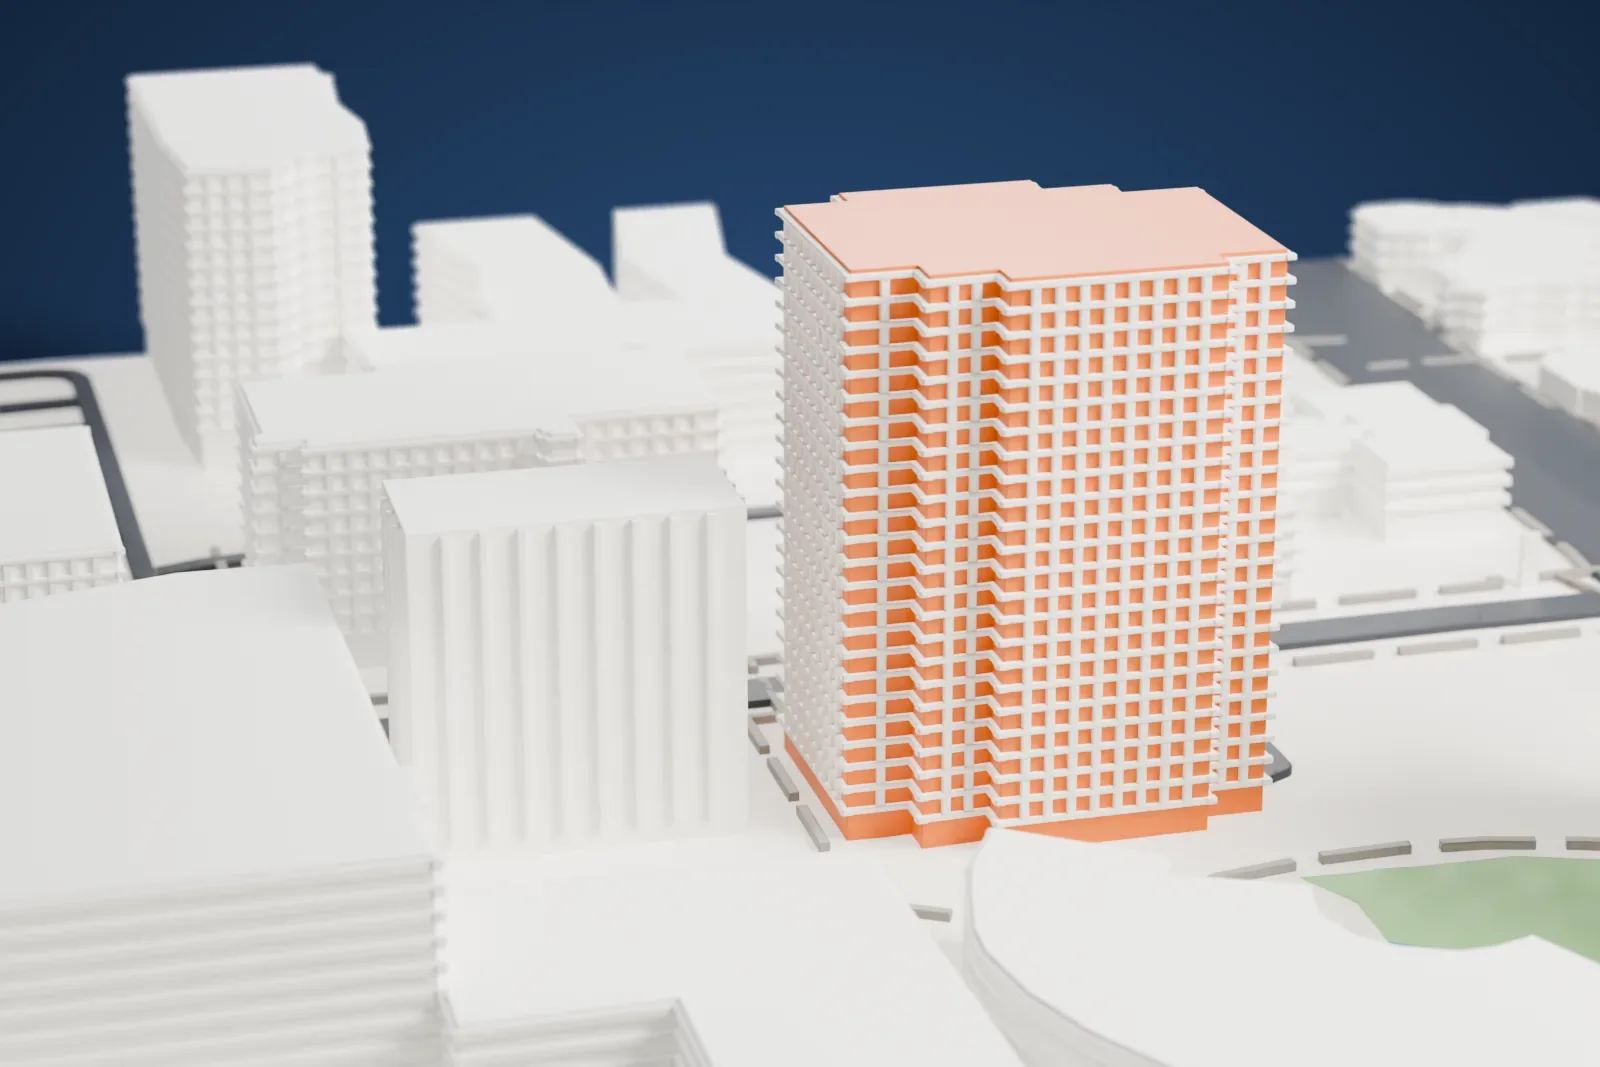
- The tower rests on a ring of slim columns at ground level. Print friendly thickens thin parts for the print scale; Full detail keeps the columns slimmer, which suits a larger print.
- Rounded, stepped upper floors
- The corners are rounded and the upper floors step in. A layer height of 0.12 to 0.16 mm keeps the curves smooth and the floor lines crisp.
- One piece with the ground
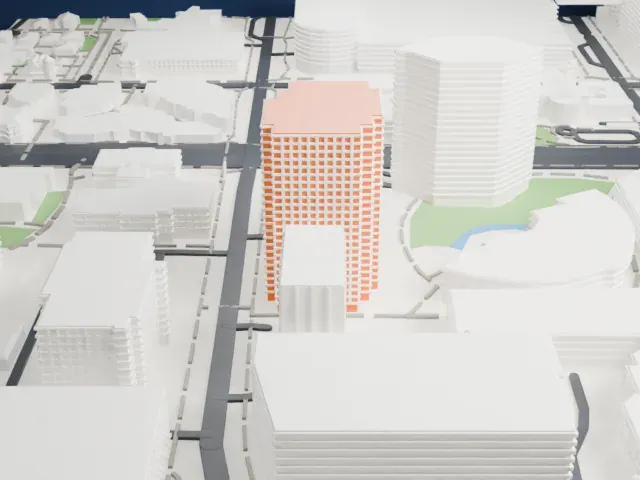
- One Arizona Center is joined to the ground in the exported file, and the four-side check found no floating parts, so nothing needs gluing.
- Pick the detail for your nozzle
- In the Buildings settings, set Landmark detail to Print friendly to adapt thin parts and small details to the print scale. Full detail keeps every modeled feature, for larger prints or a finer nozzle.
- Colors
- Buildings, roads, water and ground arrive as separate filament slots in the 3MF. One Arizona Center takes the building color.
- File format
- You get a 3MF for Bambu Studio, OrcaSlicer or PrusaSlicer. Any of them can save it as STL if you need one.
About this model
One Arizona Center is one of more than 2,300 landmark models in Mini Skyline. They are made with AI, and each one is checked from four sides in its real surroundings before release. Everything around it is built from OpenStreetMap and Overture map data. If you would rather print the shape from map data, turn off Landmark models in the Buildings settings.
Common questions
Is there a One Arizona Center STL I can download?
Mini Skyline builds the file for you in your browser and exports 3MF, which every major slicer opens. If you need an STL, open the 3MF in your slicer and export it from there.
How big can I print it?
Any print size from 40 mm across. One Arizona Center grows with the print: about 20 mm tall on the default 160 mm print. For a model larger than your printer bed, Project Mode splits the area into tiles.
Is it free?
Yes. Generation runs in your browser, with no account and nothing behind a paywall.