3D print the Orpheum Lofts
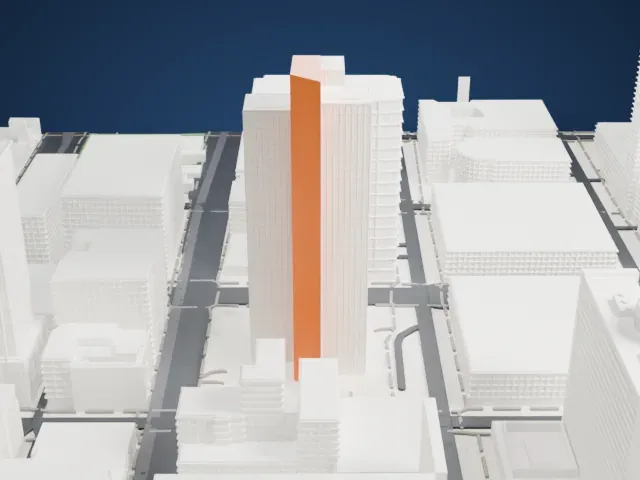
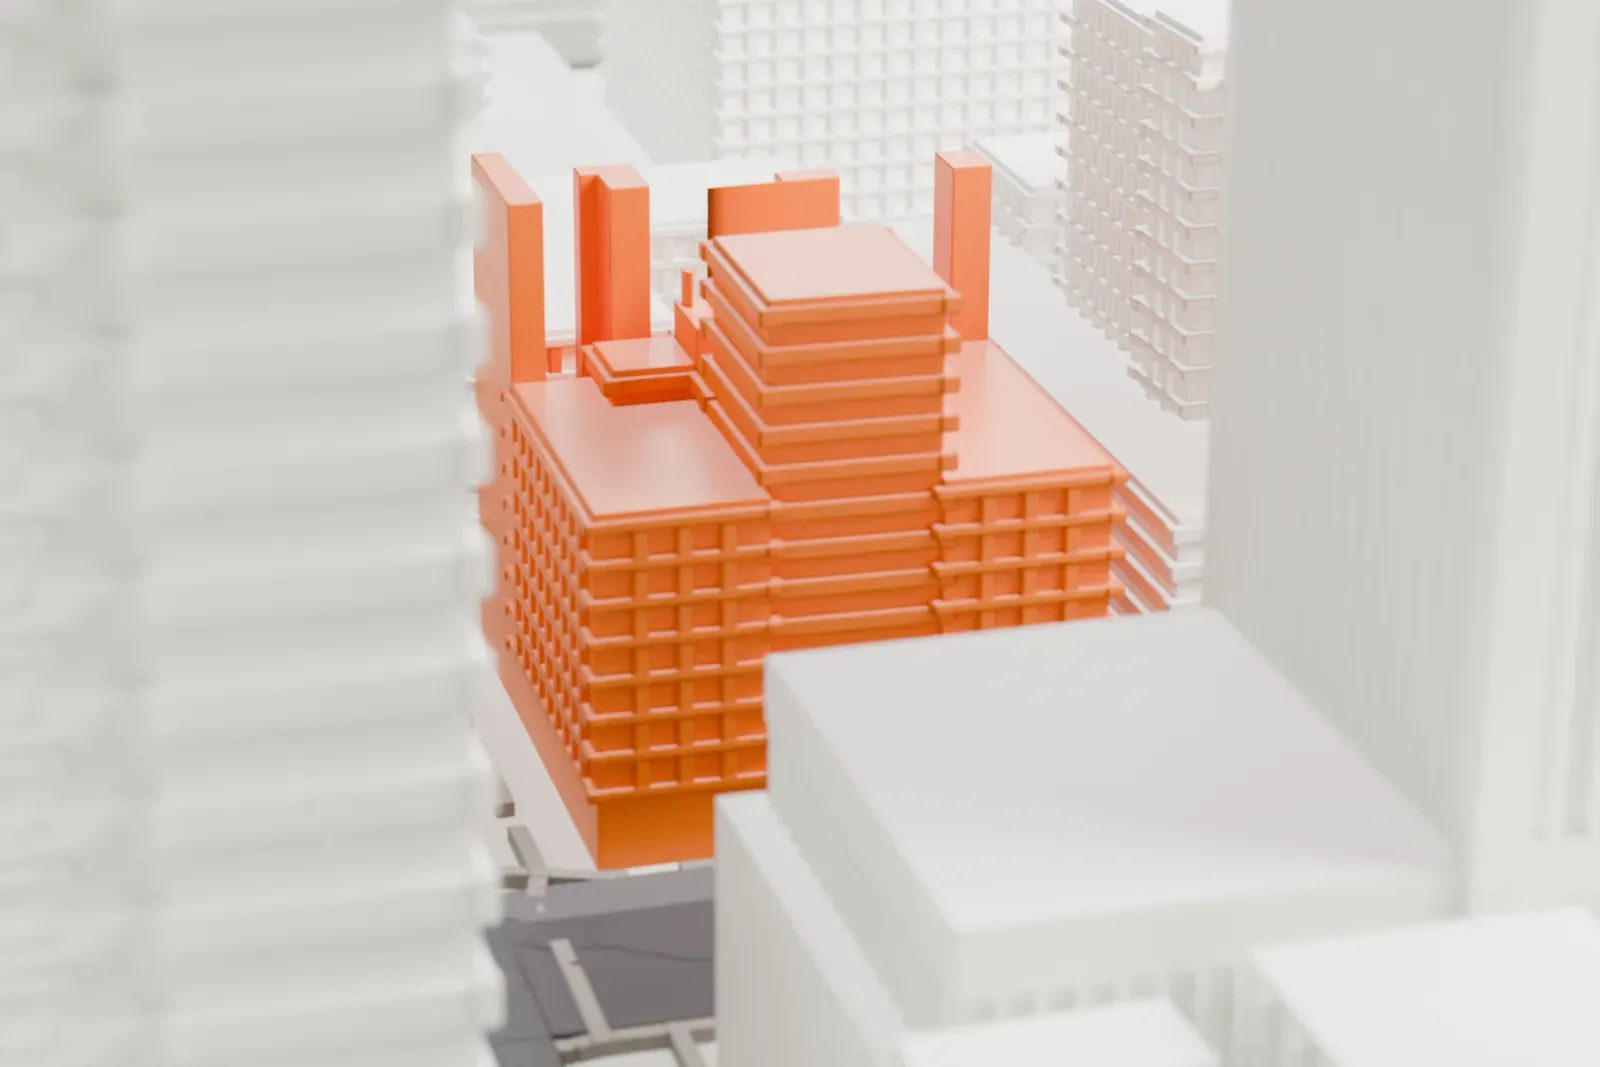
A free, printable model of the Orpheum Lofts, a stepped tower with a notched parapet crown, and the downtown blocks and streets around it in Phoenix, generated from real map data in your browser.
Free, in your browser. Exports a slicer-ready 3MF.
About the Orpheum Lofts
The Orpheum Lofts began as the Title and Trust Building, an 11-story high-rise in Phoenix, Arizona, at 114 West Adams Street. Local architects Lescher & Mahoney gave it Art Deco styling. No office building in Arizona was larger when it went up in 1930, and the opening celebration came on January 31, 1931. Los Angeles contractor William Simpson Construction Company built it, with an expected cost of $650,000.
California-made bricks, ordered specially, clad the facade and shade progressively lighter toward the top. A neon sign on the north side promoting Phoenix Titles & Trust Co drew attention for many years. National Register of Historic Places listing came on September 4, 1985, under the Phoenix Commercial multiple resource area.
In 1954 Lescher & Mahoney designed a three-story annex at the rear, and most of it was demolished in 2003. Renovation turned the tower into 90 loft condominiums, ranging from 700 to 1800 square feet, and it premiered as the Orpheum Lofts in 2002, named for the nearby Orpheum Theatre. The first residents moved in during January 2005, and a penthouse with roof access fills the entire eleventh floor. The opening sequence of the 1960 film Psycho was shot from its roof.
How it prints
Make this print opens the generator on a 600 m square around the landmark. Buildings print at close to true scale, so the landmark grows with the print size.
| Print size | Landmark height | Scale |
|---|---|---|
| 160 mm default | 12 mm | 1:3,750 |
| 200 mm | 15 mm | 1:3,000 |
| 256 mm | 20 mm | 1:2,344 |
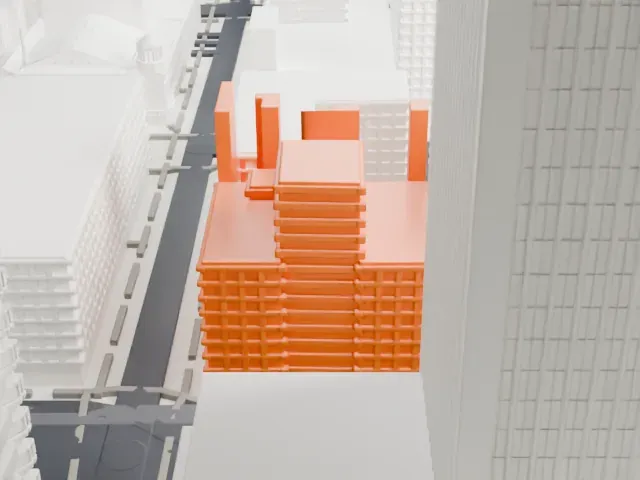
-
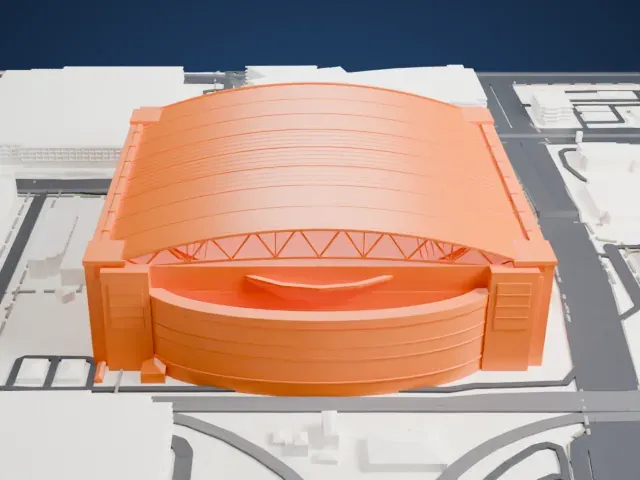
 North
North
-
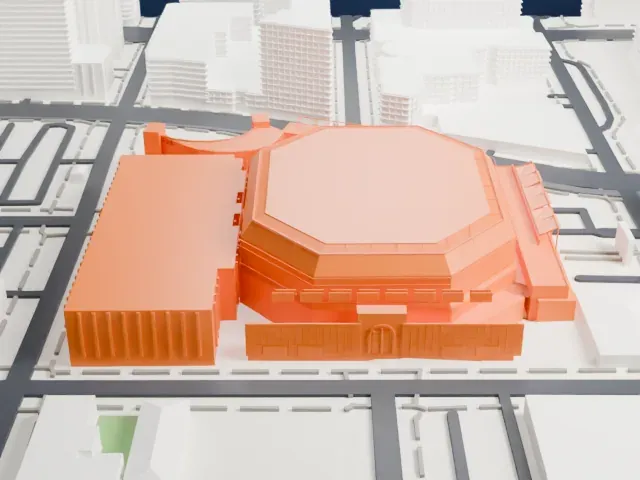
 East
East
-
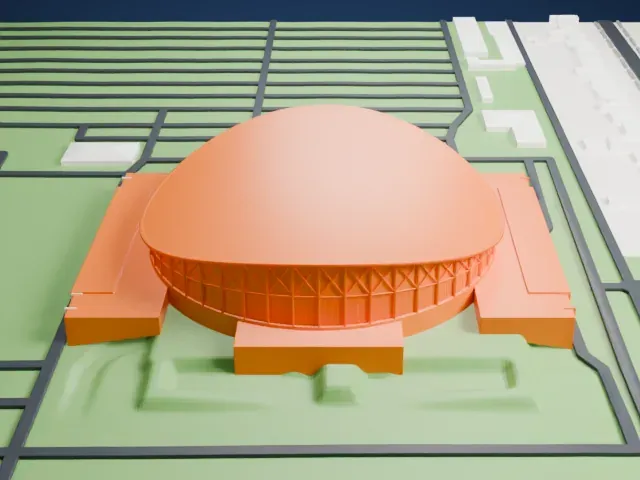
 South
South
-
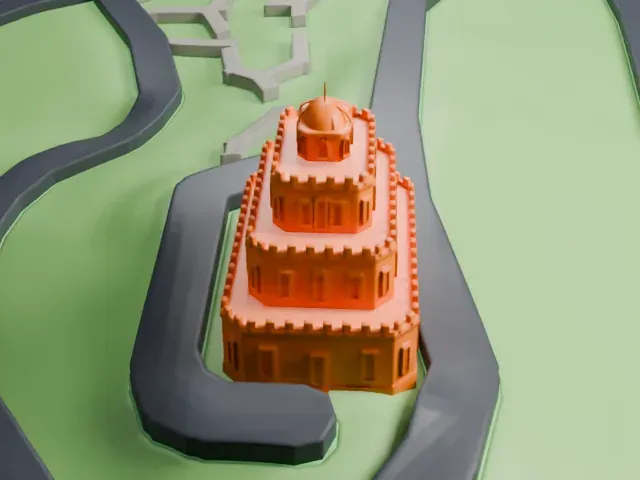
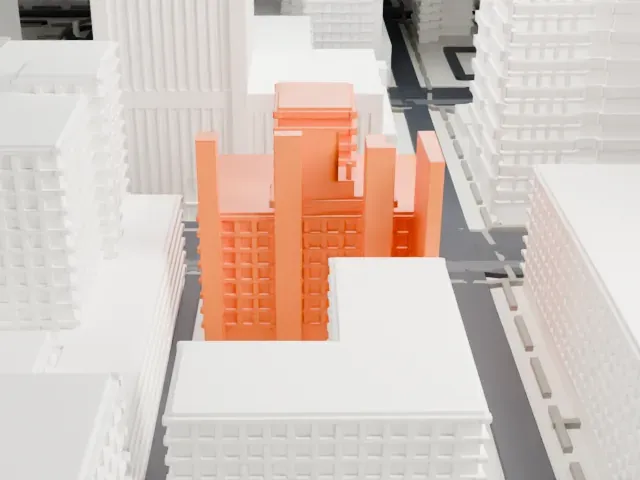 West
West
- Notched parapet crown
- The top of the tower has a stepped outline with small notches along the parapet. "Print friendly" adapts these small details to the print scale; "Full detail" keeps them, which suits a larger print.
- Flat sides with fine panels
- The tower sides are mostly flat, with tiny window marks. A layer height of 0.12–0.16 mm helps these shallow details show, and the stepped top prints best at a slower speed.
- One piece with the ground
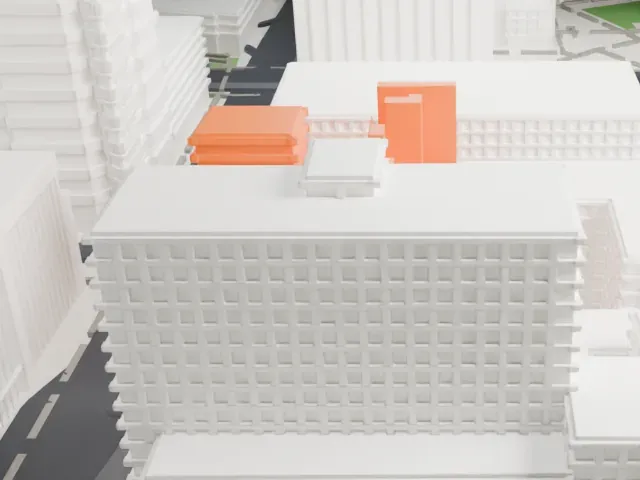
- The Orpheum Lofts is joined to the ground in the exported file, and the four-side check found no floating parts, so nothing needs gluing.
- Pick the detail for your nozzle
- In the Buildings settings, set Landmark detail to Print friendly to adapt thin parts and small details to the print scale. Full detail keeps every modeled feature, for larger prints or a finer nozzle.
- Colors
- Buildings, roads, water and ground arrive as separate filament slots in the 3MF. The Orpheum Lofts takes the building color.
- File format
- You get a 3MF for Bambu Studio, OrcaSlicer or PrusaSlicer. Any of them can save it as STL if you need one.
About this model
The Orpheum Lofts is one of more than 2,300 landmark models in Mini Skyline. They are made with AI, and each one is checked from four sides in its real surroundings before release. Everything around it is built from OpenStreetMap and Overture map data. If you would rather print the shape from map data, turn off Landmark models in the Buildings settings.
Common questions
Is there an Orpheum Lofts STL I can download?
Mini Skyline builds the file for you in your browser and exports 3MF, which every major slicer opens. If you need an STL, open the 3MF in your slicer and export it from there.
How big can I print it?
Any print size from 40 mm across. The Orpheum Lofts grows with the print: about 12 mm tall on the default 160 mm print. For a model larger than your printer bed, Project Mode splits the area into tiles.
Is it free?
Yes. Generation runs in your browser, with no account and nothing behind a paywall.