3D print Robarts Library
A free, printable 3D model of Robarts Library in Toronto and the surrounding streets and buildings, generated from real map data in your browser.
-
 North
-
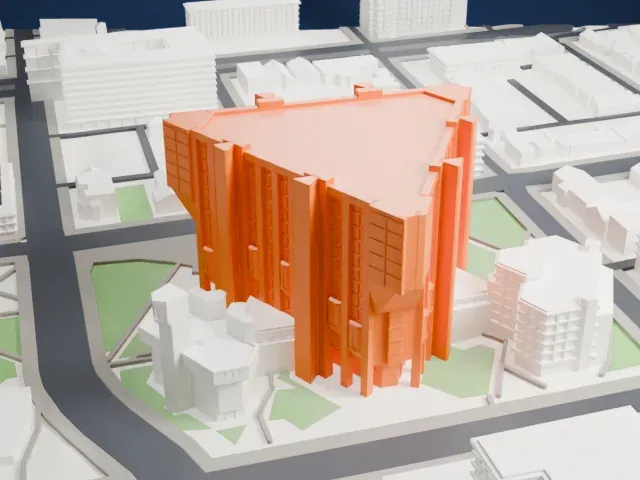 East
-
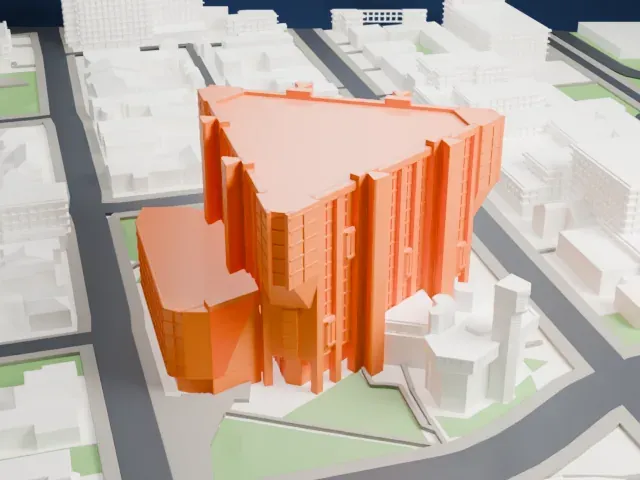 South
-
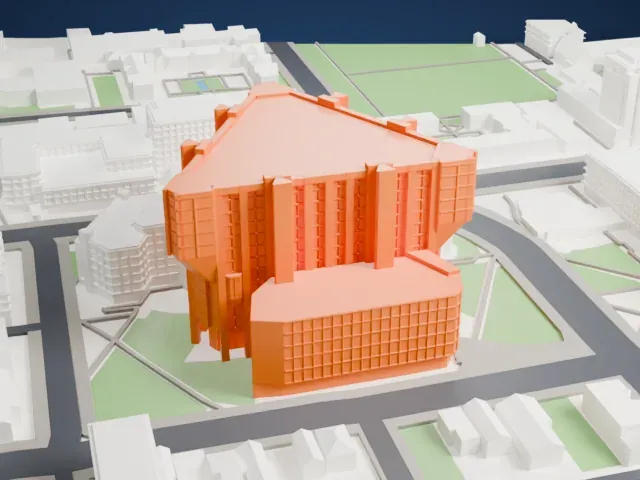 West
The model you print
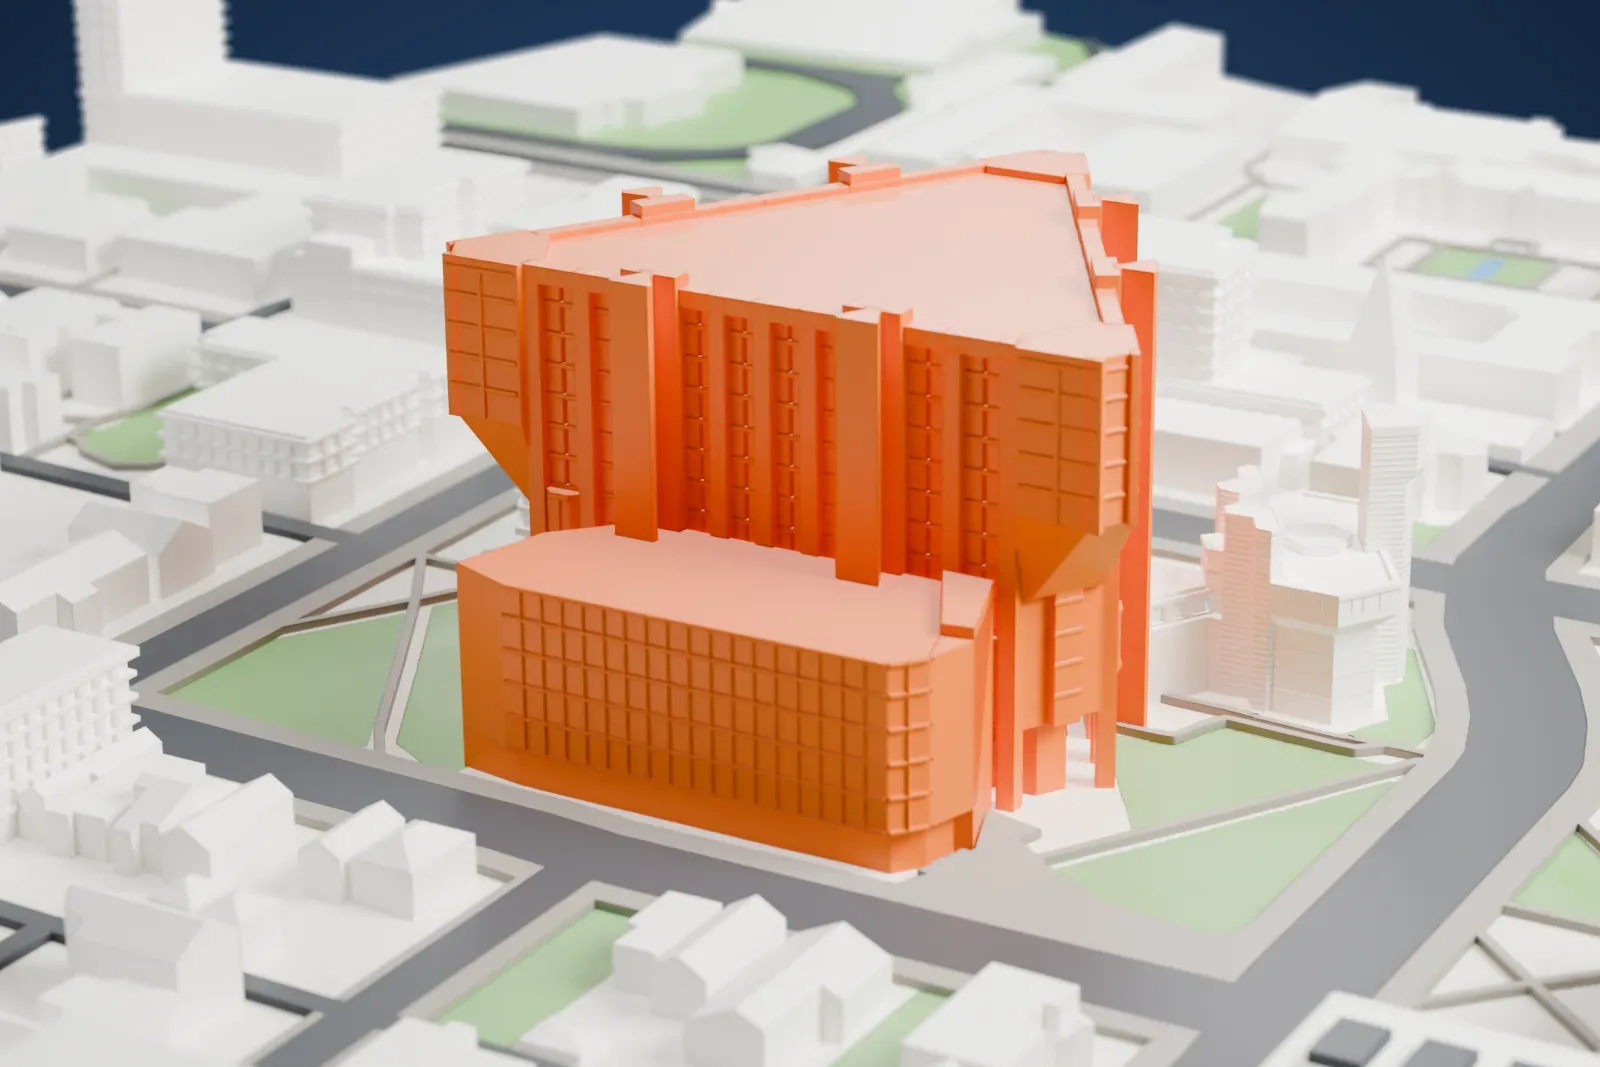
Robarts Library in 3D
The landmark on its own, at its size on a 160 mm print. Print friendly thickens thin parts for a 0.4 mm nozzle; Full detail keeps every part.
- On a 160 mm print
- 18 mm
- Scale
- 1:3,750
18 mm tall on a 160 mm print
Make this print opens the generator on a 600 m square around the landmark. Buildings print at close to true scale, so the landmark grows with the print size.
- Tall triangular tower
A tall tower on a triangular footprint has sharp corners and fine facade lines. A layer height of 0.12–0.16 mm keeps them crisp, and printing slowly with good cooling helps the upper floors.
- One piece with the ground
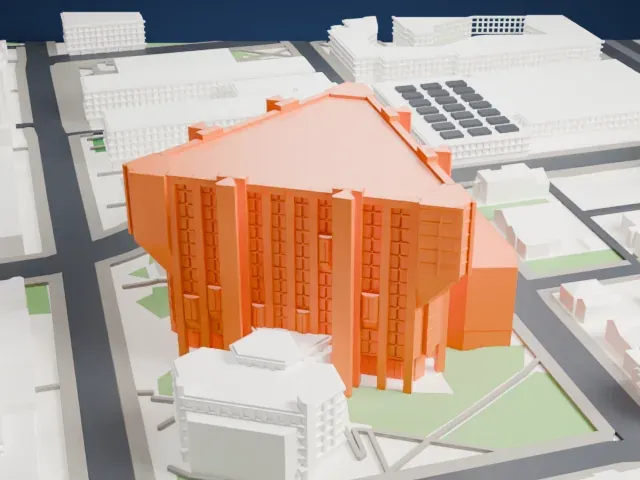
Robarts Library is joined to the ground in the exported file, and the four-side check found no floating parts, so nothing needs gluing.
- Pick the detail for your nozzle
In the Buildings settings, set Landmark detail to Print friendly to adapt thin parts and small details to the print scale. Full detail keeps every modeled feature, for larger prints or a finer nozzle.
- Colors
Buildings, roads, water and ground arrive as separate filament slots in the 3MF. Robarts Library takes the building color.
- File format
You get a 3MF for Bambu Studio, OrcaSlicer or PrusaSlicer. Any of them can save it as STL if you need one.
About Robarts Library
Robarts Library, formally the John P. Robarts Research Library, is the principal library for the humanities and social sciences at the University of Toronto and also its biggest single library. Nicknamed Fort Book and The Peacock/Turkey, it sits in downtown Toronto, on the university's St. George campus. It opened in 1973 and takes its name from John Robarts, Ontario's 17th Premier.
The building is Brutalist in style. A tall tower stands on a footprint shaped like an equilateral triangle, every side of which is 330 feet (100 m) long, and triangular patterns recur throughout. Mathers & Haldenby Architects headed the design, with consultation from the New York firm Warner, Burns, Toan & Lunde. Construction began in 1968 and was completed in 1973.
The building has fourteen stories plus two underground floors, with a suspended fourth floor and raised podia. Smooth concrete lines the facade horizontally, while rough concrete runs vertically, and steel-framed windows sit in bays that protrude from the facade. Robarts is the main component of a complex of three towers; the others are the Claude T. Bissell Building, home to the Faculty of Information, and the Thomas Fisher Rare Book Library.
About this model
Robarts Library is one of more than 5,500 landmark models in Mini Skyline. They are made with AI, and each one is checked from four sides in its real surroundings before release. Each model is written as code from public descriptions, plans, photographs and aerial views used only as references; no image or third-party model is copied into it. Everything around it is built from OpenStreetMap and Overture map data. Rights in the building itself, its name and any brands on it are not granted by Mini Skyline; clear them separately before you sell prints. If you would rather print the shape from map data, turn off Landmark models in the Buildings settings.
Same skyline