3D print Rogers Centre
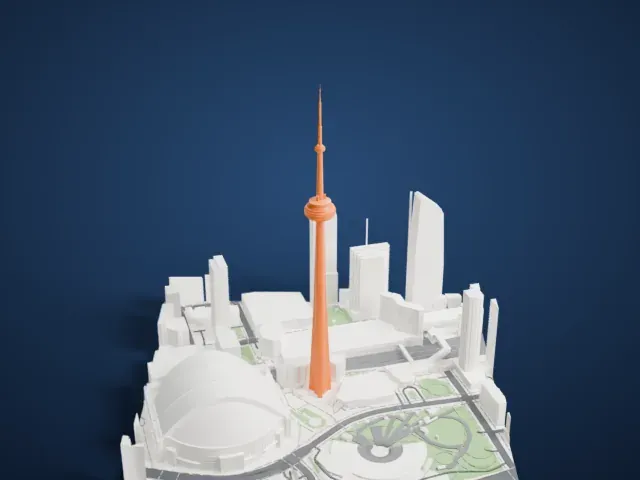
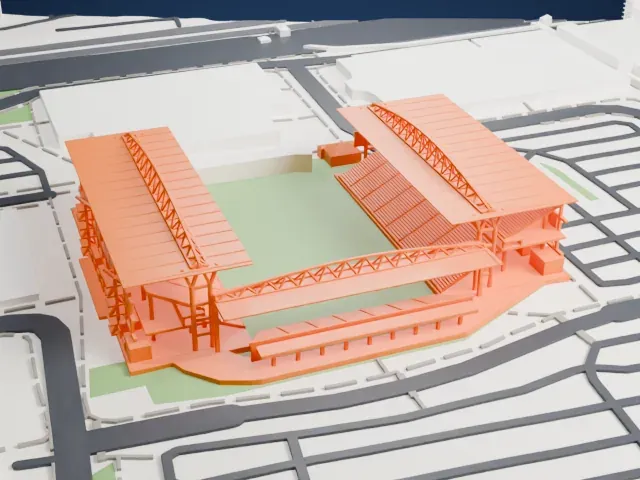
A free, printable model of Rogers Centre with the tall tower, buildings and roads around it in downtown Toronto, generated from real map data in your browser.
Free, in your browser. Exports a slicer-ready 3MF.
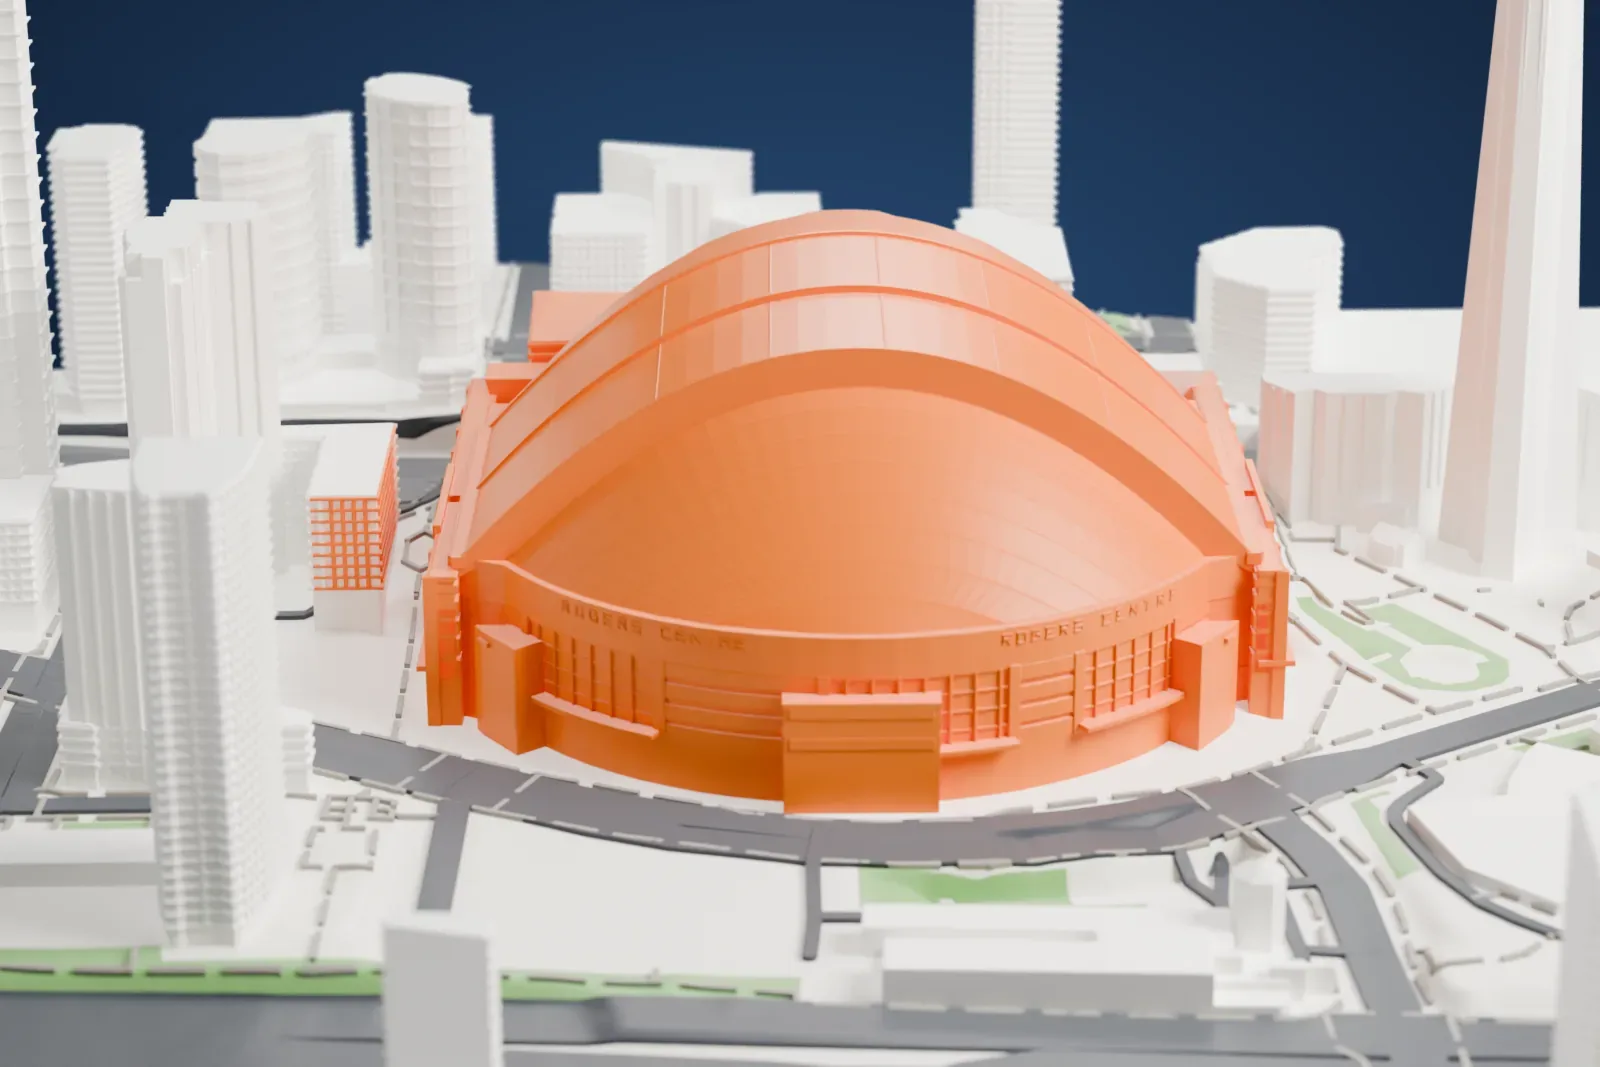
About Rogers Centre
Rogers Centre, originally called SkyDome, is a stadium with a retractable roof in downtown Toronto, Ontario, Canada. It sits at the foot of the CN Tower, close to the northern shore of Lake Ontario, on the former Railway Lands. It opened in 1989 and is the home field of the Toronto Blue Jays, a Major League Baseball team. It was renamed after Rogers Communications bought it in 2005, though fans often use SkyDome informally.
Rod Robbie was the architect and Michael Allen the structural engineer, and EllisDon and the Dominion Bridge Company built the stadium. Their concept won the design competition because it offered the biggest roof opening among the finalists and was the most technically sound. Construction ran from October 1986 to May 1989 and cost about C$570 million, funded by the federal and provincial governments, the City of Toronto and a consortium of corporations.
The stadium is noted as the first with a fully retractable motorized roof. The roof is 31 stories high and has four panels: one, at the north end, is fixed, while electrically driven engines run the other three along railway rails. It takes 20 minutes to open. A 348-room hotel is attached to the stadium, and 70 of its rooms overlook the field.
How it prints
Make this print opens the generator on a 600 m square around the landmark. Buildings print at close to true scale, so the landmark grows with the print size.
| Print size | Landmark height | Scale |
|---|---|---|
| 160 mm default | 27 mm | 1:3,750 |
| 200 mm | 34 mm | 1:3,000 |
| 256 mm | 43 mm | 1:2,344 |
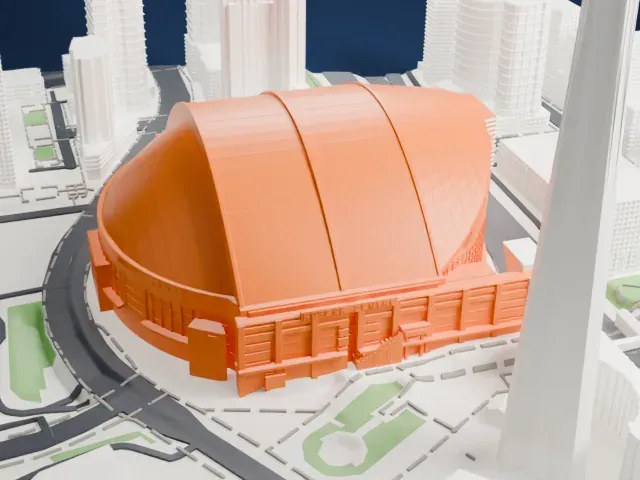
-
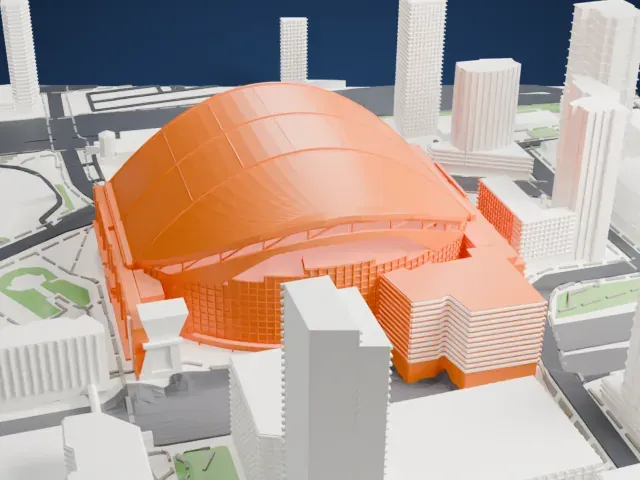 North
North
-
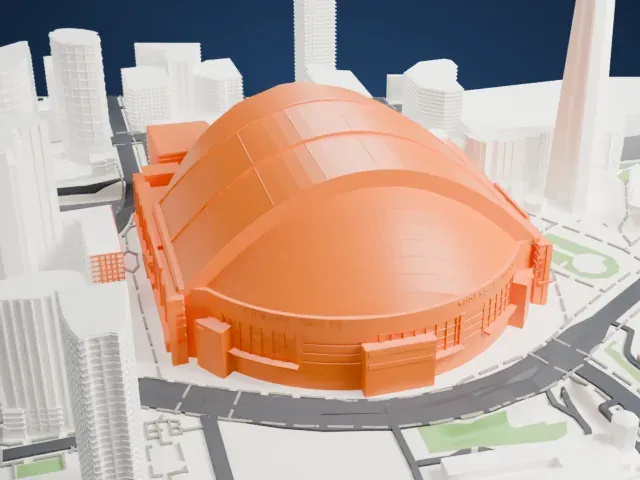
 East
East
-
 South
South
-
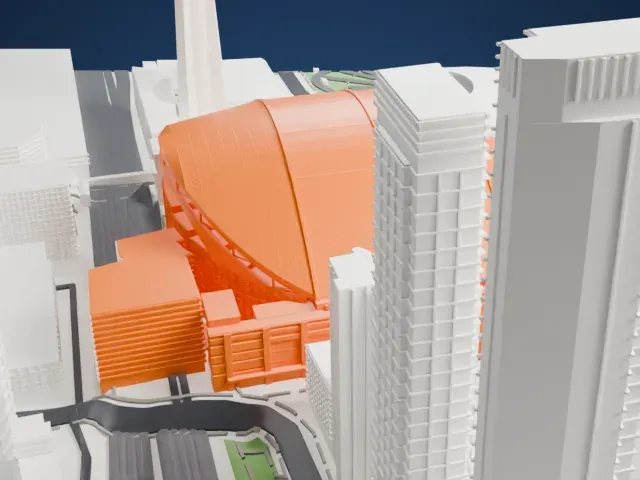 West
West
- Ribs across the curved roof
- Curved ribs and panel lines cross the broad dome. Layers of 0.12 to 0.16 mm keep them crisp, and a larger print size keeps more of the fine lines.
- A tall tower beside the dome
- A tall slender tower rises right beside the stadium in the model. Printing slowly and with good cooling helps tall thin parts hold their shape.
- One piece with the ground
- Rogers Centre is joined to the ground in the exported file, and the four-side check found no floating parts, so nothing needs gluing.
- Pick the detail for your nozzle
- In the Buildings settings, set Landmark detail to Print friendly to adapt thin parts and small details to the print scale. Full detail keeps every modeled feature, for larger prints or a finer nozzle.
- Colors
- Buildings, roads, water and ground arrive as separate filament slots in the 3MF. Rogers Centre takes the building color.
- File format
- You get a 3MF for Bambu Studio, OrcaSlicer or PrusaSlicer. Any of them can save it as STL if you need one.
About this model
Rogers Centre is one of more than 2,300 landmark models in Mini Skyline. They are made with AI, and each one is checked from four sides in its real surroundings before release. Everything around it is built from OpenStreetMap and Overture map data. If you would rather print the shape from map data, turn off Landmark models in the Buildings settings.
Common questions
Is there a Rogers Centre STL I can download?
Mini Skyline builds the file for you in your browser and exports 3MF, which every major slicer opens. If you need an STL, open the 3MF in your slicer and export it from there.
How big can I print it?
Any print size from 40 mm across. Rogers Centre grows with the print: about 27 mm tall on the default 160 mm print. For a model larger than your printer bed, Project Mode splits the area into tiles.
Is it free?
Yes. Generation runs in your browser, with no account and nothing behind a paywall.