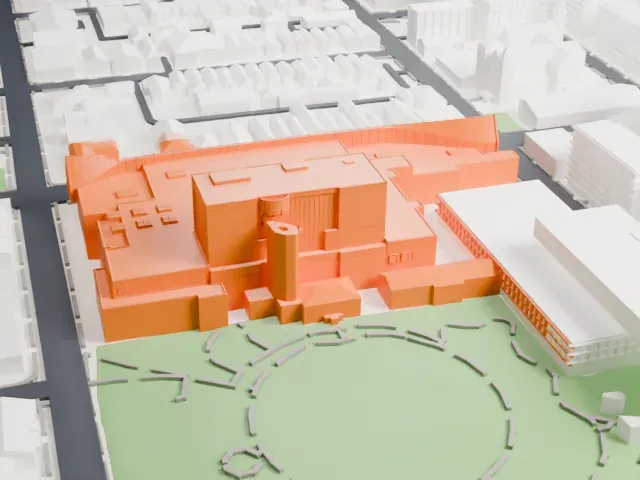
3D print Toronto City Hall
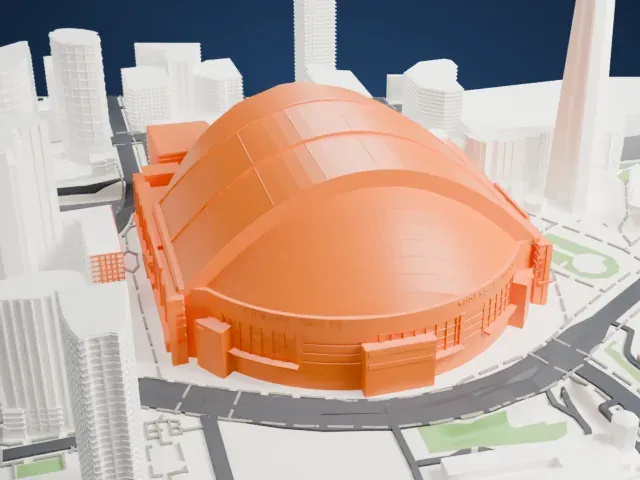
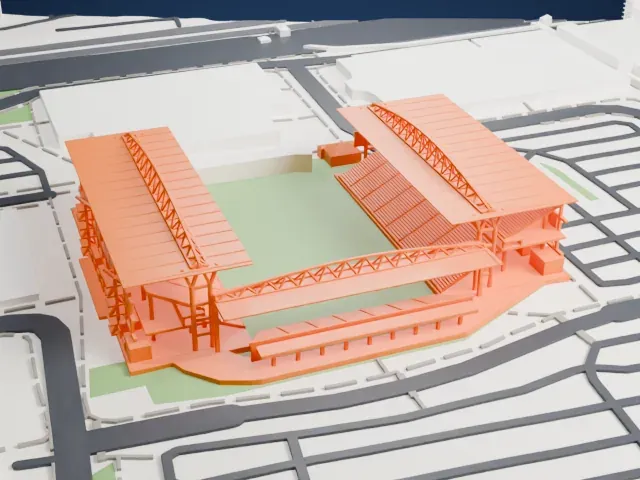
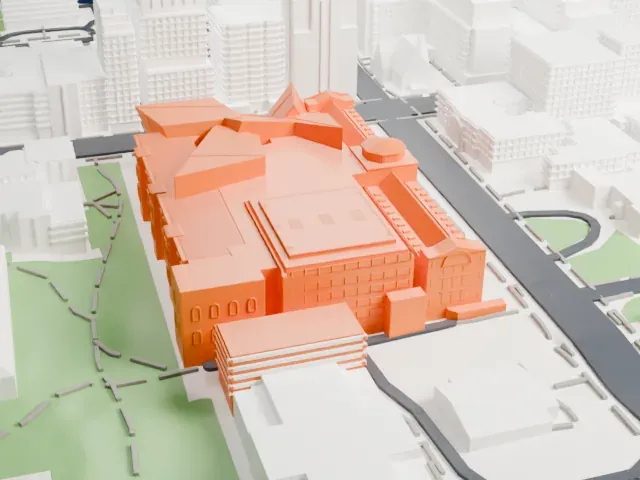
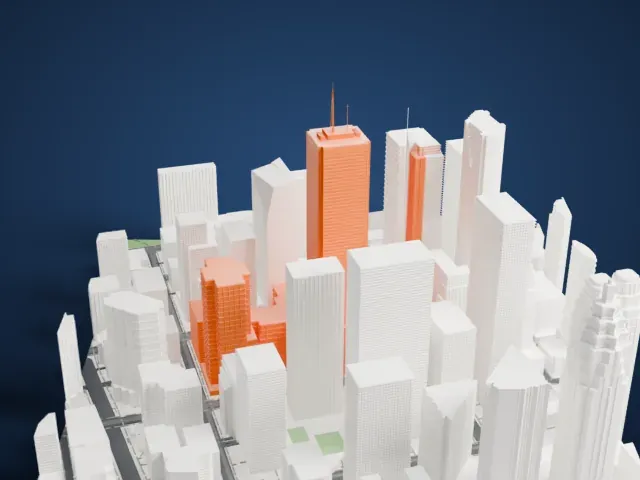
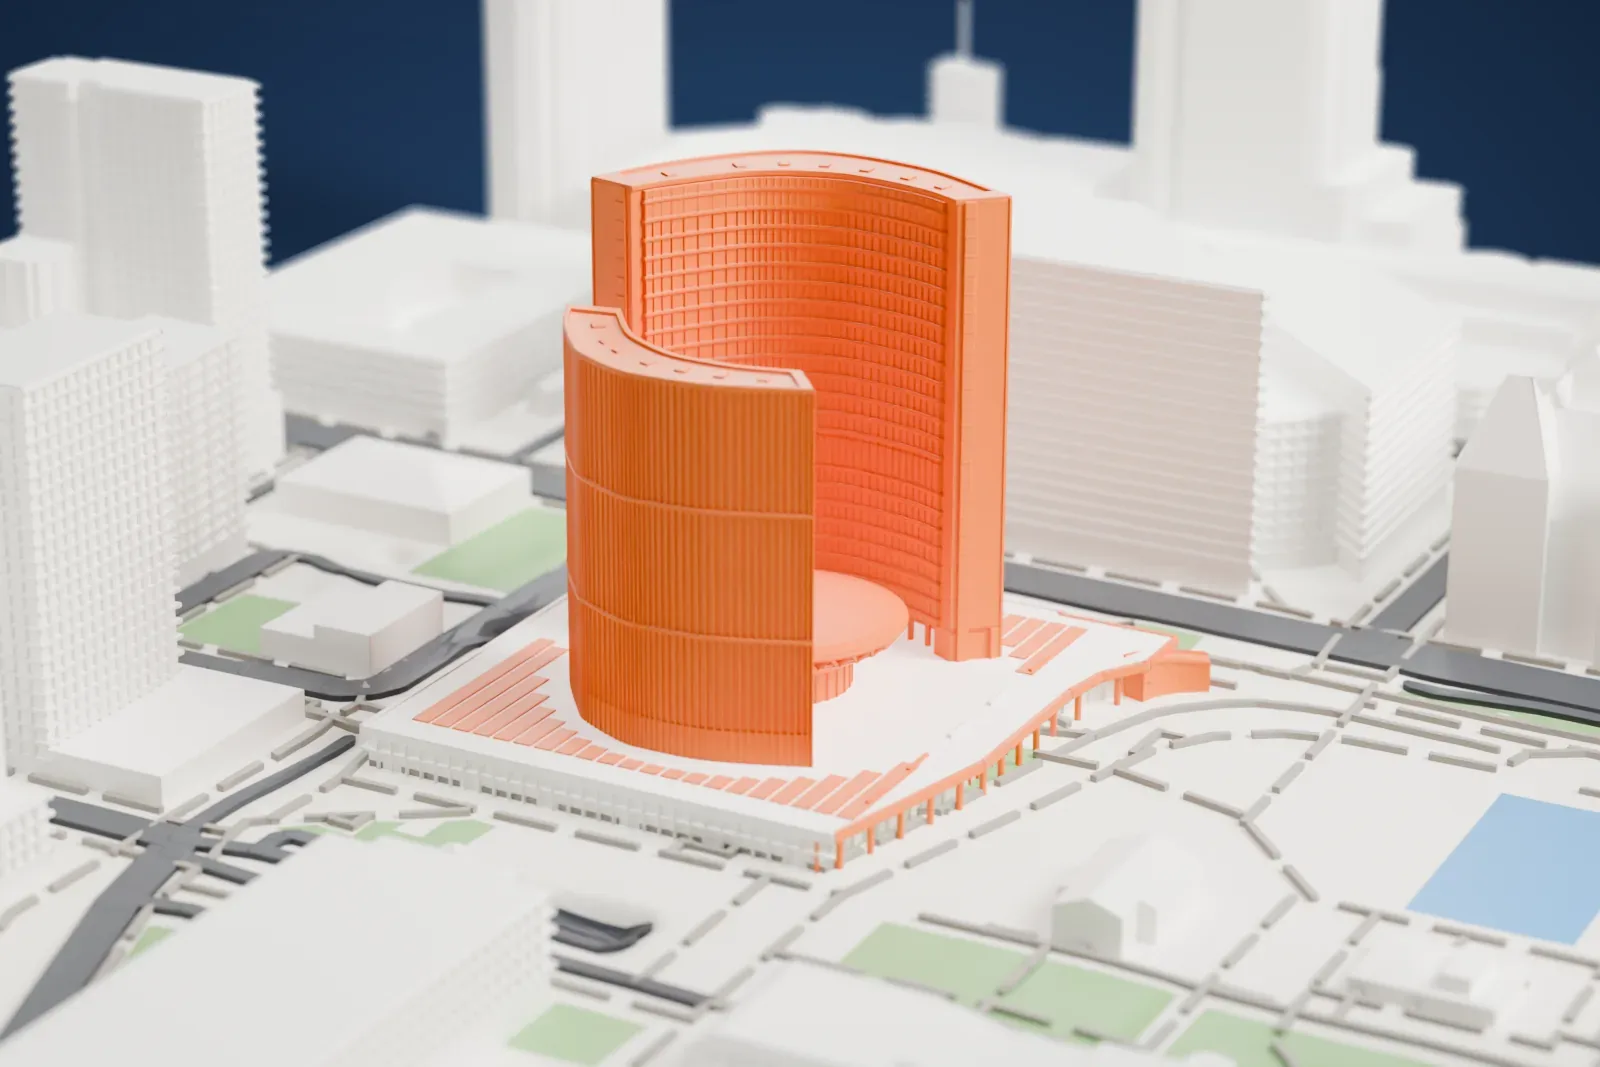
A free, printable model of Toronto City Hall, two curved towers of different heights on a wide podium, and the open space and tall buildings around it, generated from real map data in your browser.
Free, in your browser. Exports a slicer-ready 3MF.
About Toronto City Hall
Toronto City Hall, also called New City Hall, houses the city's municipal government in Toronto, Ontario, Canada, and is counted among the city's most distinctive landmarks. Viljo Revell designed it and Hannskarl Bandel engineered it, in a Neo-Expressionist Modern style, and it opened in 1965. Next to it lies Nathan Phillips Square, which was designed and opened at the same time as the hall.
The hall replaced the neighboring Old City Hall, which the municipal government had occupied since 1899 but which was no longer big enough. Plans for a civic square go back to the 1900s and drew on the City Beautiful movement; the first proposal, made in 1905 before World War I, put it where Bay Street meets Queen Street West. The hall and the square both came out of an international design competition held in 1958.
That contest was the first in Ontario to let international architects take part. The local association of architects had to change its rules for it, at the urging of then Mayor Nathan Phillips, for whom the square is named. By the April 18, 1958 deadline it had drawn 540 satisfactory entries from 42 countries. Revell's design was among the first set aside, but Eero Saarinen, who arrived a day and a half late, asked to see the rejects, picked it and persuaded the other judges to look again. It became one of eight finalists, and the jury chose it.
How it prints
Make this print opens the generator on a 600 m square around the landmark. Buildings print at close to true scale, so the landmark grows with the print size.
| Print size | Landmark height | Scale |
|---|---|---|
| 160 mm default | 27 mm | 1:3,750 |
| 200 mm | 33 mm | 1:3,000 |
| 256 mm | 43 mm | 1:2,344 |
-
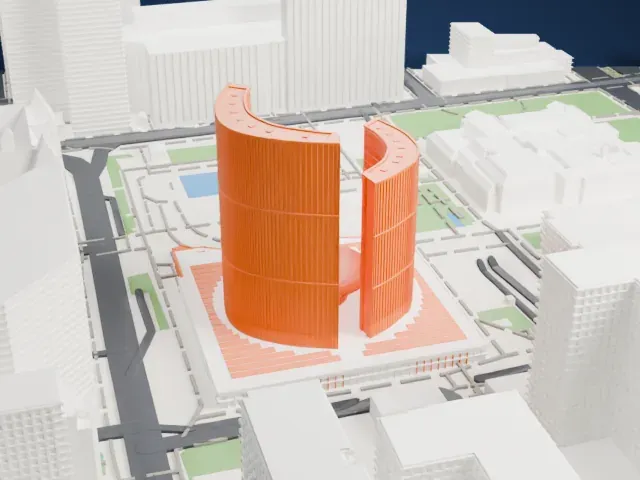 North
North
-
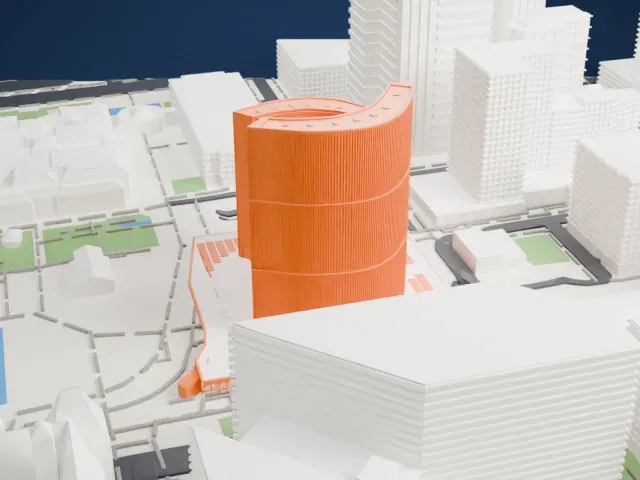 East
East
-
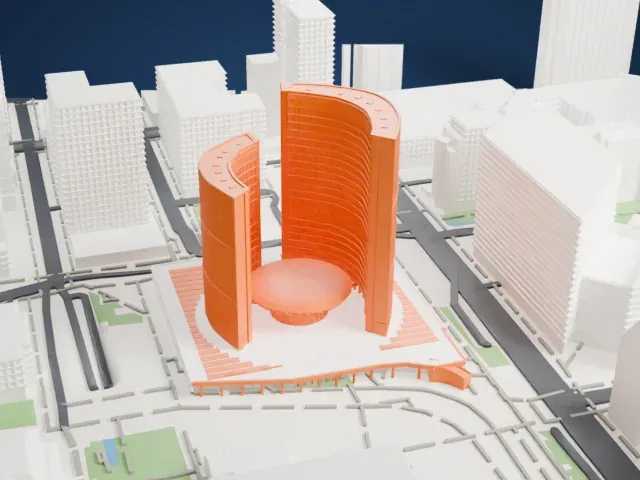 South
South
-
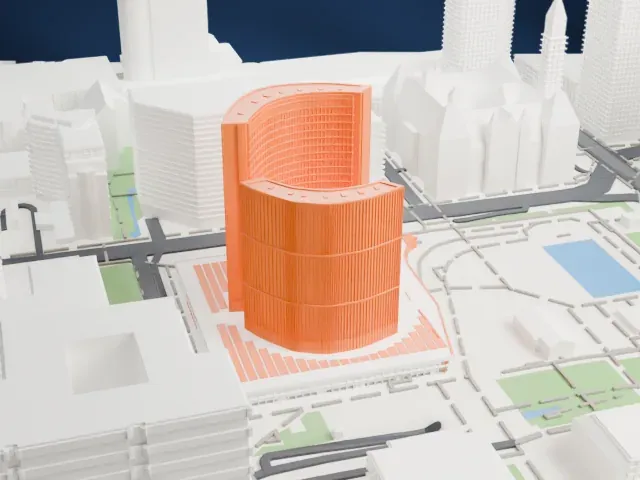 West
West
- Two curved towers, one gap
- The two tall curved slabs face each other across a narrow gap and are covered in fine vertical ribs. Print slowly with good cooling, and layers of 0.12–0.16 mm keep the ribs crisp.
- Stepped podium details
- The low podium carries rows of small stepped details. Print friendly adapts them to the print scale; Full detail keeps them on larger prints.
- One piece with the ground
- Toronto City Hall is joined to the ground in the exported file, and the four-side check found no floating parts, so nothing needs gluing.
- Pick the detail for your nozzle
- In the Buildings settings, set Landmark detail to Print friendly to adapt thin parts and small details to the print scale. Full detail keeps every modeled feature, for larger prints or a finer nozzle.
- Colors
- Buildings, roads, water and ground arrive as separate filament slots in the 3MF. Toronto City Hall takes the building color.
- File format
- You get a 3MF for Bambu Studio, OrcaSlicer or PrusaSlicer. Any of them can save it as STL if you need one.
About this model
Toronto City Hall is one of more than 2,300 landmark models in Mini Skyline. They are made with AI, and each one is checked from four sides in its real surroundings before release. Everything around it is built from OpenStreetMap and Overture map data. If you would rather print the shape from map data, turn off Landmark models in the Buildings settings.
Common questions
Is there a Toronto City Hall STL I can download?
Mini Skyline builds the file for you in your browser and exports 3MF, which every major slicer opens. If you need an STL, open the 3MF in your slicer and export it from there.
How big can I print it?
Any print size from 40 mm across. Toronto City Hall grows with the print: about 27 mm tall on the default 160 mm print. For a model larger than your printer bed, Project Mode splits the area into tiles.
Is it free?
Yes. Generation runs in your browser, with no account and nothing behind a paywall.