3D print Sanford Stadium
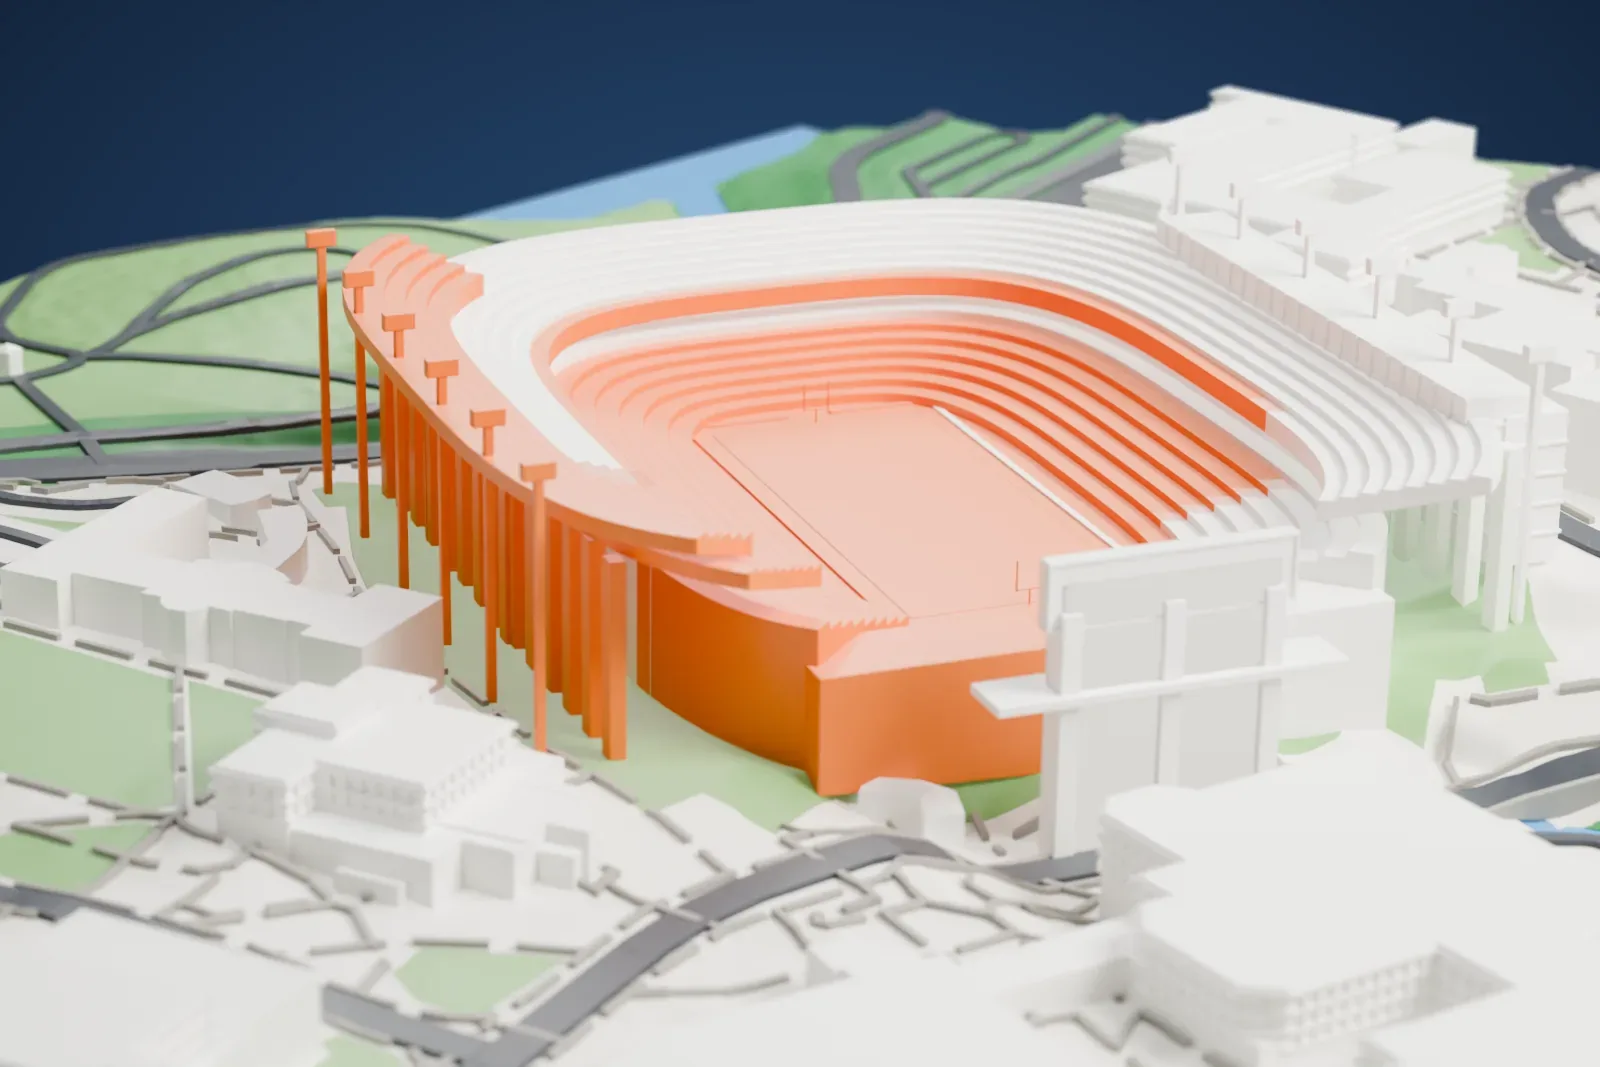
A free, printable model of Sanford Stadium, a tiered football stadium among buildings, roads and green slopes, generated from real map data in your browser.
Free, in your browser. Exports a slicer-ready 3MF.
About Sanford Stadium
Sanford Stadium is the on-campus football venue of the University of Georgia in Athens, Georgia, and its playing field is named Dooley Field. It seats 93,033 and has a natural grass surface. Georgia's home games are said to take place "between the hedges", because privet hedges surround the field and have been part of the stadium's design since it opened in 1929.
The name honors Steadman Vincent Sanford, who was a driving force in UGA athletics early on and later led the university as its president and also served as chancellor of the University System of Georgia. Sanford Field could not hold the large crowds of the 1920s, and after a 12–0 loss to Georgia Tech in 1927 he pushed for a larger stadium. It was built in a natural valley between the North and Science campuses, with the stands set into the slopes, and Tanyard Creek was put inside a concrete culvert under the field.
The original 30,000-seat stadium was designed by T. C. Atwood, from Chapel Hill, North Carolina, and cost $360,000 to build. The first game there was on October 12, 1929, when Georgia beat Yale 15–0 in front of more than 30,000 people. Later expansions added upper decks in 1967, enclosed the east end zone in 1981 and part of the west end zone in 1991; the west stands could not be fully enclosed because of the nearby Gillis Bridge.
How it prints
Make this print opens the generator on a 600 m square around the landmark. Buildings print at close to true scale, so the landmark grows with the print size.
| Print size | Landmark height | Scale |
|---|---|---|
| 160 mm default | 20 mm | 1:3,750 |
| 200 mm | 25 mm | 1:3,000 |
| 256 mm | 32 mm | 1:2,344 |
-
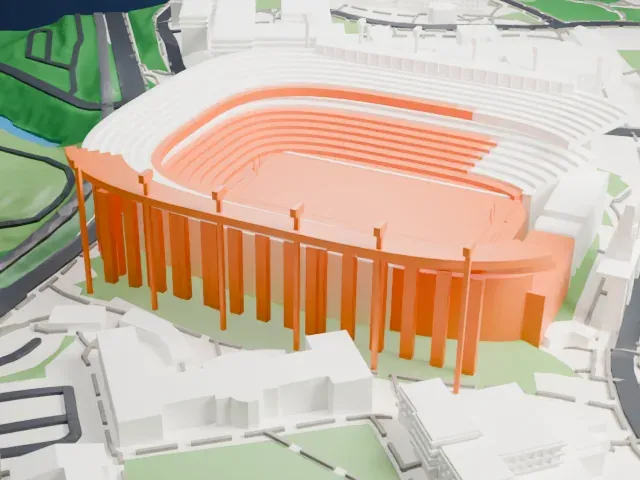 North
North
-
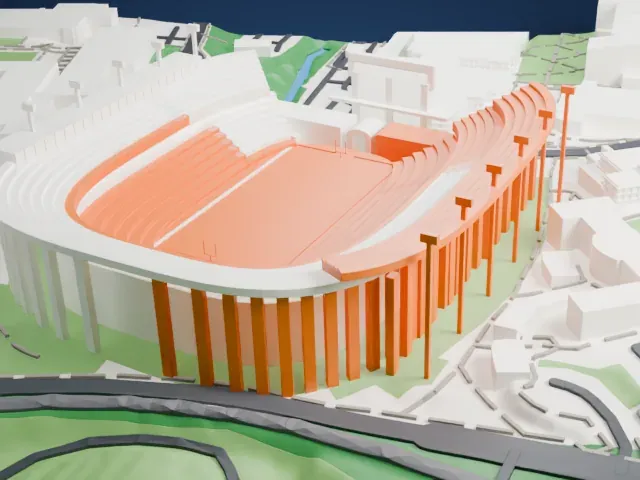 East
East
-
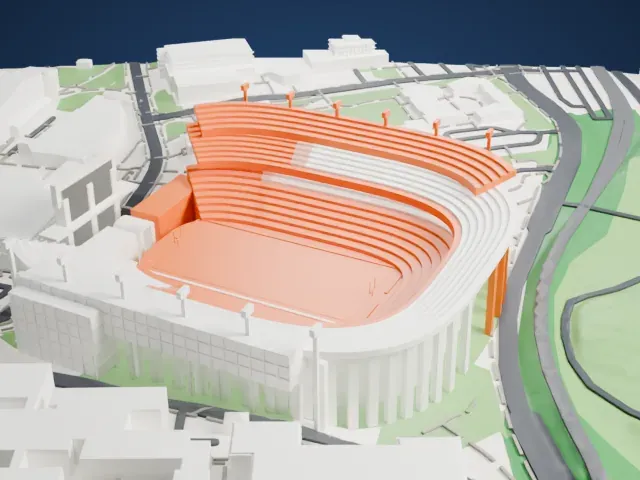 South
South
-
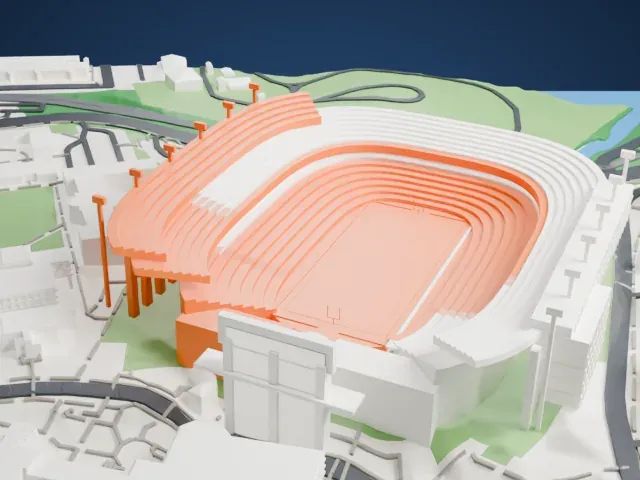 West
West
- A row of slim outer columns
- Many thin columns line the curved outer wall. Print friendly adapts them to the print scale; Full detail keeps them on a larger print, and printing slowly helps them stay clean.
- Stacked rows and rim light towers
- The seating is a tight stack of narrow rows, with small light towers along the rim. Layers of 0.12–0.16 mm keep the rows distinct, and a bigger print size helps the towers.
- One piece with the ground
- Sanford Stadium is joined to the ground in the exported file, and the four-side check found no floating parts, so nothing needs gluing.
- Pick the detail for your nozzle
- In the Buildings settings, set Landmark detail to Print friendly to adapt thin parts and small details to the print scale. Full detail keeps every modeled feature, for larger prints or a finer nozzle.
- Colors
- Buildings, roads, water and ground arrive as separate filament slots in the 3MF. Sanford Stadium takes the building color.
- File format
- You get a 3MF for Bambu Studio, OrcaSlicer or PrusaSlicer. Any of them can save it as STL if you need one.
About this model
Sanford Stadium is one of more than 2,300 landmark models in Mini Skyline. They are made with AI, and each one is checked from four sides in its real surroundings before release. Everything around it is built from OpenStreetMap and Overture map data. If you would rather print the shape from map data, turn off Landmark models in the Buildings settings.
Common questions
Is there a Sanford Stadium STL I can download?
Mini Skyline builds the file for you in your browser and exports 3MF, which every major slicer opens. If you need an STL, open the 3MF in your slicer and export it from there.
How big can I print it?
Any print size from 40 mm across. Sanford Stadium grows with the print: about 20 mm tall on the default 160 mm print. For a model larger than your printer bed, Project Mode splits the area into tiles.
Is it free?
Yes. Generation runs in your browser, with no account and nothing behind a paywall.