3D print Shangri-La Toronto
A free, printable model of Shangri-La Toronto and the surrounding streets and buildings of downtown Toronto, generated from real map data in your browser.
-
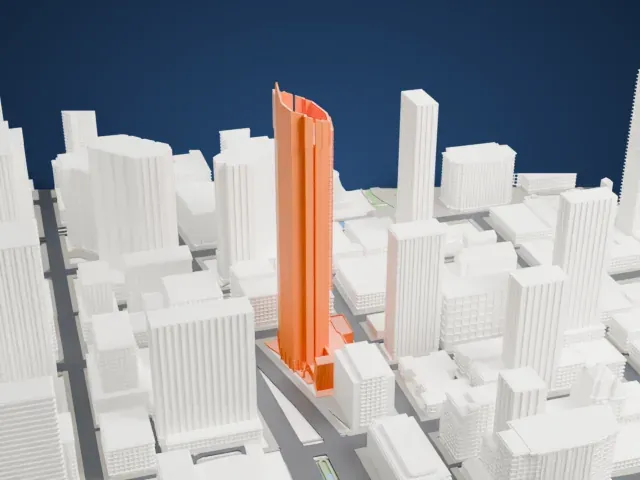 North
-
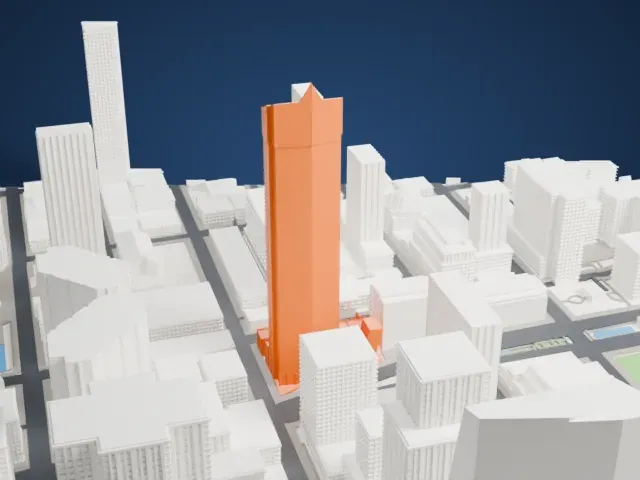 East
-
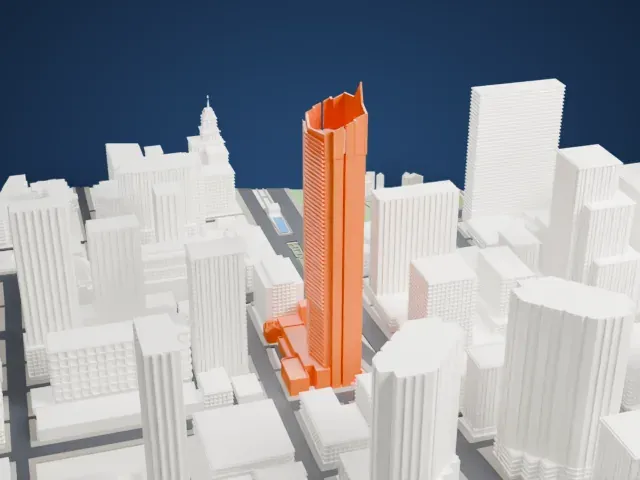 South
-
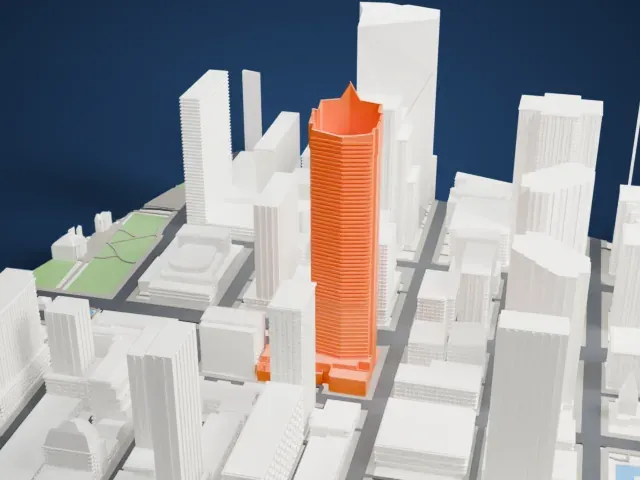 West
The model you print
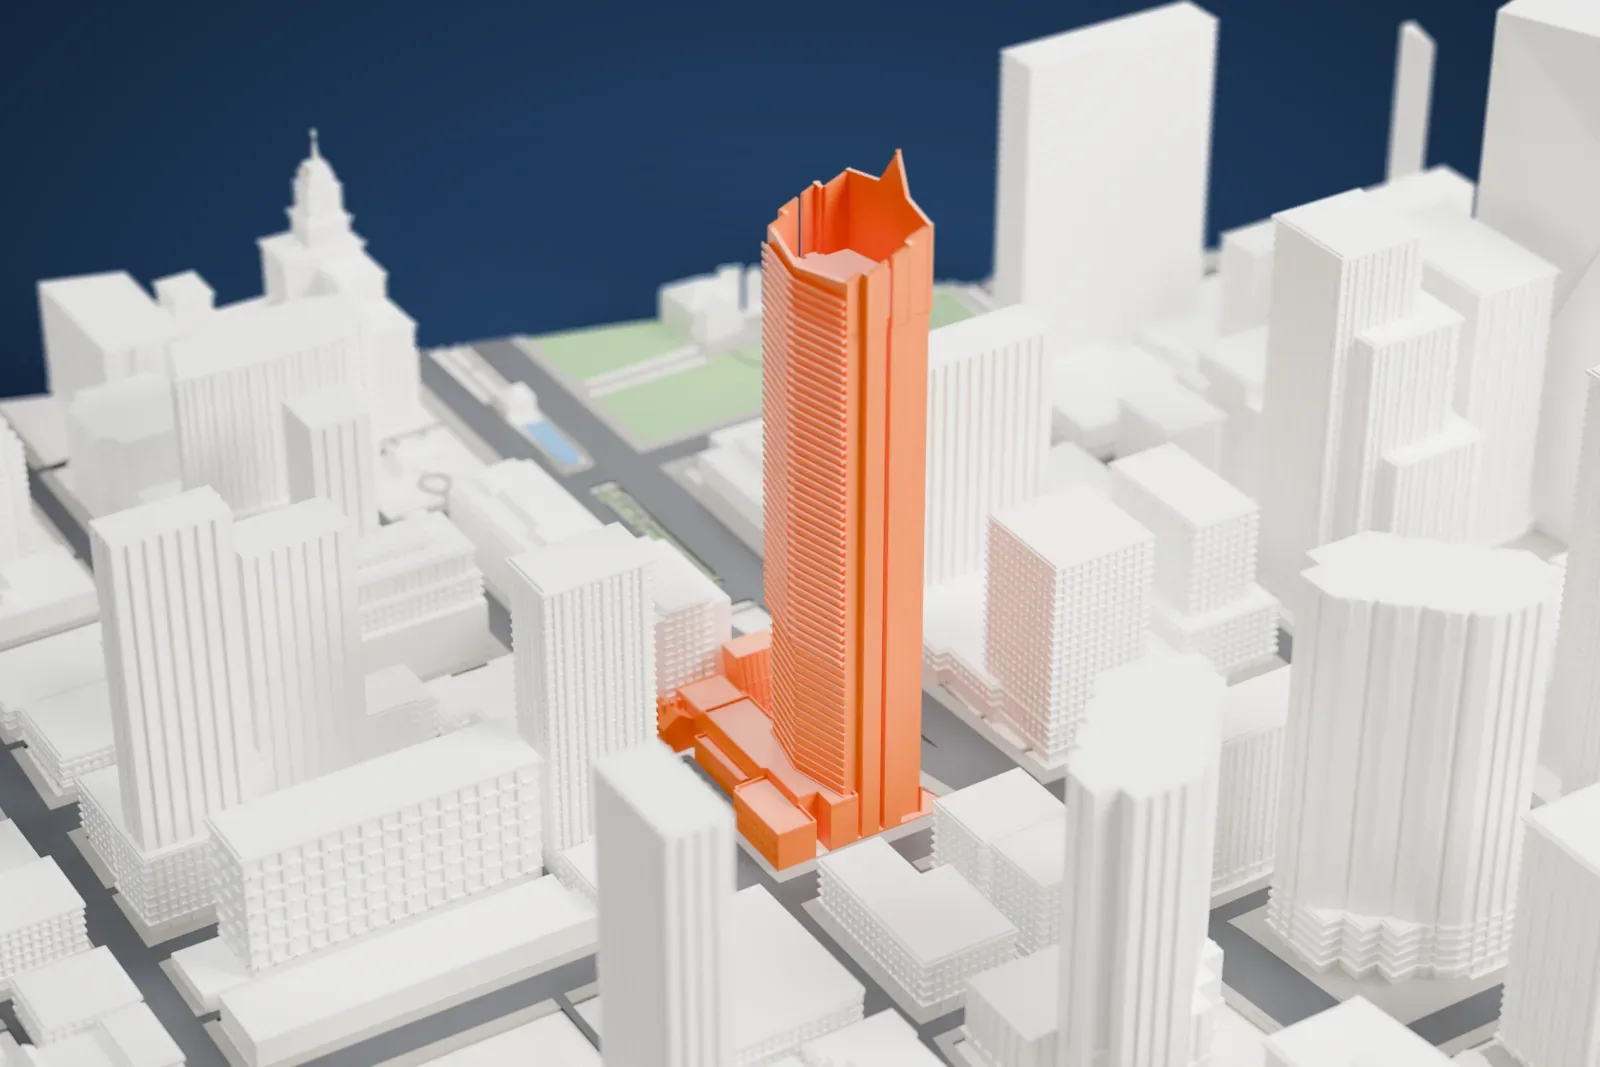
Shangri-La Toronto in 3D
The landmark on its own, at its size on a 160 mm print. Print friendly thickens thin parts for a 0.4 mm nozzle; Full detail keeps every part.
- Real height
- 214 m
- On a 160 mm print
- 58 mm
- Scale
- 1:3,750
214 m of Shangri-La Toronto, 58 mm on your shelf
Make this print opens the generator on a 600 m square around the landmark. Buildings print at close to true scale, so the landmark grows with the print size.
- Tall tower, steady pace
A tall tower prints best with a steady pace. Use a layer height of 0.12–0.16 mm to keep vertical detail crisp, and slow down and cool well toward the top.
- One piece with the ground
Shangri-La Toronto is joined to the ground in the exported file, and the four-side check found no floating parts, so nothing needs gluing.
- Pick the detail for your nozzle
In the Buildings settings, set Landmark detail to Print friendly to adapt thin parts and small details to the print scale. Full detail keeps every modeled feature, for larger prints or a finer nozzle.
- Colors
Buildings, roads, water and ground arrive as separate filament slots in the 3MF. Shangri-La Toronto takes the building color.
- File format
You get a 3MF for Bambu Studio, OrcaSlicer or PrusaSlicer. Any of them can save it as STL if you need one.
About Shangri-La Toronto
Shangri-La Toronto, a tower combining a luxury hotel with residential condominiums, stands at 188 University Avenue in Toronto's downtown. Its height is 214 meters, which puts it among the city's tallest buildings. Shangri-La Hotels and Resorts operates the hotel, with 202 guest rooms and suites, while the condominiums take up the upper floors, 393 units in all. Construction finished in 2012.
James K. M. Cheng was the designer, and Ian Gillespie's Westbank Projects Corp. was the builder; the same two also designed and built Vancouver's Living Shangri-La. The site is at University Avenue and Adelaide Street, just west of the Financial District. In the 1830s John Bishop built the Bishop's Block there, a series of Georgian row houses, and in the 1960s a nine-story office tower was erected at 188 University.
Archaeologists spent several months exploring the site before digging, and found many artifacts from early Toronto. The excavation reached 102 ft (31 m) to hold an eight-level parking garage below ground, making it the second-deepest building excavation in Canadian history, behind only Scotia Plaza. Digging began in 2008.
About this model
Shangri-La Toronto is one of more than 5,500 landmark models in Mini Skyline. They are made with AI, and each one is checked from four sides in its real surroundings before release. Each model is written as code from public descriptions, plans, photographs and aerial views used only as references; no image or third-party model is copied into it. Everything around it is built from OpenStreetMap and Overture map data. Rights in the building itself, its name and any brands on it are not granted by Mini Skyline; clear them separately before you sell prints. If you would rather print the shape from map data, turn off Landmark models in the Buildings settings.
Same skyline