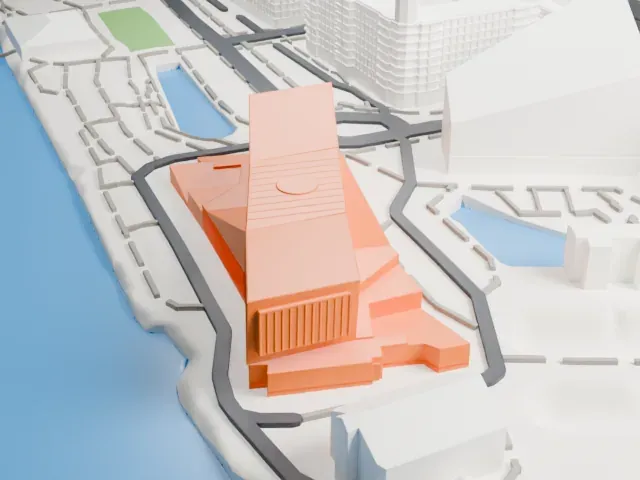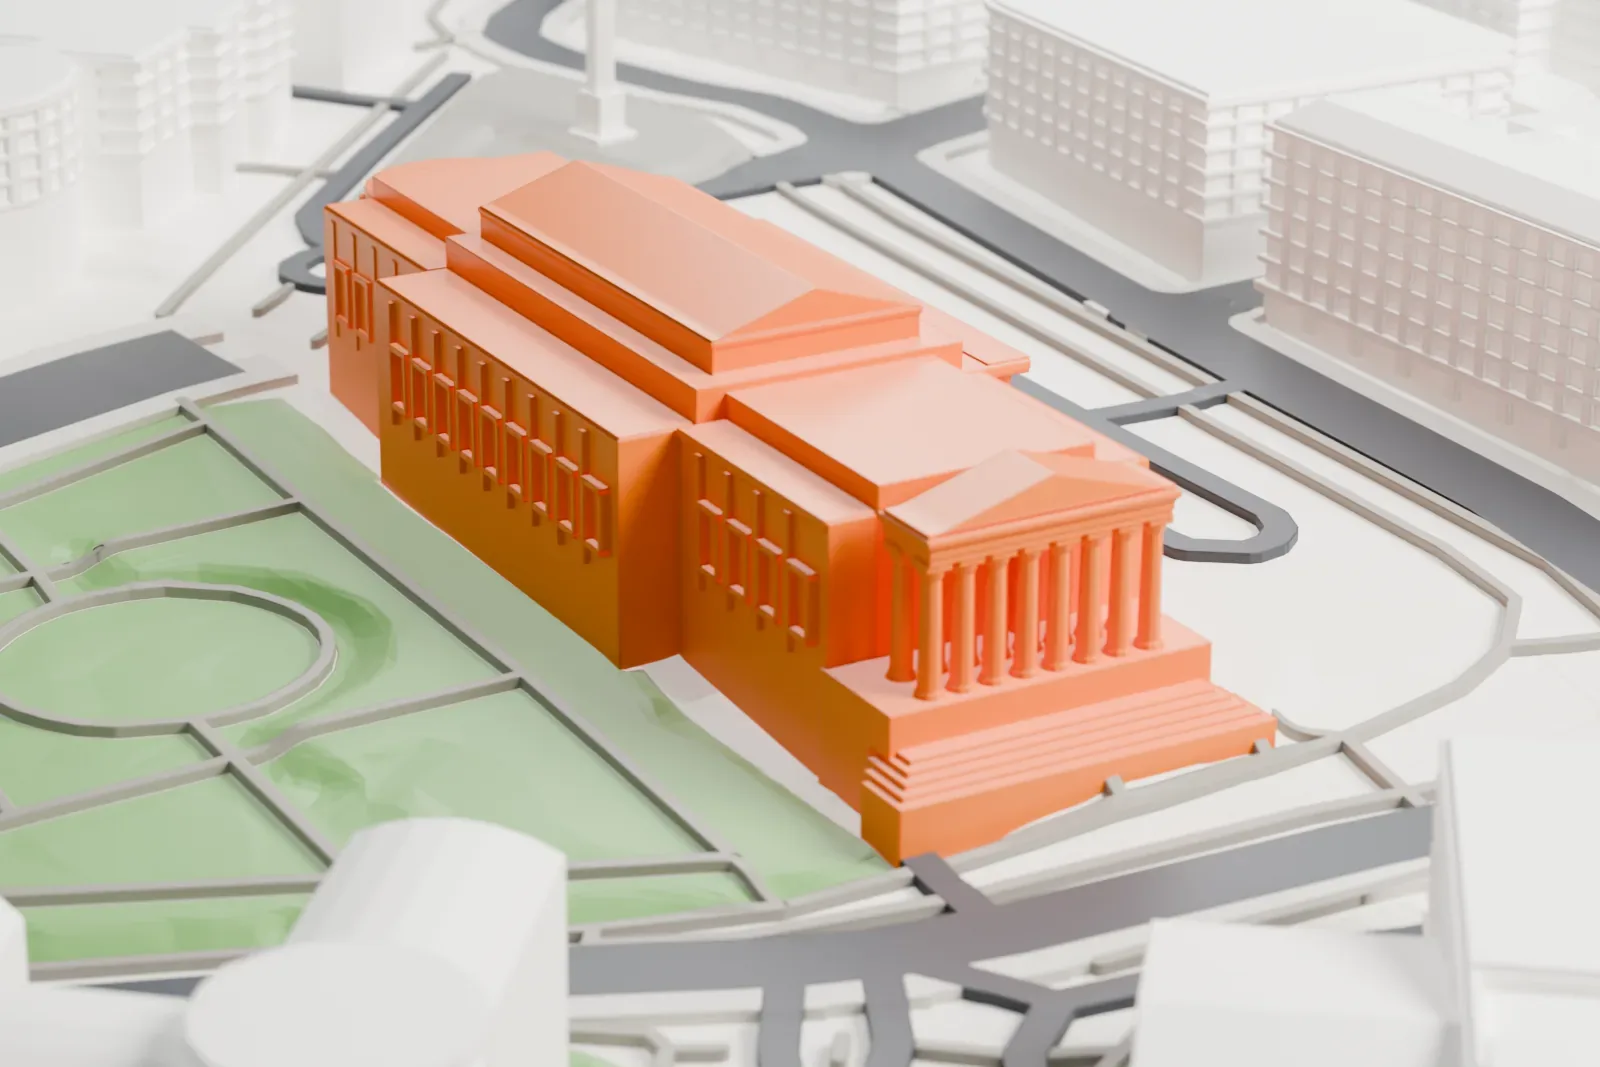
3D print St George's Hall, Liverpool
A free, printable model of St George's Hall and the gardens, roads and buildings around it in Liverpool, generated from real map data in your browser.
-
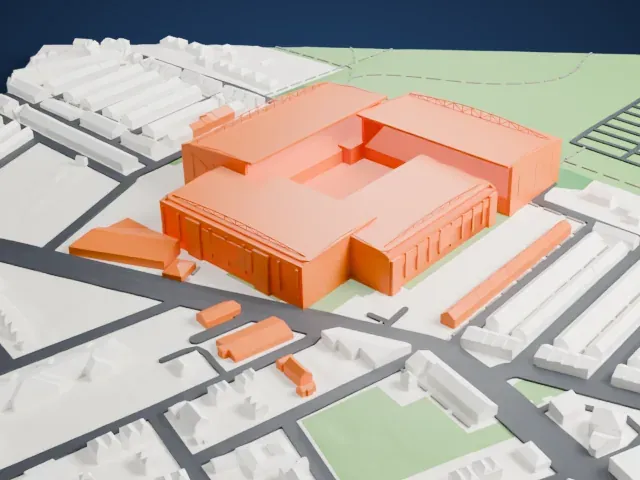
 North
-
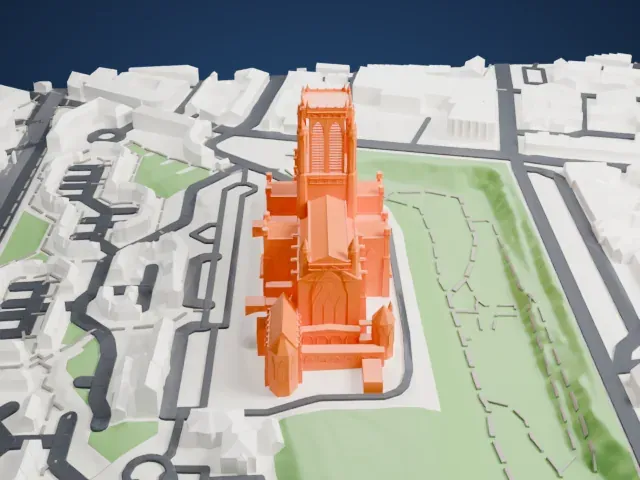
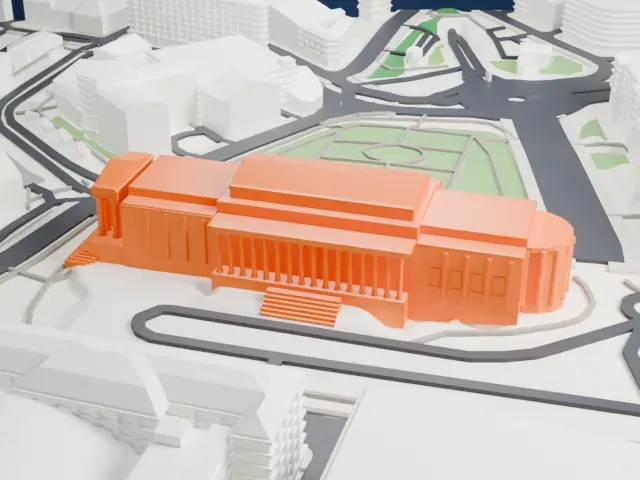 East
-
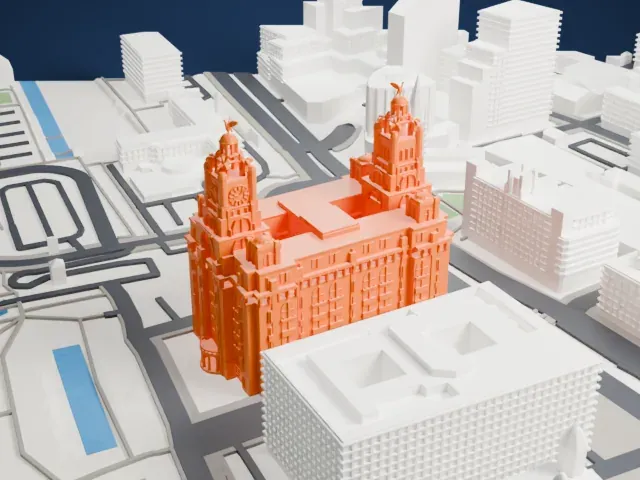
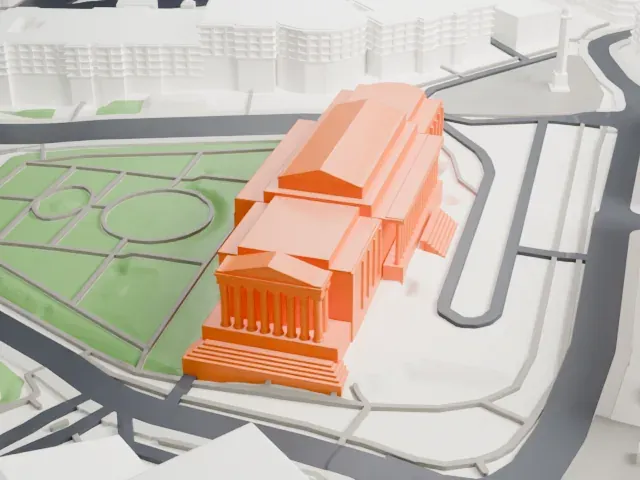 South
-
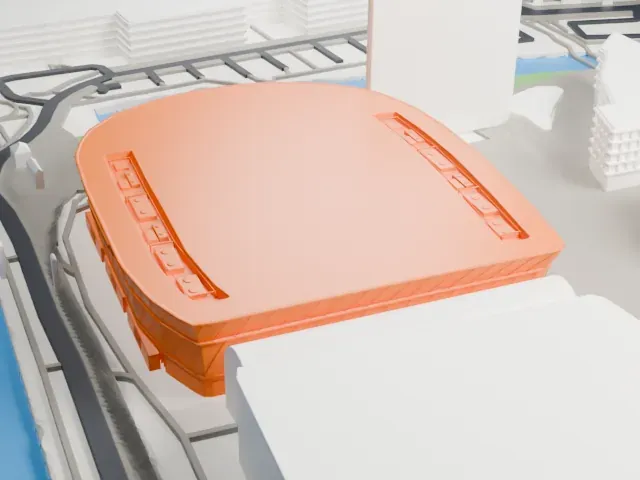
 West
The model you print
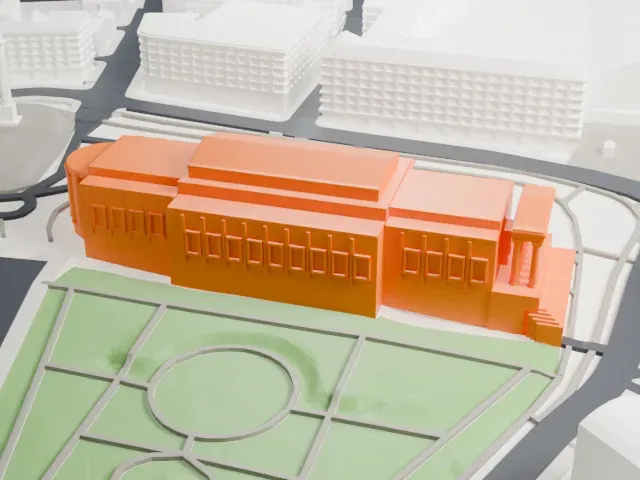
St George's Hall, Liverpool in 3D
The landmark on its own, at its size on a 160 mm print. Print friendly thickens thin parts for a 0.4 mm nozzle; Full detail keeps every part.
- On a 160 mm print
- 10 mm
- Scale
- 1:3,750
10 mm tall on a 160 mm print
Make this print opens the generator on a 600 m square around the landmark. Buildings print at close to true scale, so the landmark grows with the print size.
- Columned porticos on every front
Rows of columns on the east and south fronts and around the curved north apse are the finest details. Landmark detail set to Print friendly keeps them sturdy, while Full detail on a larger print preserves each column.
- One piece with the ground
St George's Hall, Liverpool is joined to the ground in the exported file, and the four-side check found no floating parts, so nothing needs gluing.
- Pick the detail for your nozzle
In the Buildings settings, set Landmark detail to Print friendly to adapt thin parts and small details to the print scale. Full detail keeps every modeled feature, for larger prints or a finer nozzle.
- Colors
Buildings, roads, water and ground arrive as separate filament slots in the 3MF. St George's Hall, Liverpool takes the building color.
- File format
You get a 3MF for Bambu Studio, OrcaSlicer or PrusaSlicer. Any of them can save it as STL if you need one.
About St George's Hall, Liverpool
St George's Hall is on St George's Place, facing Lime Street railway station, in central Liverpool, England. It opened in 1854 as a Neoclassical building with concert halls and law courts, and it holds Grade I listed status. St George's Plateau lies on its east side, between the hall and the railway station, and St John's Gardens lie on the west side.
A competition announced in 1839 was won by the 25-year-old London architect Harvey Lonsdale Elmes. A second competition for assize courts was also won by Elmes, who suggested in 1840 combining both functions in one building. Construction started in 1841. Elmes died in 1847, and Charles Cockerell was appointed architect in 1851 and was largely responsible for the interior decoration. The final cost exceeded £300,000.
The main entrance is in the center of the east facade, where a central portico has 16 Corinthian columns. On the south front is an octastyle portico, eight columns across, while the north front ends in a semicircular apse with columns. The Great Hall, which is also called the Concert Hall, is the biggest room and takes up the center of the building. The architectural historian Nikolaus Pevsner gave the opinion in 1969 that it ranks among the finest neo-Grecian buildings anywhere in the world.
About this model
St George's Hall, Liverpool is one of more than 6,500 landmark models in Mini Skyline. They are made with AI, and each one is checked in its real surroundings before release. Each model is written as code from public descriptions, plans, photographs and aerial views used only as references; no image or third-party model is copied into it. Everything around it is built from OpenStreetMap and Overture map data. Rights in the building itself, its name and any brands on it are not granted by Mini Skyline; clear them separately before you sell prints. If you would rather print the shape from map data, turn off Landmark models in the Buildings settings.
Mini Skyline is not affiliated with, or endorsed by, the owners of this building or its names and marks.
Same skyline