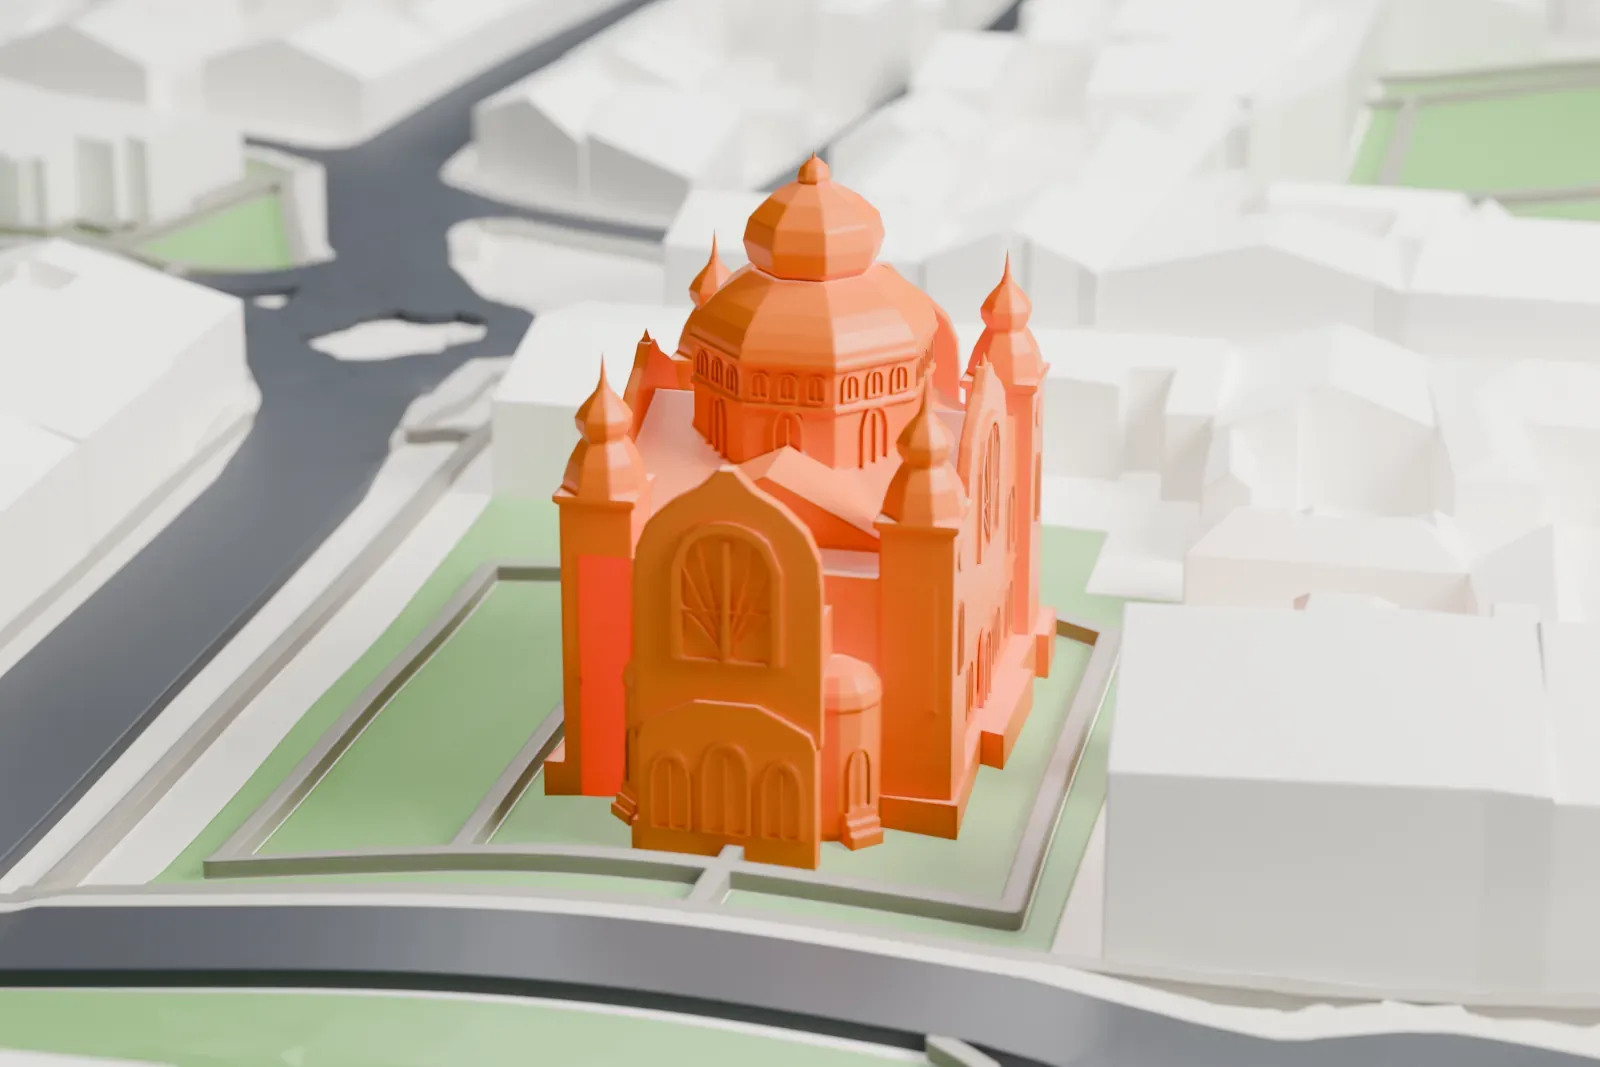
Subotica Synagogue in 3D
The Subotica Synagogue appears in city models you make here; its design may still be protected, so it isn't offered as a separate download.
-
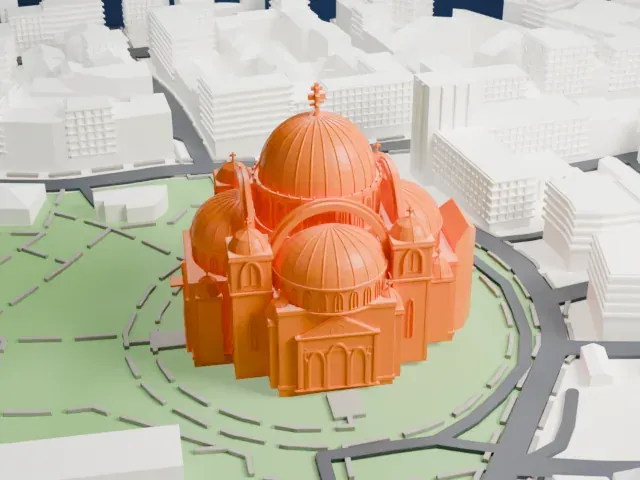
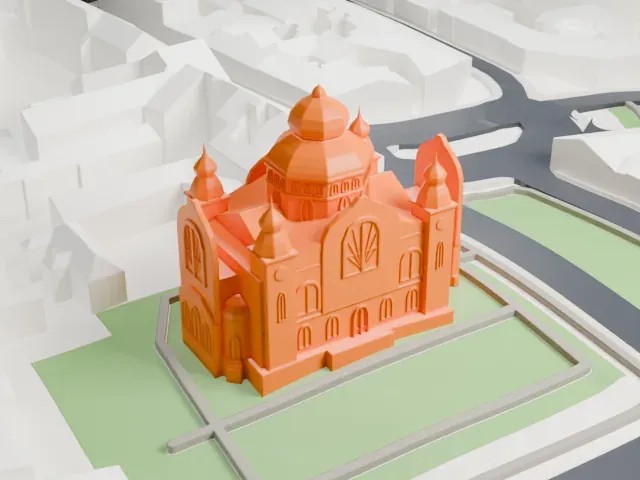 North
-
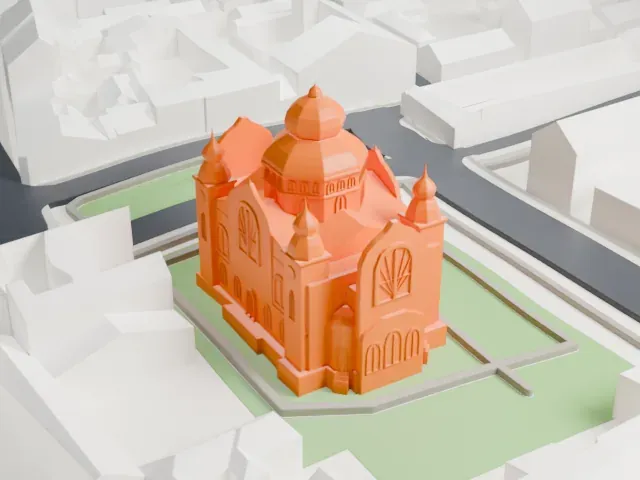 East
-
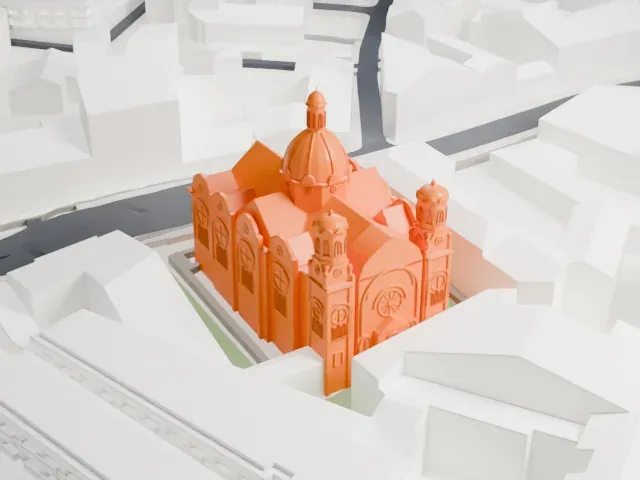
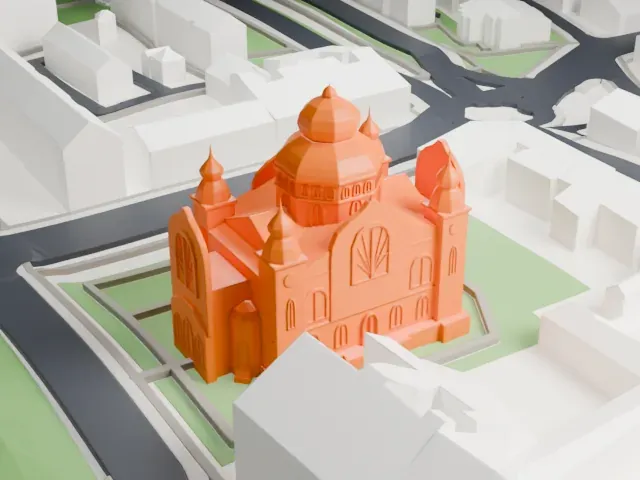 South
-
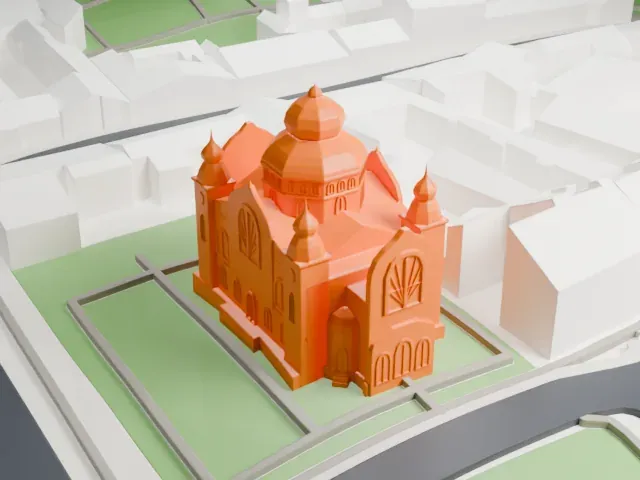 West
Copyright notice
The design of Subotica Synagogue may still be protected by copyright. It appears in the city models you make here, but it is not offered as a separate model.
- On a 160 mm print
- 11 mm
- Scale
- 1:3,750
11 mm tall on a 160 mm print
Make this print opens the generator on a 600 m square around the landmark. Buildings print at close to true scale, so the landmark grows with the print size.
- Slender corner turrets
Pointed caps top the corner towers and the central dome. Print friendly adapts these thin tips to the print scale; Full detail keeps them on a larger print or with a fine nozzle.
- Arched windows and ribbed panels
The large arched windows with radiating ribs are shallow relief. A layer height of 0.12–0.16 mm keeps them crisp.
- One piece with the ground
The Subotica Synagogue is joined to the ground in the exported file, and the four-side check found no floating parts, so nothing needs gluing.
- Pick the detail for your nozzle
In the Buildings settings, set Landmark detail to Print friendly to adapt thin parts and small details to the print scale. Full detail keeps every modeled feature, for larger prints or a finer nozzle.
- Colors
Buildings, roads, water and ground arrive as separate filament slots in the 3MF. The Subotica Synagogue takes the building color.
- File format
You get a 3MF for Bambu Studio, OrcaSlicer or PrusaSlicer. Any of them can save it as STL if you need one.
About the Subotica Synagogue
The Subotica Synagogue stands in Subotica, Serbia, and its official name is the Jakab and Komor Square Synagogue. A prosperous Jewish community of approximately 3,000 members built it for a Neolog congregation. Only the Dohány Street Synagogue in Budapest is a larger synagogue building in Europe. The state protects it: it received national heritage status of great importance in 1974 and exceptional importance in 1990.
Dezső Jakab and Marcell Komor, hired by the community, were ardent followers of Ödön Lechner, who is called the father of Hungarian Art Nouveau. The building was erected between 1901 and 1903 in that style. It is described as the sole surviving Jewish house of worship in Hungarian Art Nouveau style anywhere in the world. At the time, Subotica was the third largest city in the Kingdom of Hungary.
Inside, the architects created a unified, tent-like central space instead of the usual basilica-like layout. Its large dome is a self-supporting thin shell only 3 to 5 centimeters (1.2 to 2.0 in) thick. Steel pillars in four pairs, clad in gypsum and decorated with a palm-leaf relief, support the dome and the women's gallery. After a renovation, the synagogue reopened to the public in 2018 as a cultural venue.
About this model
The Subotica Synagogue is one of more than 6,500 landmark models in Mini Skyline. They are made with AI, and each one is checked in its real surroundings before release. Each model is written as code from public descriptions, plans, photographs and aerial views used only as references; no image or third-party model is copied into it. Everything around it is built from OpenStreetMap and Overture map data. Rights in the building itself, its name and any brands on it are not granted by Mini Skyline; clear them separately before you sell prints. If you would rather print the shape from map data, turn off Landmark models in the Buildings settings.
Mini Skyline is not affiliated with, or endorsed by, the owners of this building or its names and marks.
Keep exploring