3D print The St. Regis Toronto
A free, printable 3D model of this Toronto skyscraper and the surrounding streets and buildings, generated from real map data in your browser.
-
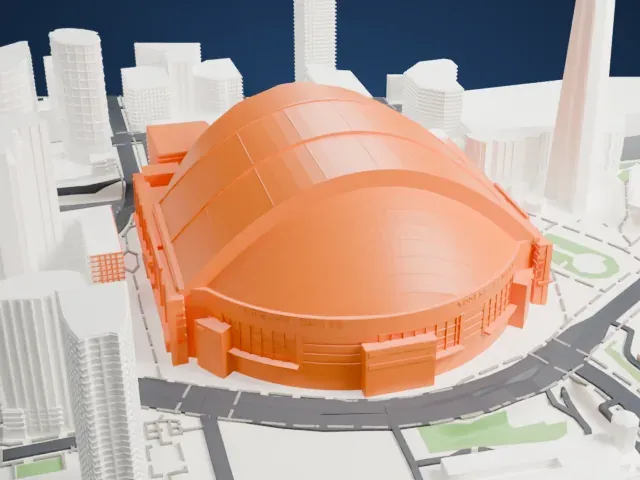
 North
-
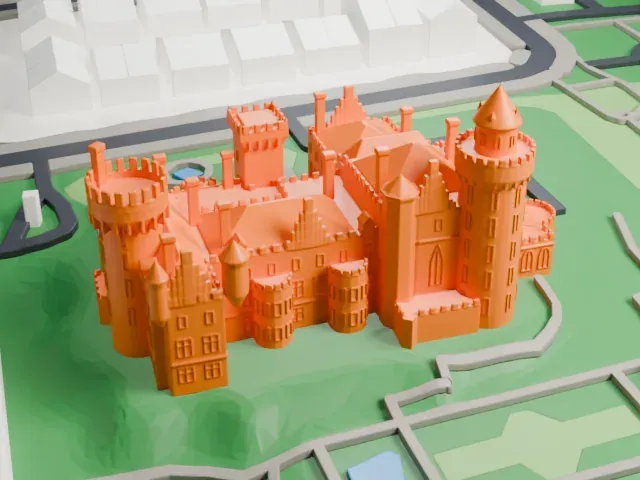
 East
-
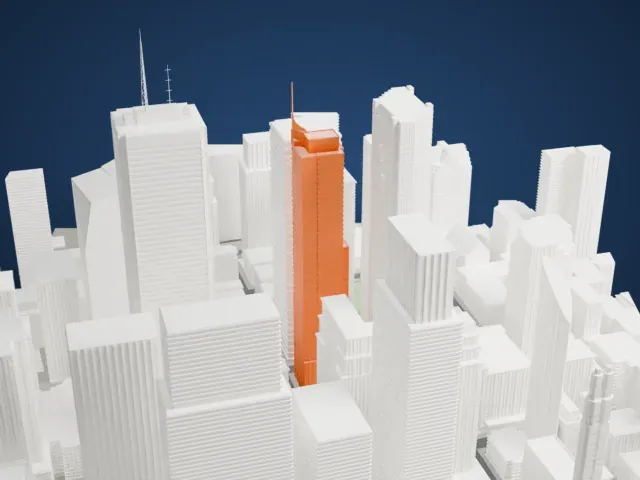 South
-
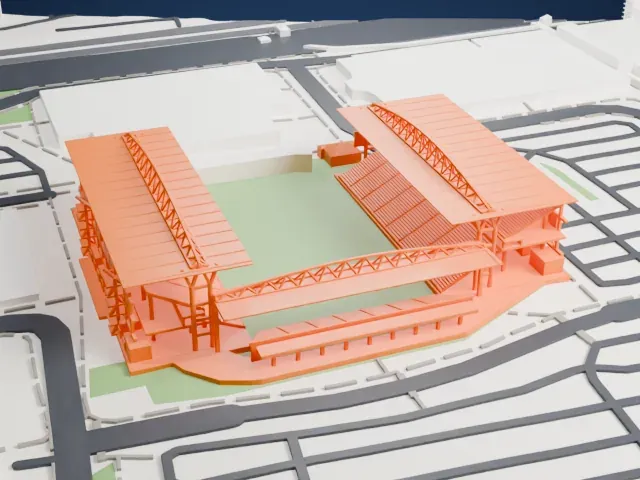
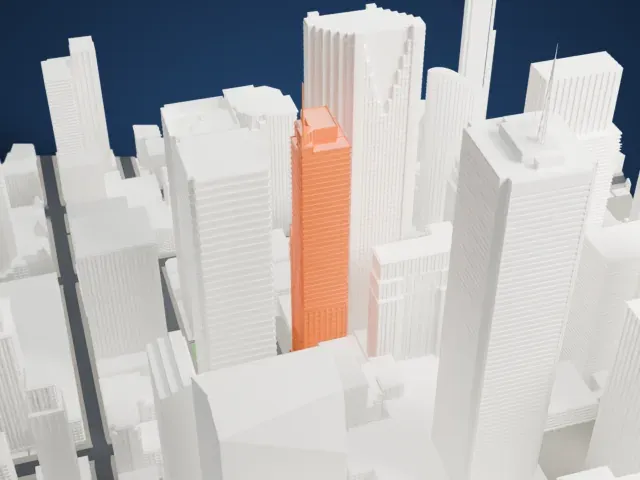 West
The model you print
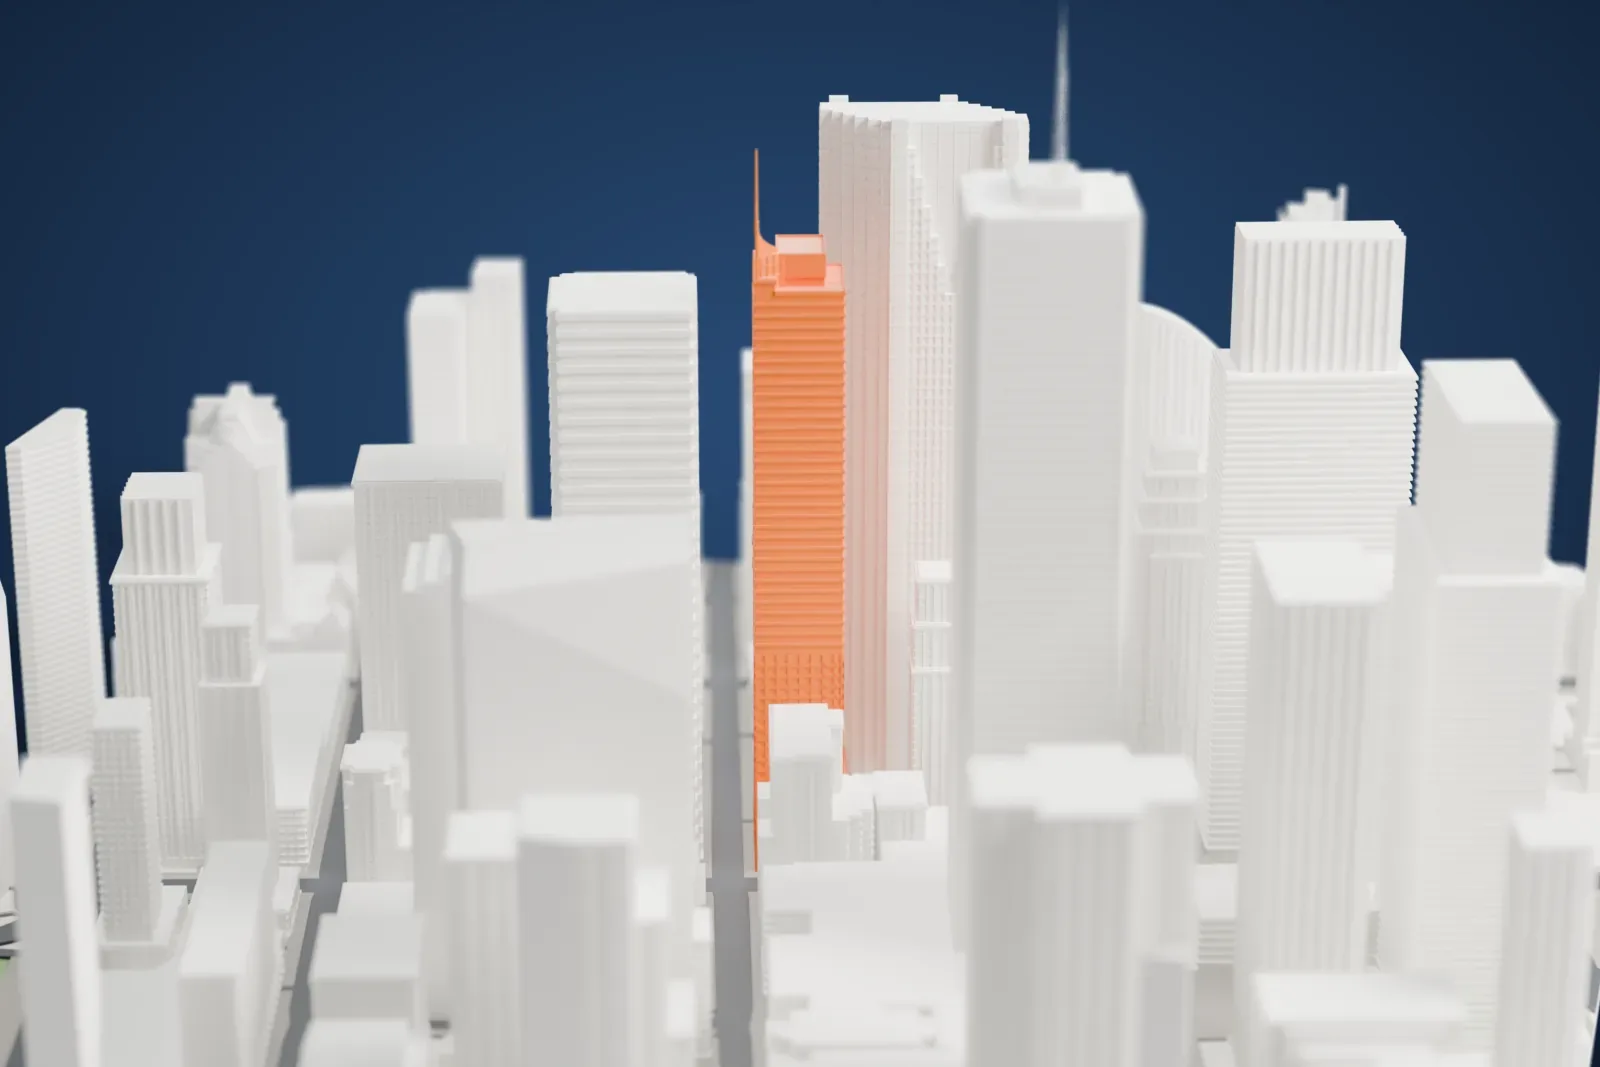
The St. Regis Toronto in 3D
The landmark on its own, at its size on a 160 mm print. Print friendly thickens thin parts for a 0.4 mm nozzle; Full detail keeps every part.
- Real height
- 277 m
- On a 160 mm print
- 74 mm
- Scale
- 1:3,750
277 m of The St. Regis Toronto, 74 mm on your shelf
Make this print opens the generator on a 600 m square around the landmark. Buildings print at close to true scale, so the landmark grows with the print size.
- A tall tower with a spire
A tower with a spire has a thin top. Tall thin parts print best slowly with good cooling, and a larger print size keeps the spire sturdier.
- One piece with the ground
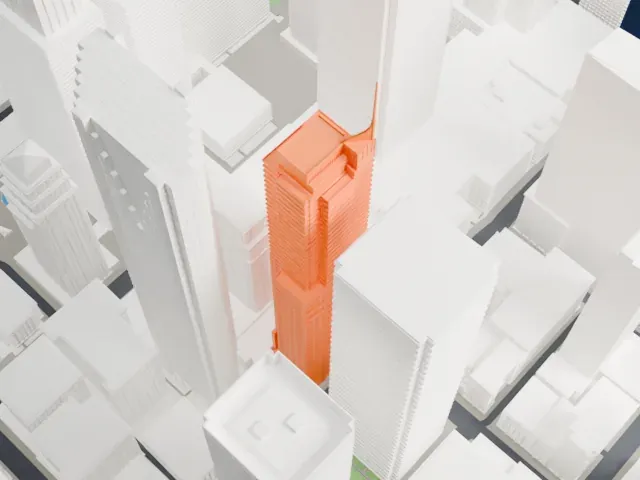
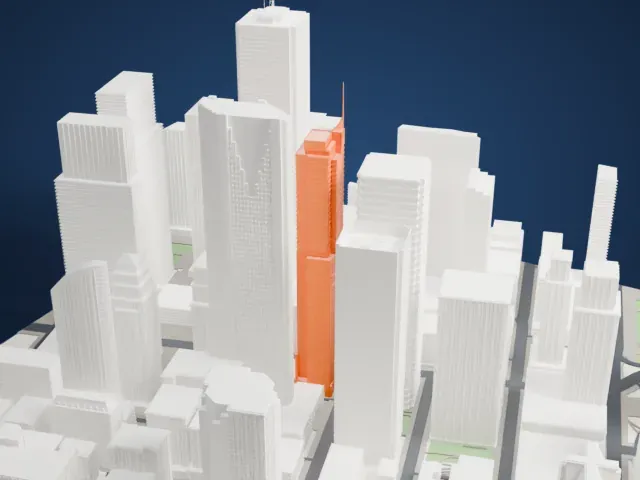
The St. Regis Toronto is joined to the ground in the exported file, and the four-side check found no floating parts, so nothing needs gluing.
- Pick the detail for your nozzle
In the Buildings settings, set Landmark detail to Print friendly to adapt thin parts and small details to the print scale. Full detail keeps every modeled feature, for larger prints or a finer nozzle.
- Colors
Buildings, roads, water and ground arrive as separate filament slots in the 3MF. The St. Regis Toronto takes the building color.
- File format
You get a 3MF for Bambu Studio, OrcaSlicer or PrusaSlicer. Any of them can save it as STL if you need one.
About The St. Regis Toronto
Rising in downtown Toronto, Ontario, Canada, The St. Regis Toronto combines a hotel and condominiums in one skyscraper. Its address is 325 Bay Street, in Toronto's Financial District. It occupies the southeast corner where Bay Street meets Adelaide Street. The tower has 65 stories and 57 occupiable floors. It reaches 276.9 m (908 ft) and its facade combines steel, glass and stone.
Zeidler Partnership Architects designed the tower. It holds 261 luxury hotel rooms along with 118 residential condominium suites. The hotel occupies floors 2–31 and the condominium suites fill floors 32–57. A spa of 5,486 m2, or 59,050 sq ft, fills the two highest floors of the hotel part of the building. Residents use a separate entrance and elevators from those of hotel guests.
Groundbreaking was on October 12, 2007, on a vacant lot used only for parking. Early September 2011 saw the building top out, and the spire went up on September 24, 2011. Hotel operations began January 31, 2012, and the grand opening was April 16, 2012. It was originally branded Trump International Hotel and Tower Toronto. On November 28, 2018, it joined Marriott's St. Regis Hotels & Resorts.
About this model
The St. Regis Toronto is one of more than 5,500 landmark models in Mini Skyline. They are made with AI, and each one is checked from four sides in its real surroundings before release. Each model is written as code from public descriptions, plans, photographs and aerial views used only as references; no image or third-party model is copied into it. Everything around it is built from OpenStreetMap and Overture map data. Rights in the building itself, its name and any brands on it are not granted by Mini Skyline; clear them separately before you sell prints. If you would rather print the shape from map data, turn off Landmark models in the Buildings settings.
Same skyline