3D print the Zunda Towers
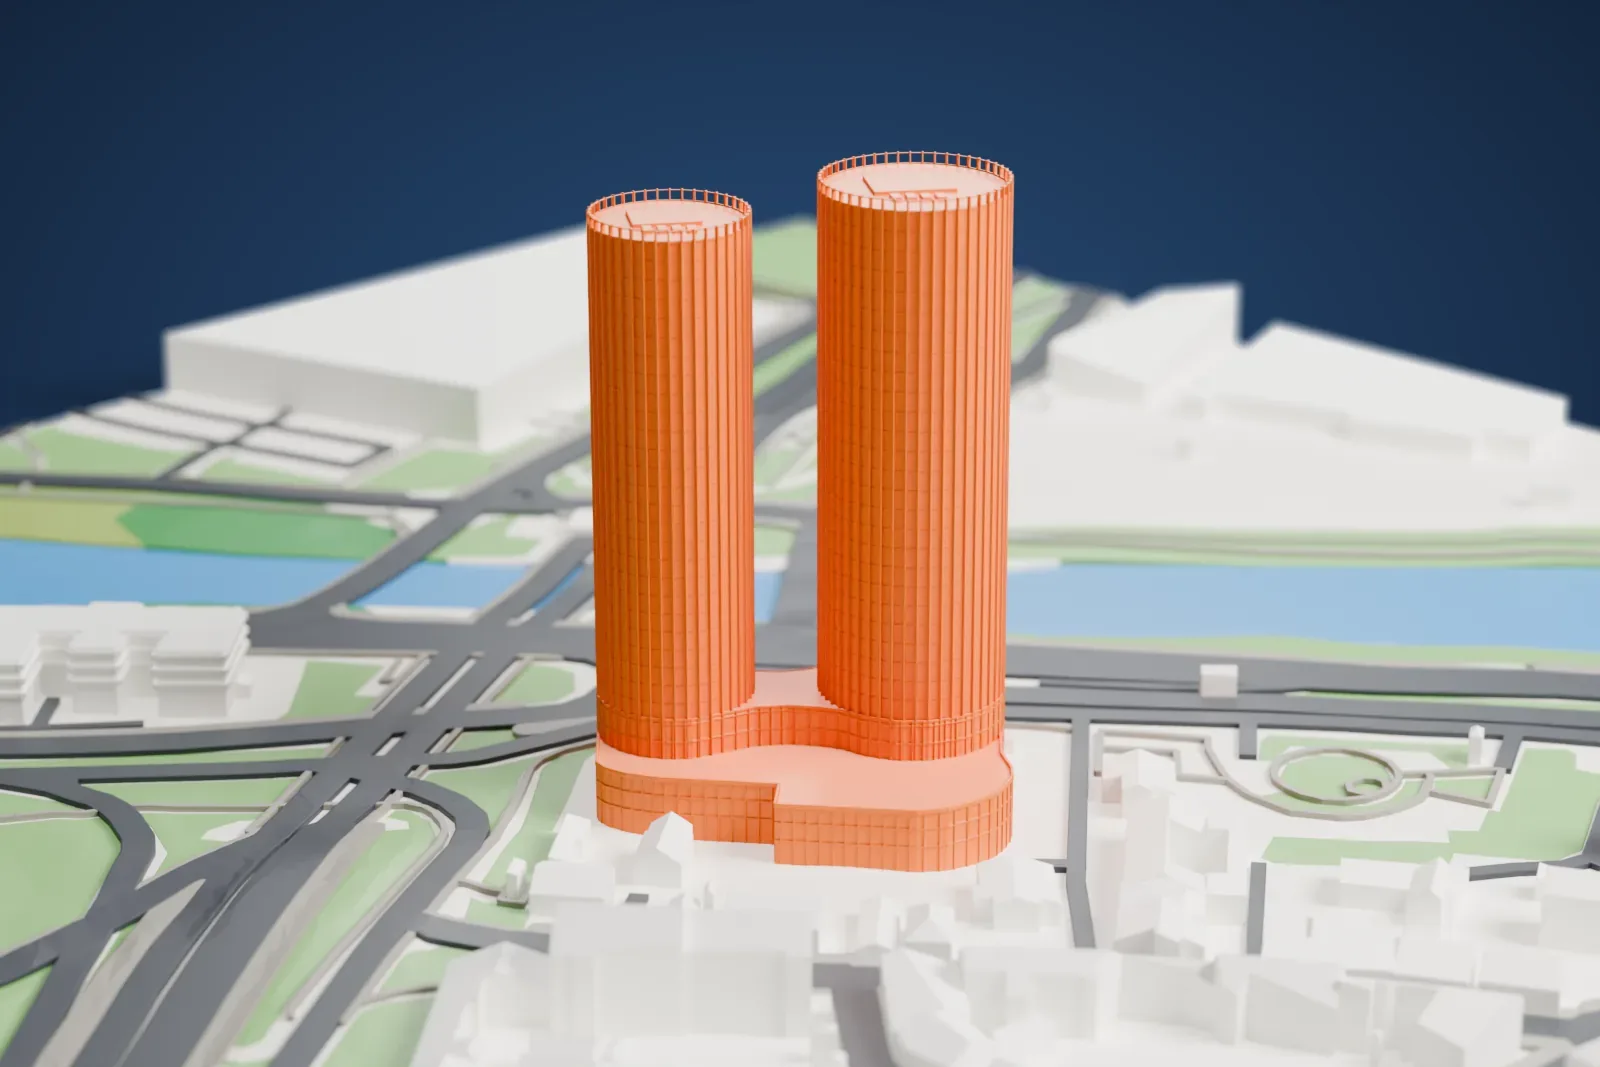
A free, printable model of the Zunda Towers, two round towers of different heights joined at a curved base, with the surrounding streets, buildings and water, generated from real map data in your browser.
-
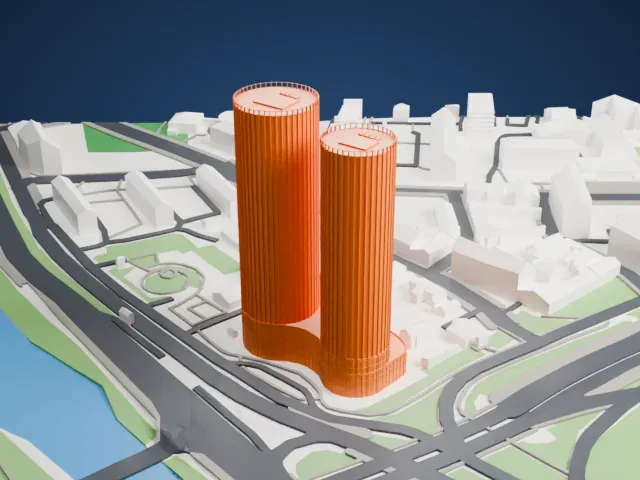 North
-
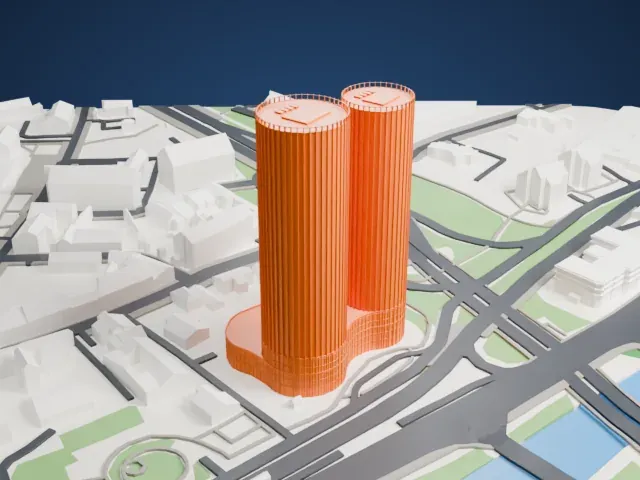 East
-
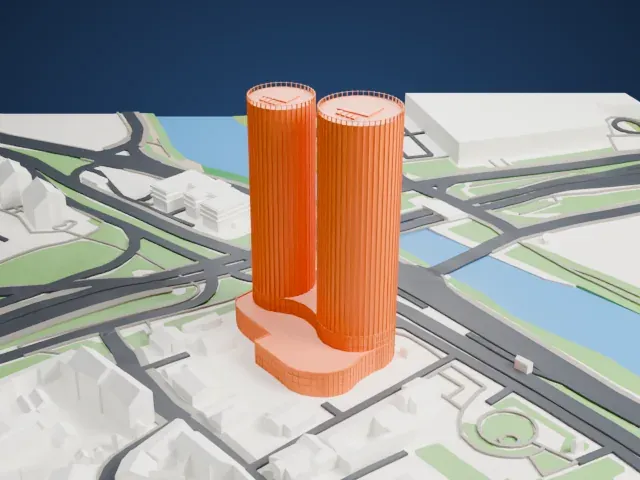 South
-
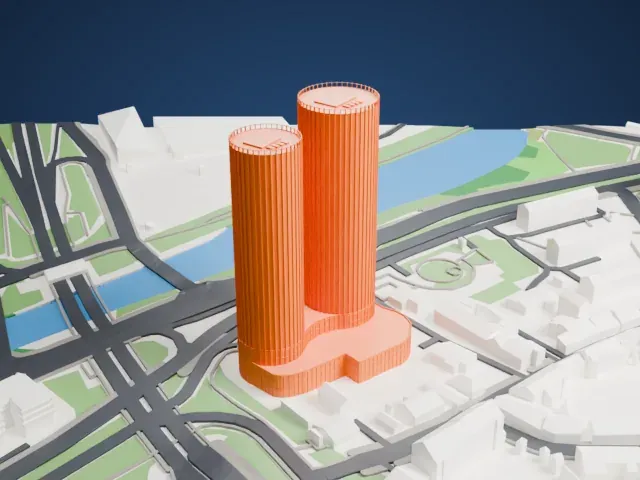 West
The model you print
Zunda Towers in 3D
The landmark on its own, at its size on a 160 mm print. Print friendly thickens thin parts for a 0.4 mm nozzle; Full detail keeps every part.
- Real height
- 123 m
- On a 160 mm print
- 34 mm
- Scale
- 1:3,750
123 m of the Zunda Towers, 34 mm on your shelf
Make this print opens the generator on a 600 m square around the landmark. Buildings print at close to true scale, so the landmark grows with the print size.
- Railings on the round tops
Each tower ends in a ring of thin railing posts with small blocks on top. Print friendly adapts these small parts to the print scale; Full detail keeps them on a larger print.
- Fine vertical ribs
Both shafts carry many fine vertical ribs. A layer height of 0.12–0.16 mm and a bigger print size keep them crisp.
- One piece with the ground
The Zunda Towers is joined to the ground in the exported file, and the four-side check found no floating parts, so nothing needs gluing.
- Pick the detail for your nozzle
In the Buildings settings, set Landmark detail to Print friendly to adapt thin parts and small details to the print scale. Full detail keeps every modeled feature, for larger prints or a finer nozzle.
- Colors
Buildings, roads, water and ground arrive as separate filament slots in the 3MF. The Zunda Towers takes the building color.
- File format
You get a 3MF for Bambu Studio, OrcaSlicer or PrusaSlicer. Any of them can save it as STL if you need one.
About the Zunda Towers
Riga, Latvia, is home to the Zunda Towers, a pair of skyscrapers that used to be called the Z-Towers and that combine office space with residential units. The Latvian firm F.L.Tadao & Lukševics designed the buildings, while the architect Helmut Jahn designed the façade.
Two glass-covered cylindrical towers make up the complex. The taller rises 123 m (404 ft) and the second reaches 117 m (384 ft). Each has 30 stories, and 5 publicly accessible floors join them at the base. Inside are 336 apartments, offices covering 10,000 m² (100,000 sq ft) and parking for 700 cars.
The project dates back to 2004, and at one point it was planned as a hotel managed by Starwood. Construction took more than 13 years, and the bill came to over €250 million. Completion came in 2017, with the opening a few years after that.
About this model
The Zunda Towers is one of more than 4,900 landmark models in Mini Skyline. They are made with AI, and each one is checked from four sides in its real surroundings before release. Everything around it is built from OpenStreetMap and Overture map data. If you would rather print the shape from map data, turn off Landmark models in the Buildings settings.
Same skyline