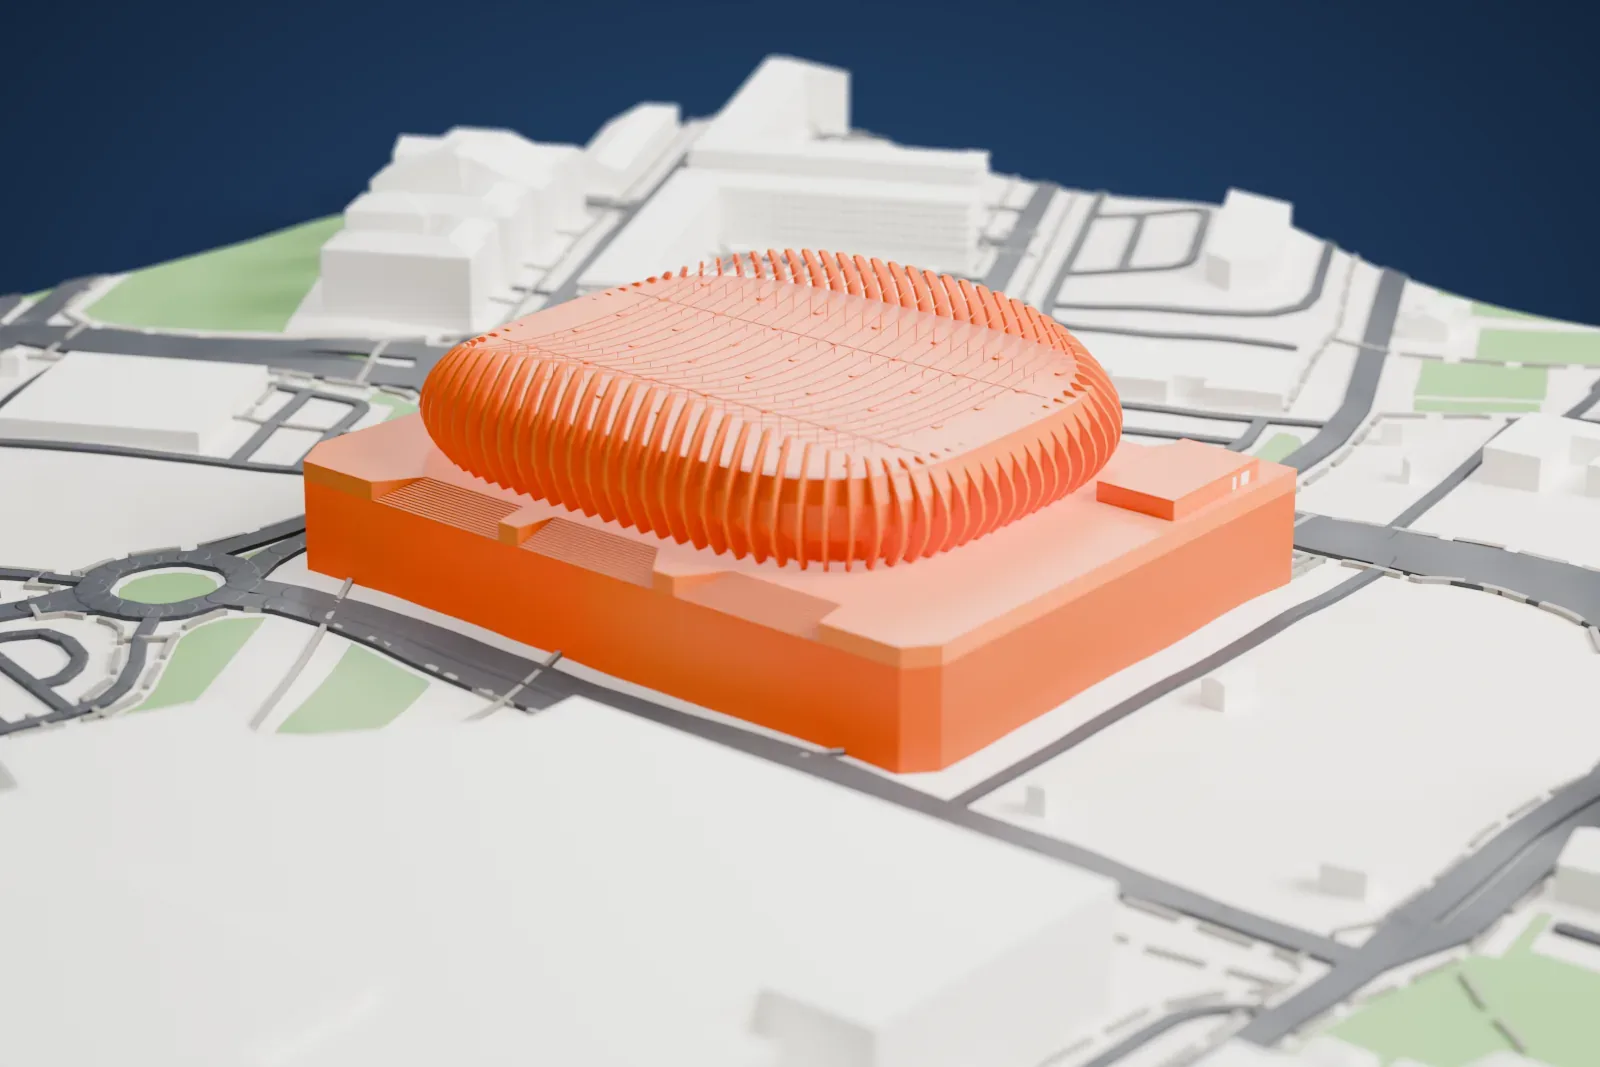
3D print Arena Zagreb
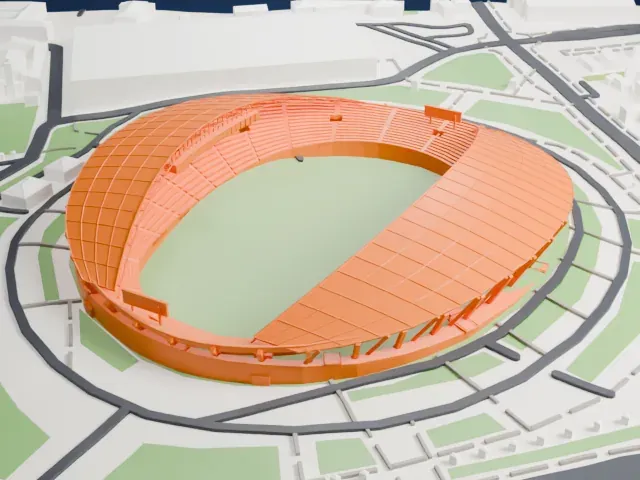
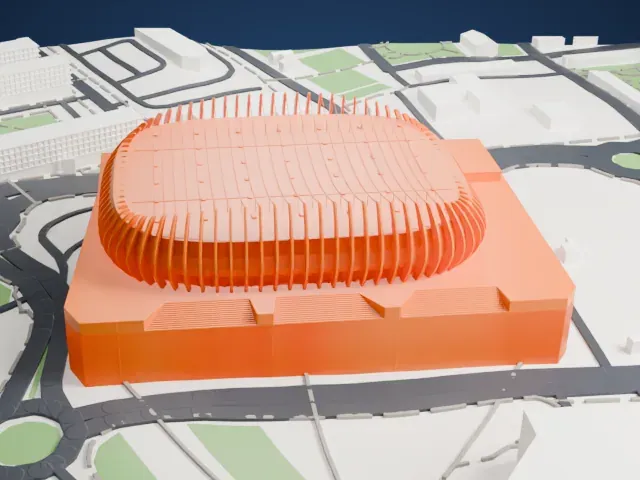
A free, printable model of Arena Zagreb's ribbed oval shell on its wide base, with the roads and buildings around it, generated from real map data in your browser.
-
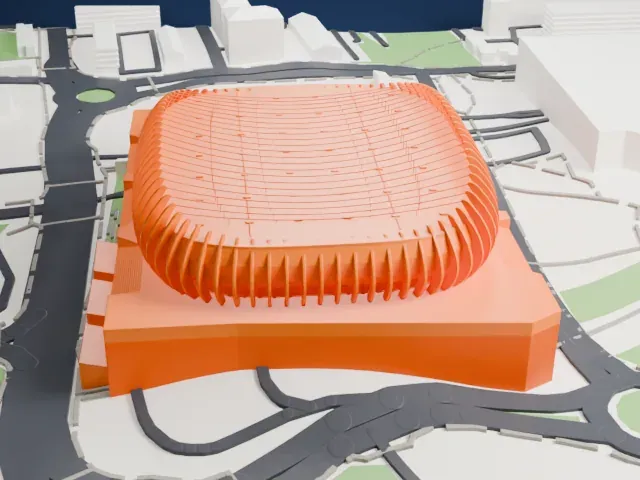 North
-
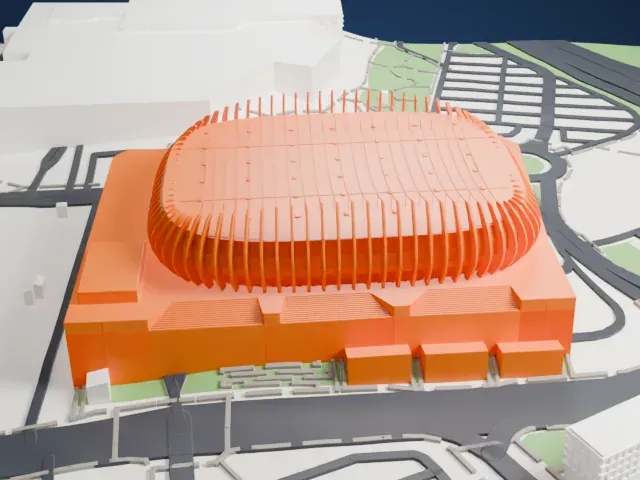 East
-
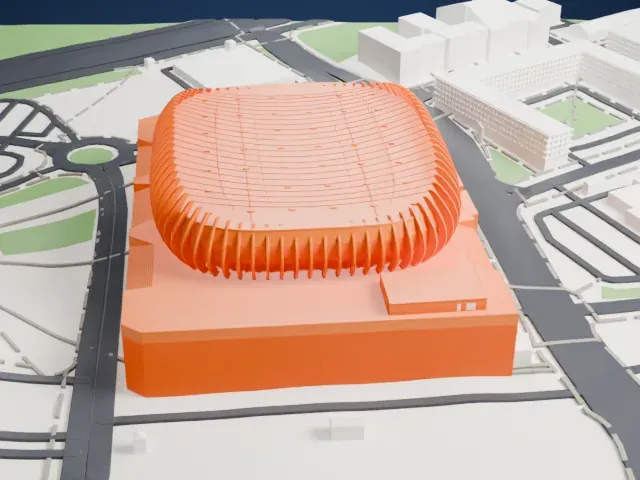 South
-
 West
- On a 160 mm print
- 11 mm
- Scale
- 1:3,750
11 mm tall on a 160 mm print
Make this print opens the generator on a 600 m square around the landmark. Buildings print at close to true scale, so the landmark grows with the print size.
- Dense ribs around the shell
The oval shell is wrapped in many slender ribs. Print friendly adapts thin parts to the print scale; Full detail keeps them, which suits a larger print or a fine nozzle.
- Thin rib tips along the roof
The ribs rise slightly above the roof edge as thin tips. Layers of 0.12 to 0.16 mm keep the curves smooth, and printing slowly helps these thin parts.
- One piece with the ground
Arena Zagreb is joined to the ground in the exported file, and the four-side check found no floating parts, so nothing needs gluing.
- Pick the detail for your nozzle
In the Buildings settings, set Landmark detail to Print friendly to adapt thin parts and small details to the print scale. Full detail keeps every modeled feature, for larger prints or a finer nozzle.
- Colors
Buildings, roads, water and ground arrive as separate filament slots in the 3MF. Arena Zagreb takes the building color.
- File format
You get a 3MF for Bambu Studio, OrcaSlicer or PrusaSlicer. Any of them can save it as STL if you need one.
About Arena Zagreb
Arena Zagreb is an indoor arena in the southwestern part of Lanište, a district of Novi Zagreb, in Zagreb, Croatia. It was built to host the World Men's Handball Championship in 2009. Croatia's government and the Zagreb Assembly ran a public tender for the sports hall, and a consortium of the Hungarian developer TriGránit and the Croatian firm Ingra won it. Construction began on July 20, 2007, and finished as planned on December 15, 2008.
Eighty-six curved concrete columns form the ribbed exterior, which encircles the building as a white oval shell, with a translucent, double-layered polycarbonate facade between them that allows lighting displays. The roof hangs from the outside, so the interior needs no extensive roof structure. The roof's supporting structure is just 45 cm high across a 110 m span, held by cables 66 mm in diameter that can each carry 400 tons. The building has five levels above ground and one below.
The arena can hold up to 16,500 people for sports events and 22,400 for concerts, and a telescopic system of 4,550 seats allows quick changes between configurations. It hosts hockey, futsal, handball, athletics, basketball and volleyball, plus concerts, exhibitions, fairs and conventions. The Arena Centar shopping and entertainment complex was built beside it in 2010, and the arena took the 2009 World Architecture Festival's Structural Design of the Year award.
About this model
Arena Zagreb is one of more than 4,300 landmark models in Mini Skyline. They are made with AI, and each one is checked from four sides in its real surroundings before release. Everything around it is built from OpenStreetMap and Overture map data. If you would rather print the shape from map data, turn off Landmark models in the Buildings settings.
Keep exploring