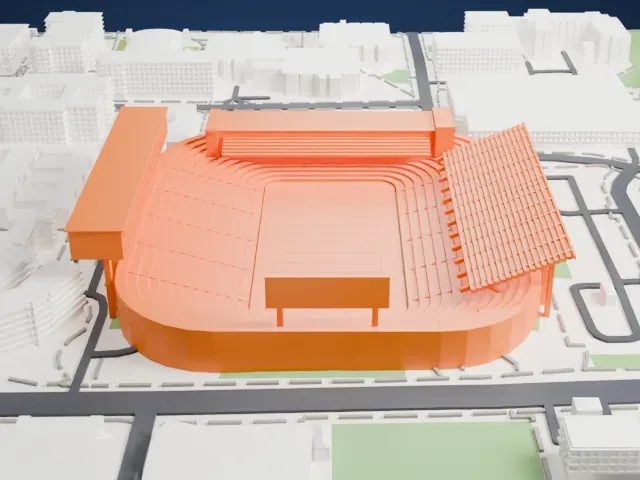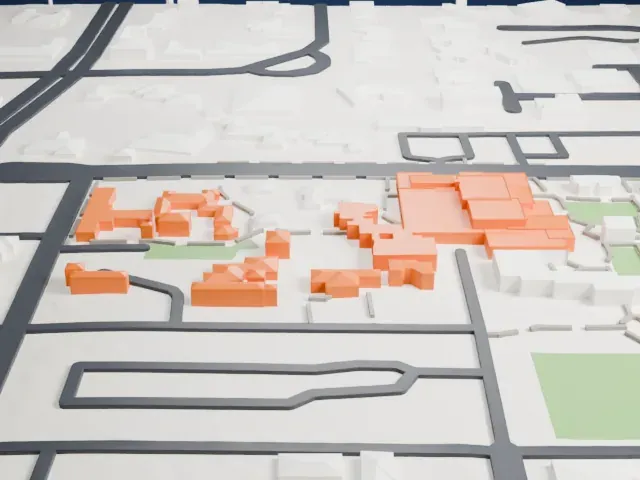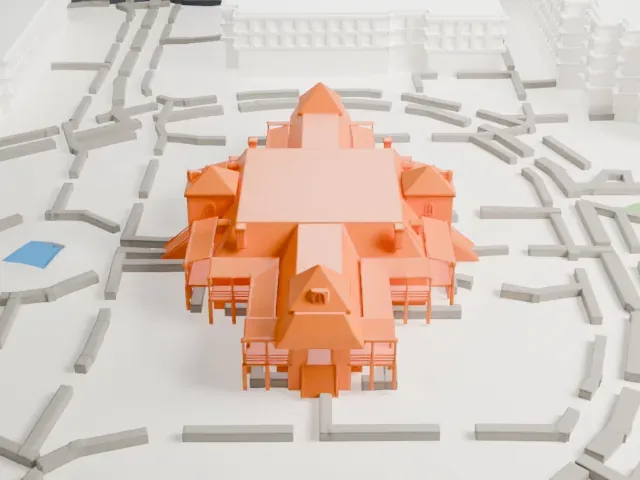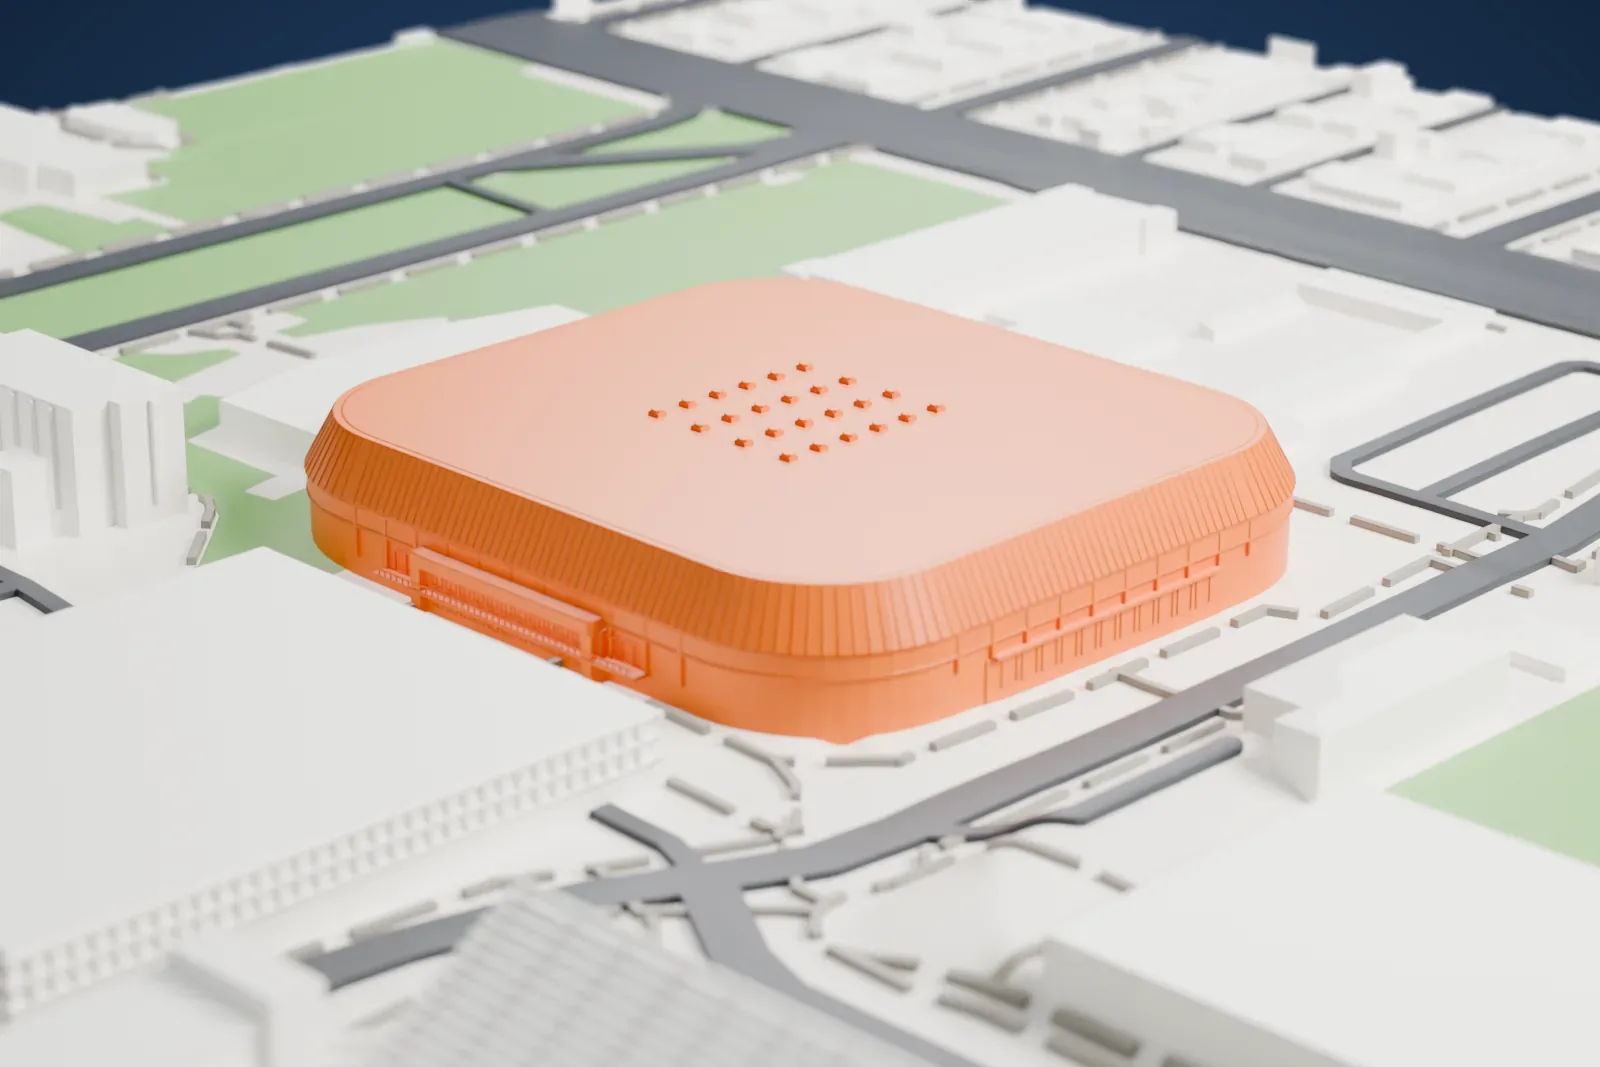
McKale Center in 3D
McKale Center appears in city models you make here; its design may still be protected, so it isn't offered as a separate download.
-
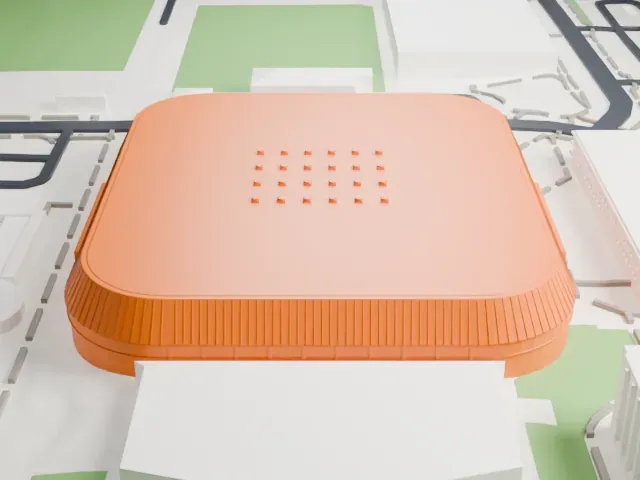 North
-
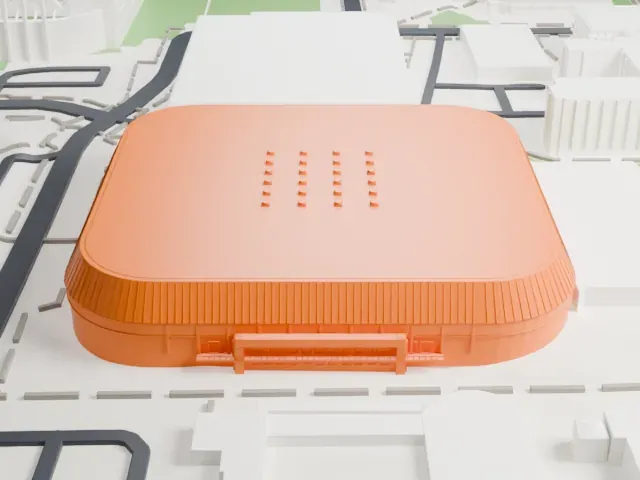 East
-
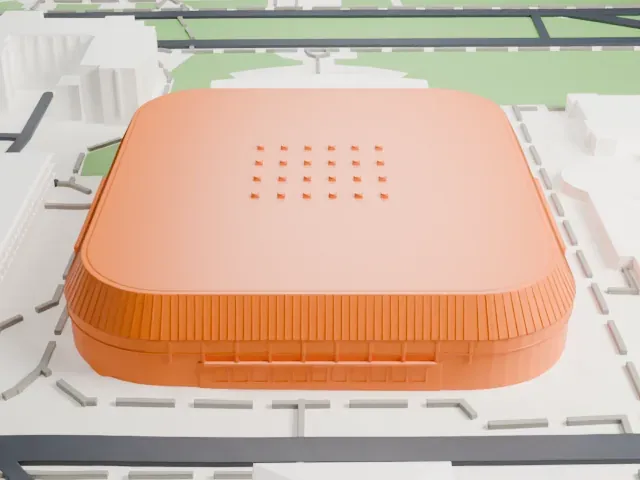 South
-
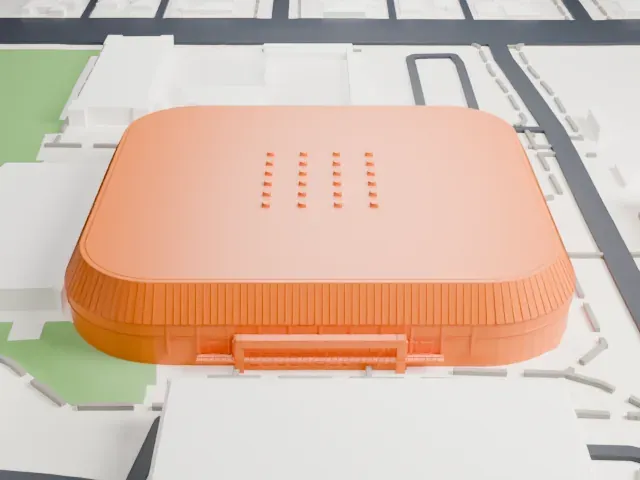 West
Copyright notice
The design of McKale Center may still be protected by copyright. It appears in the city models you make here, but it is not offered as a separate model.
- On a 160 mm print
- 6 mm
- Scale
- 1:3,750
6 mm tall on a 160 mm print
Make this print opens the generator on a 600 m square around the landmark. Buildings print at close to true scale, so the landmark grows with the print size.
- Grid of small roof details
A grid of small round details sits on the flat top. Print friendly adapts these small features to the print scale; Full detail keeps them, which suits a larger print.
- Fine ribs on the sloped edge
Fine ribs run along the sloped edge of the roof. A bigger print size keeps more of them, and layers of 0.12 to 0.16 mm keep them crisp.
- Pick the detail for your nozzle
In the Buildings settings, set Landmark detail to Print friendly to adapt thin parts and small details to the print scale. Full detail keeps every modeled feature, for larger prints or a finer nozzle.
- Colors
Buildings, roads, water and ground arrive as separate filament slots in the 3MF. McKale Center takes the building color.
- File format
You get a 3MF for Bambu Studio, OrcaSlicer or PrusaSlicer. Any of them can save it as STL if you need one.
About McKale Center
McKale Center, an athletic arena, sits on the University of Arizona campus in Tucson, in the southwest United States. The Wildcats basketball team plays there, so basketball is its main use, and it has facilities for physical training and therapy as well. A large copper cap, oxidized to brown, marks the structure.
In the 1960s, Bear Down Gymnasium, the Wildcats' basketball venue, was recognized as outdated and in need of replacement, and major planning for a new facility began in 1966. The arena's official opening came in February 1973. It was named for J.F. "Pop" McKale, who was a major athletic figure at the University of Arizona from 1914 to 1957 and at one time was head coach of all the school's athletic teams. McKale's first team led to the nickname Wildcats being given to Arizona's teams.
The Eddie Lynch Athletics Pavilion opened in 2002 as a 3,300 square meter (36,000 square foot) addition to the north end of the arena, at a cost of $14 million. It is a medical and strength and conditioning facility for student athletes. After the team beat Arizona State on February 26, 2000, a ceremony named the court Lute Olson Court, honoring longtime head coach Lute Olson, and in January 2001 the court's name changed to Lute and Bobbi Olson Court. The university held its spring and winter commencement ceremonies in the arena from 1973 until 2012.
About this model
McKale Center is one of more than 5,500 landmark models in Mini Skyline. They are made with AI, and each one is checked in its real surroundings before release. Each model is written as code from public descriptions, plans, photographs and aerial views used only as references; no image or third-party model is copied into it. Everything around it is built from OpenStreetMap and Overture map data. Rights in the building itself, its name and any brands on it are not granted by Mini Skyline; clear them separately before you sell prints. If you would rather print the shape from map data, turn off Landmark models in the Buildings settings.
Mini Skyline is not affiliated with, or endorsed by, the owners of this building or its names and marks.
Same skyline