3D print the Netanya Stadium
A free, printable model of the Netanya Stadium, with its covered west stand and the surrounding city, generated from real map data in your browser.
-
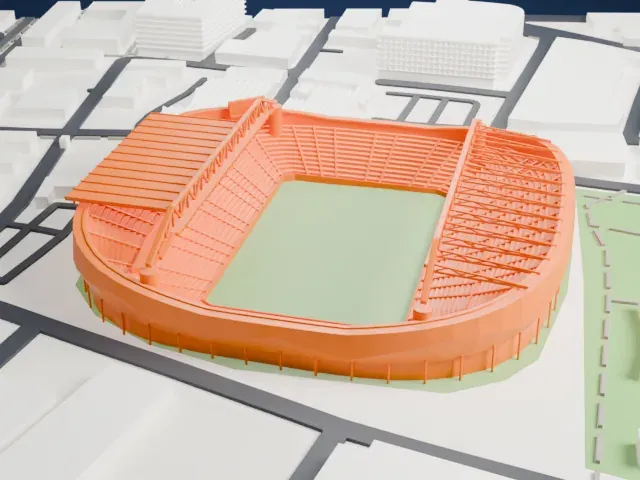
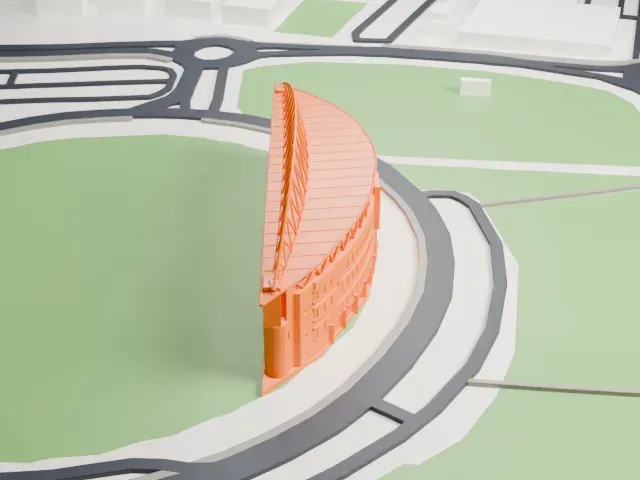 North
-
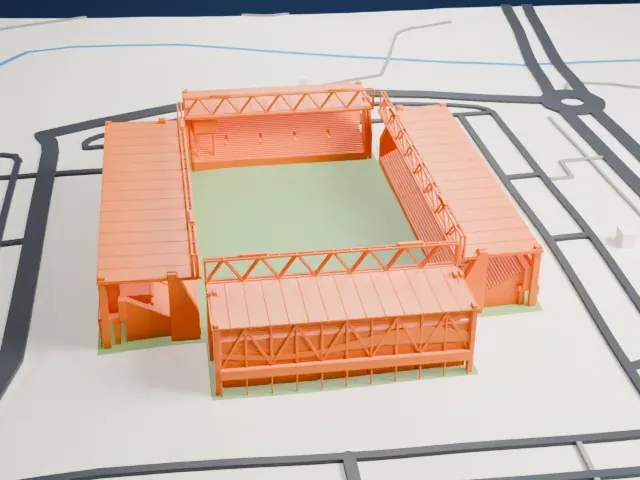
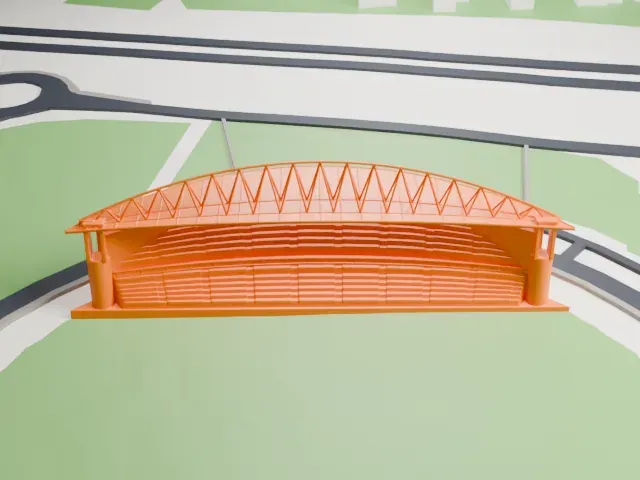 East
-
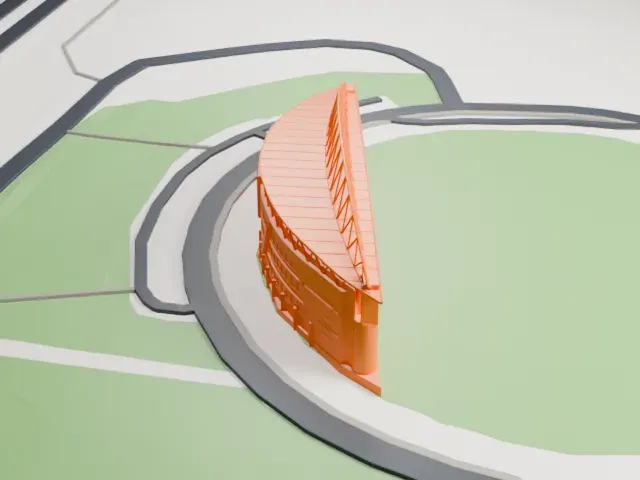 South
-
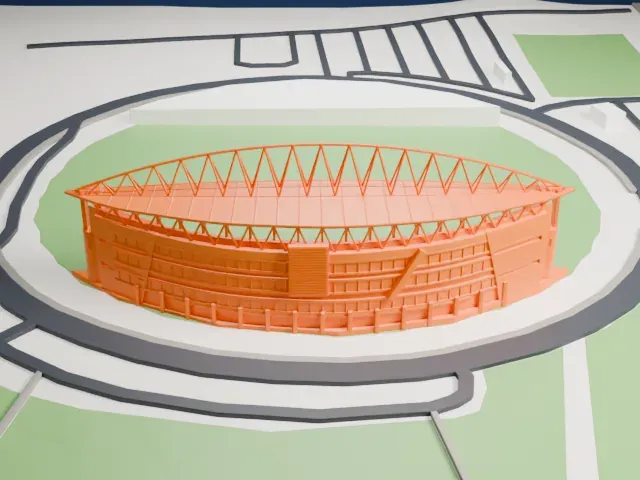 West
The model you print
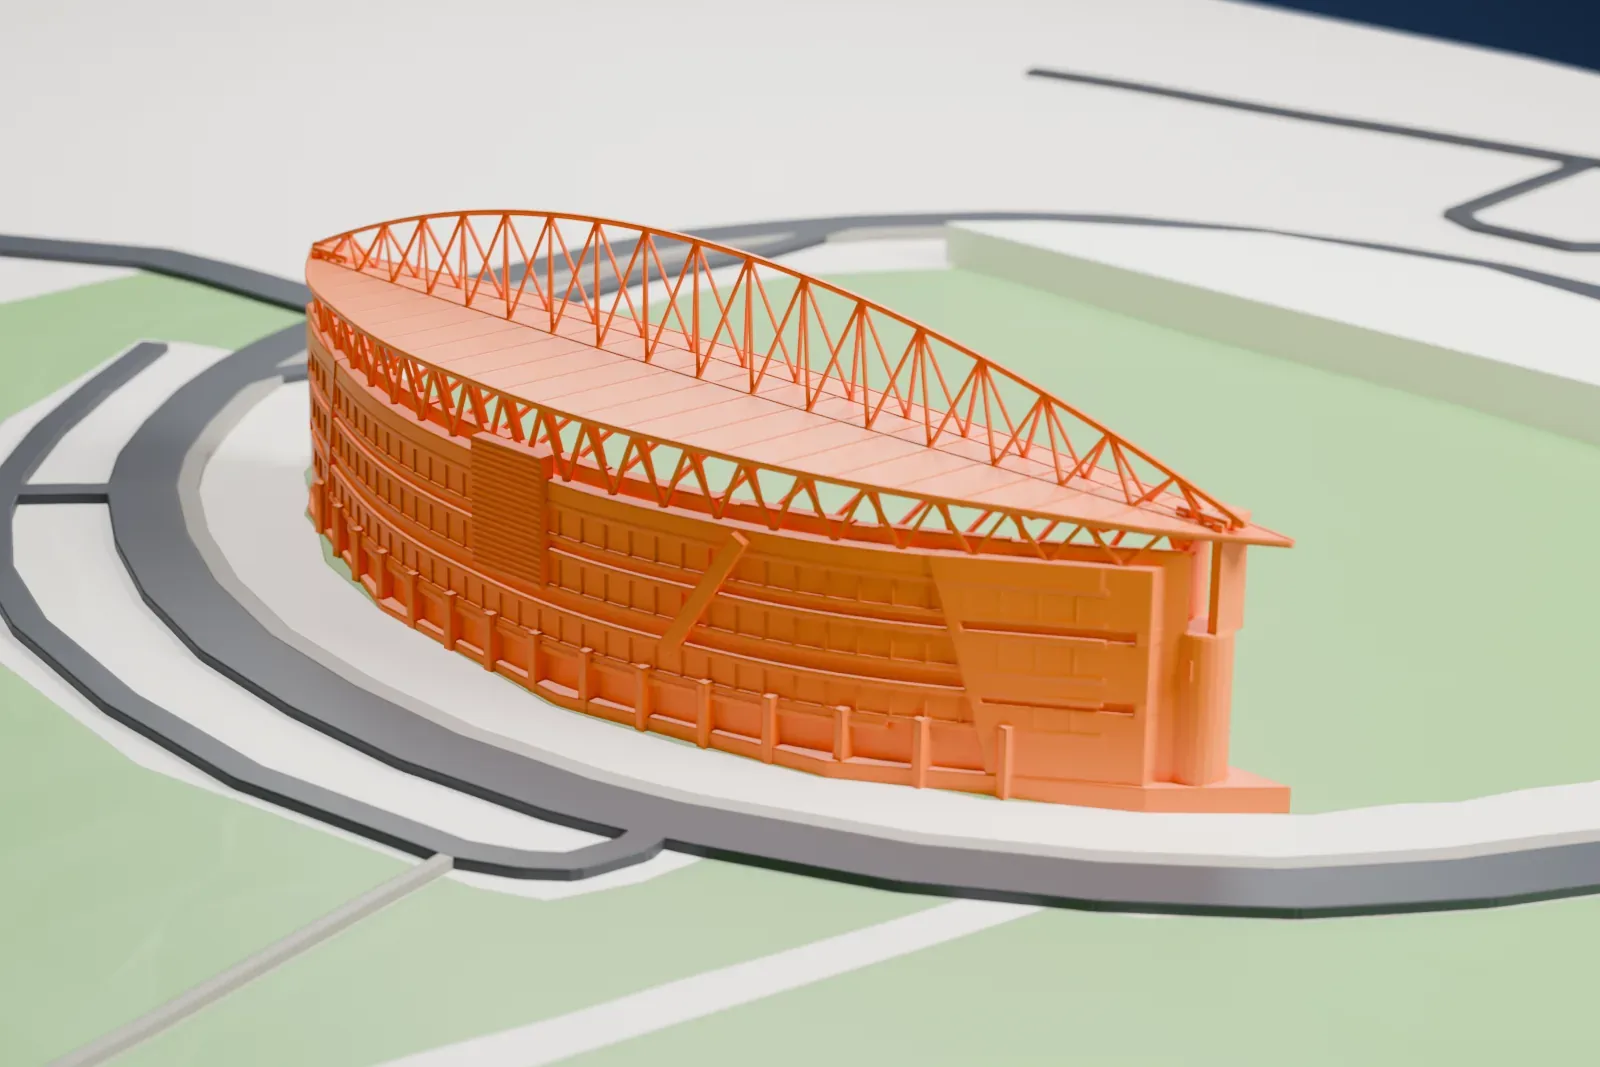
Netanya Stadium in 3D
The landmark on its own, at its size on a 160 mm print. Print friendly thickens thin parts for a 0.4 mm nozzle; Full detail keeps every part.
- On a 160 mm print
- 12 mm
- Scale
- 1:3,750
12 mm tall on a 160 mm print
Make this print opens the generator on a 600 m square around the landmark. Buildings print at close to true scale, so the landmark grows with the print size.
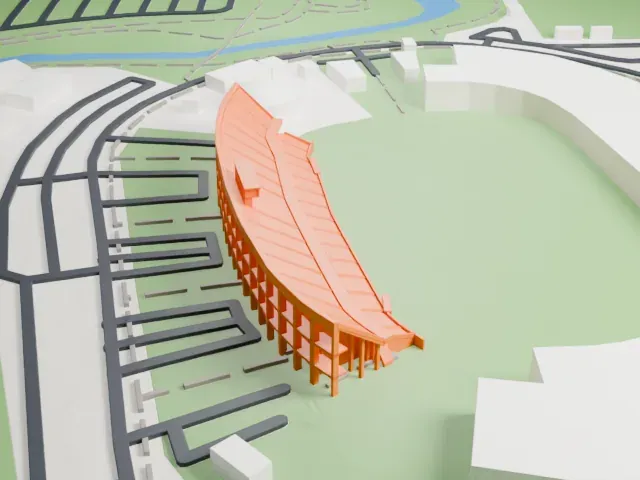
- Bowstring arch and canopy
A tall open lattice arch carries the curved canopy over the stand. Print friendly adapts the thin arch members and roof edge; Full detail keeps them for a large print or fine nozzle.
- Raked seating rows
The two seating banks step up in narrow rows behind the arch. Layers of 0.12–0.16 mm keep the rows and the thin supports crisp, especially on a bigger print.
- One piece with the ground
The Netanya Stadium is joined to the ground in the exported file, and the four-side check found no floating parts, so nothing needs gluing.
- Pick the detail for your nozzle
In the Buildings settings, set Landmark detail to Print friendly to adapt thin parts and small details to the print scale. Full detail keeps every modeled feature, for larger prints or a finer nozzle.
- Colors
Buildings, roads, water and ground arrive as separate filament slots in the 3MF. The Netanya Stadium takes the building color.
- File format
You get a 3MF for Bambu Studio, OrcaSlicer or PrusaSlicer. Any of them can save it as STL if you need one.
About the Netanya Stadium
The Netanya Stadium is a multi-use ground in Netanya, Israel. Its name is Miriam Stadium, and it is commonly known as The Diamond Stadium. Maccabi Netanya plays there permanently, and the ground has also been used by Hapoel Hadera and for some Israel national team matches. The complex was planned with training grounds and parking for about 1,000 cars.
Planning for the ground was approved on September 30, 2003, for a 24,000-seat stadium with four stands, 36 private boxes, a VIP area and press facilities, on a site of 163 dunams (16.3 hectares). The architects were from GAB Architects, and construction began in 2005. After financial disputes halted the work, a new contractor continued it, and the stadium officially opened on October 30, 2012.
The first game followed on November 4, 2012, when Maccabi Netanya beat Hapoel Tel Aviv 2–1. It staged the Israel State Cup finals in 2012–13 and helped stage the European Under-21 Championship in 2013, the 2015 women's under-19 European Championship and the title match of the 2018 World Lacrosse Championship.
About this model
The Netanya Stadium is one of more than 4,900 landmark models in Mini Skyline. They are made with AI, and each one is checked from four sides in its real surroundings before release. Everything around it is built from OpenStreetMap and Overture map data. If you would rather print the shape from map data, turn off Landmark models in the Buildings settings.
Keep exploring