3D print the Principality Stadium
A free, printable model of the Principality Stadium and the surrounding streets and buildings, generated from real map data in your browser.
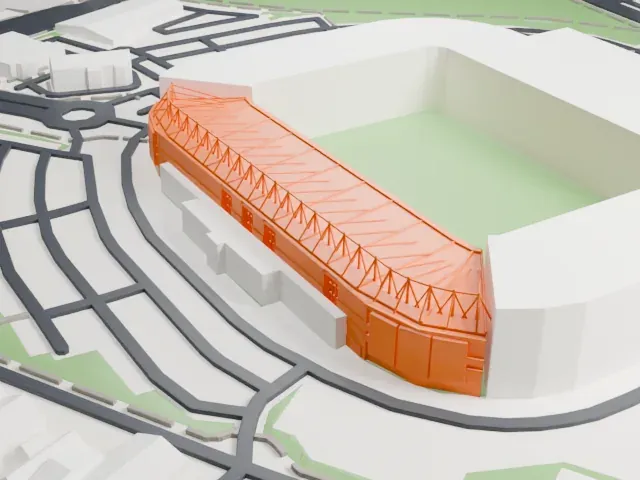
-
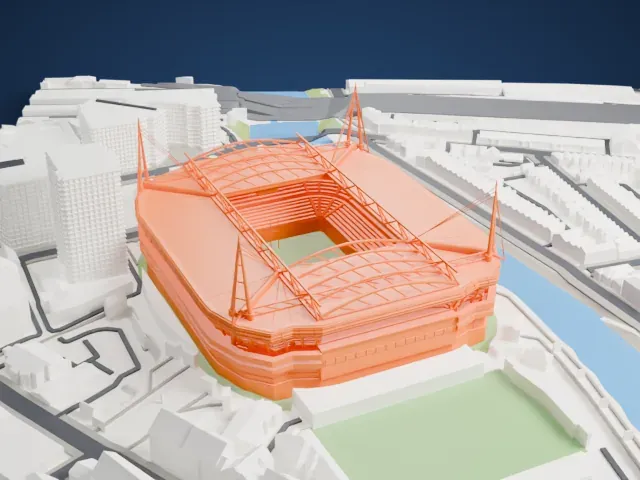 North
-
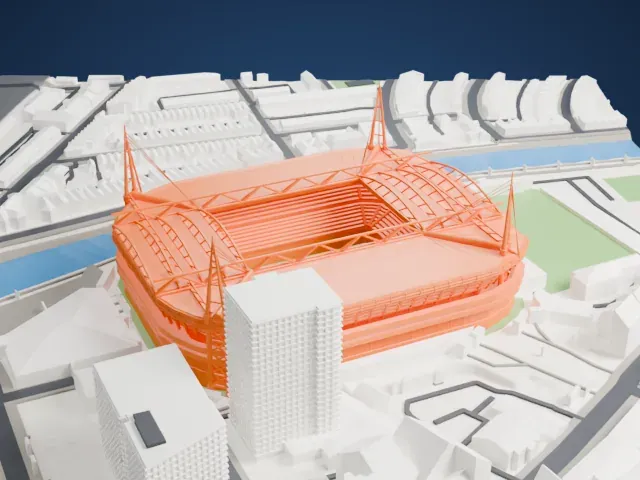 East
-
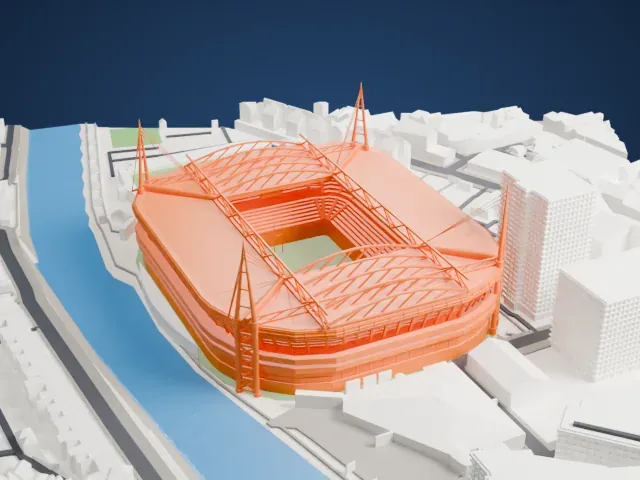 South
-
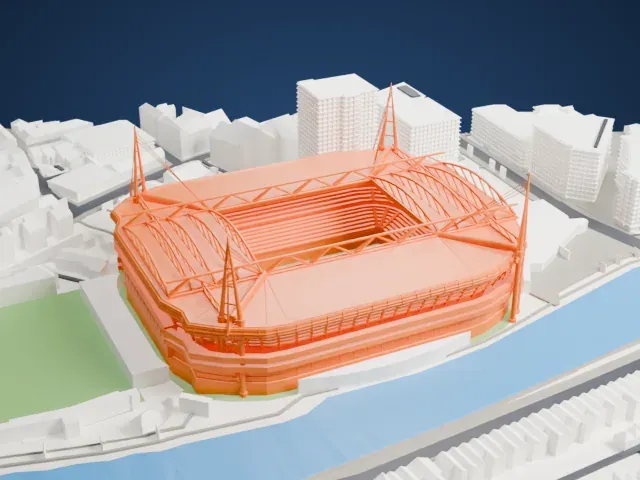 West
The model you print
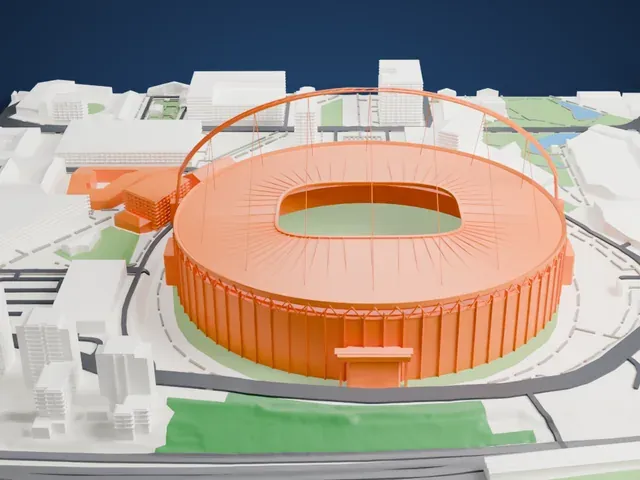
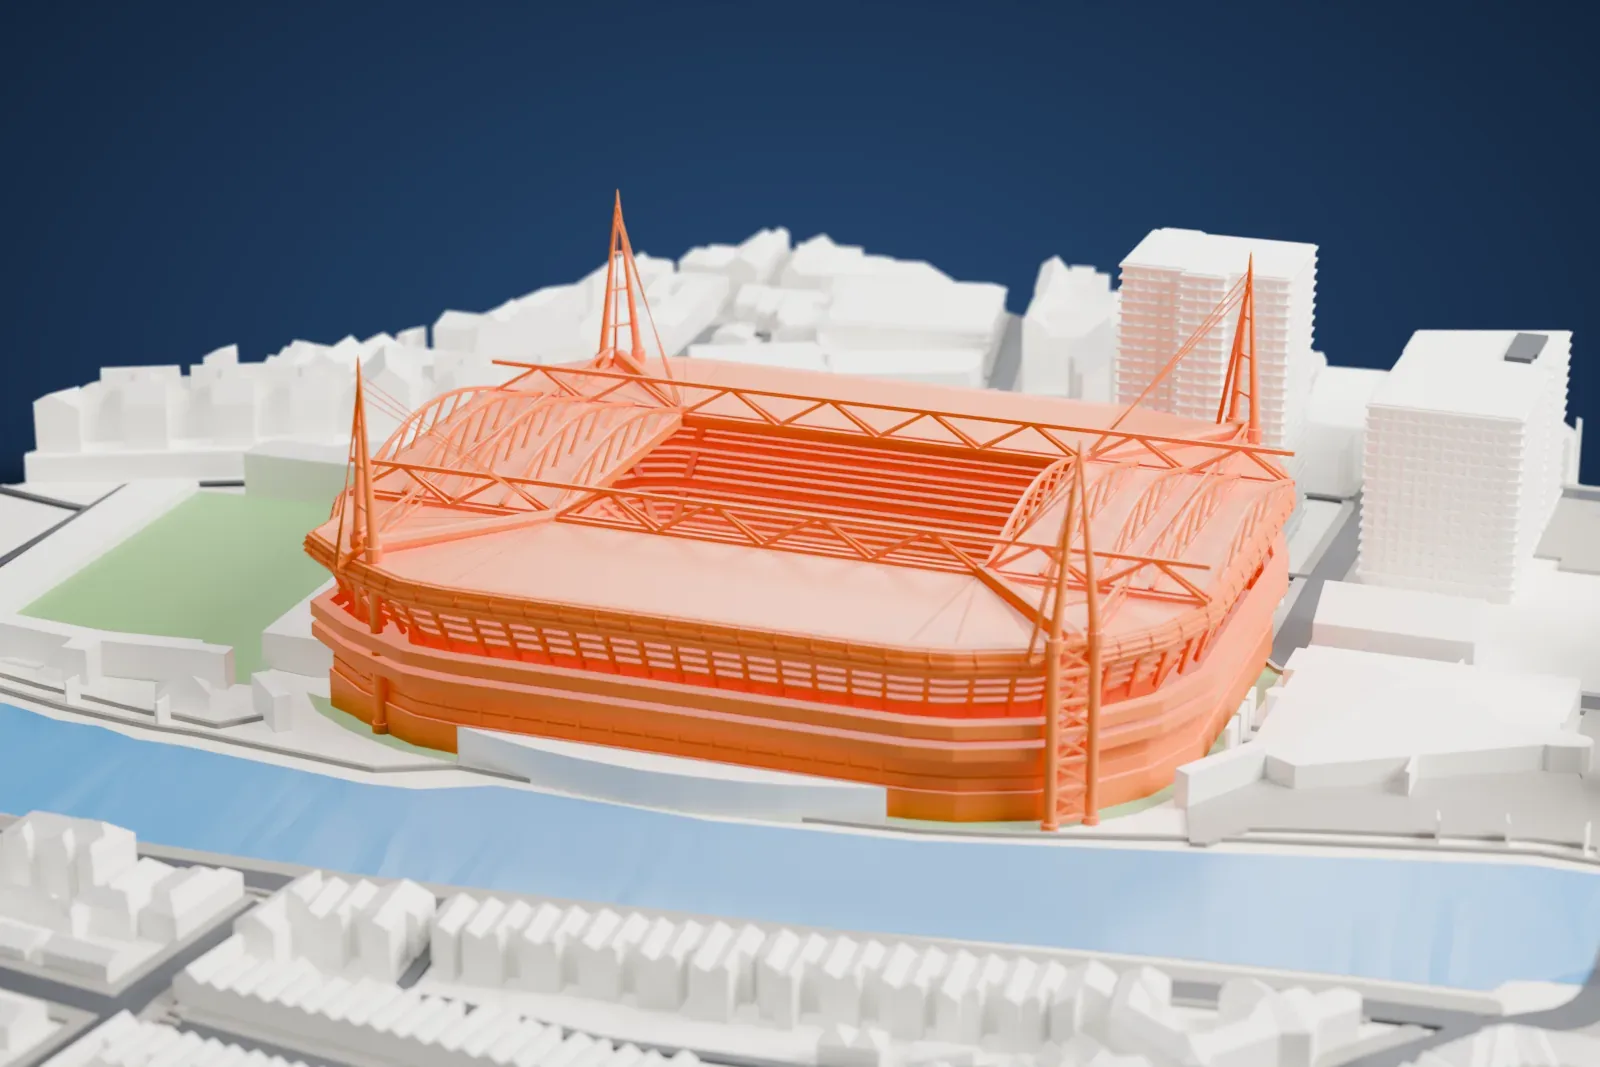
Principality Stadium in 3D
The landmark on its own, at its size on a 160 mm print. Print friendly thickens thin parts for a 0.4 mm nozzle; Full detail keeps every part.
- On a 160 mm print
- 25 mm
- Scale
- 1:3,750
25 mm tall on a 160 mm print
Make this print opens the generator on a 600 m square around the landmark. Buildings print at close to true scale, so the landmark grows with the print size.
- Fine details on a large stadium
A stadium combines a large footprint with small details. A larger print size keeps those details, while Print friendly adapts the thinnest parts to the print scale.
- One piece with the ground
The Principality Stadium is joined to the ground in the exported file, and the four-side check found no floating parts, so nothing needs gluing.
- Pick the detail for your nozzle
In the Buildings settings, set Landmark detail to Print friendly to adapt thin parts and small details to the print scale. Full detail keeps every modeled feature, for larger prints or a finer nozzle.
- Colors
Buildings, roads, water and ground arrive as separate filament slots in the 3MF. The Principality Stadium takes the building color.
- File format
You get a 3MF for Bambu Studio, OrcaSlicer or PrusaSlicer. Any of them can save it as STL if you need one.
About the Principality Stadium
Cardiff is home to the Principality Stadium, the national stadium of Wales. Its roof can retract, and the usual capacity is 73,931. The Wales national rugby union team calls it home. It opened as the Millennium Stadium, a name chosen to recognize what the Millennium Commission contributed to its construction. On January 22, 2016 it was officially renamed after a naming-rights agreement with the Principality Building Society.
Laing built it during 1999 where the National Stadium, Cardiff Arms Park, had stood, in time for the 1999 Rugby World Cup. Wales was the main host, and the final was among the seven out of 41 matches played there. The total cost was £121 million, with £46 million coming from the Millennium Commission. Rod Sheard led the design team at Lobb Sport Architecture, and WS Atkins were the structural engineers. The first major event came on June 26, 1999, when Wales defeated South Africa 29–19 in front of 29,000 spectators.
The stadium has a retractable roof. It is second-largest in the world among stadiums with fully retractable roofs, and it was the second in Europe to have one. WS Atkins's Mike Otlet designed the roof. The Italian firm Cimolai S.p.A. fabricated and erected its 4,500 components as well as the stands' 72 steel plane frames. FA Cup finals, League Cup finals and Football League play-off finals were also played there between 2001 and 2006, while Wembley Stadium was redeveloped.
About this model
The Principality Stadium is one of more than 5,500 landmark models in Mini Skyline. They are made with AI, and each one is checked from four sides in its real surroundings before release. Each model is written as code from public descriptions, plans, photographs and aerial views used only as references; no image or third-party model is copied into it. Everything around it is built from OpenStreetMap and Overture map data. Rights in the building itself, its name and any brands on it are not granted by Mini Skyline; clear them separately before you sell prints. If you would rather print the shape from map data, turn off Landmark models in the Buildings settings.
Keep exploring