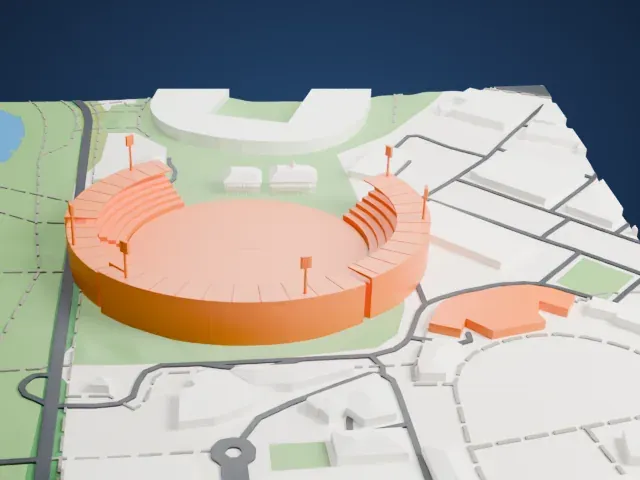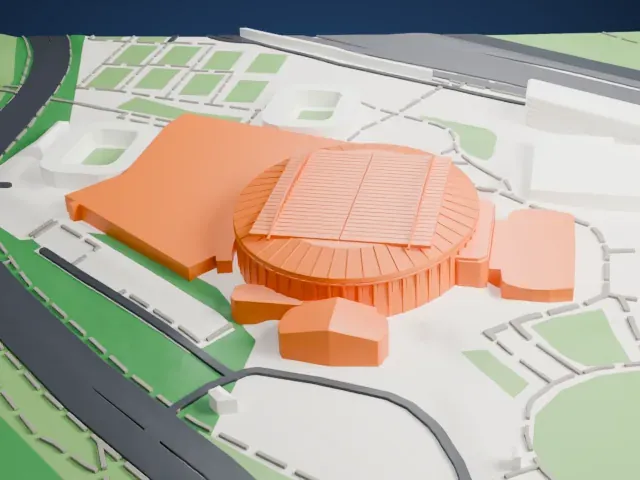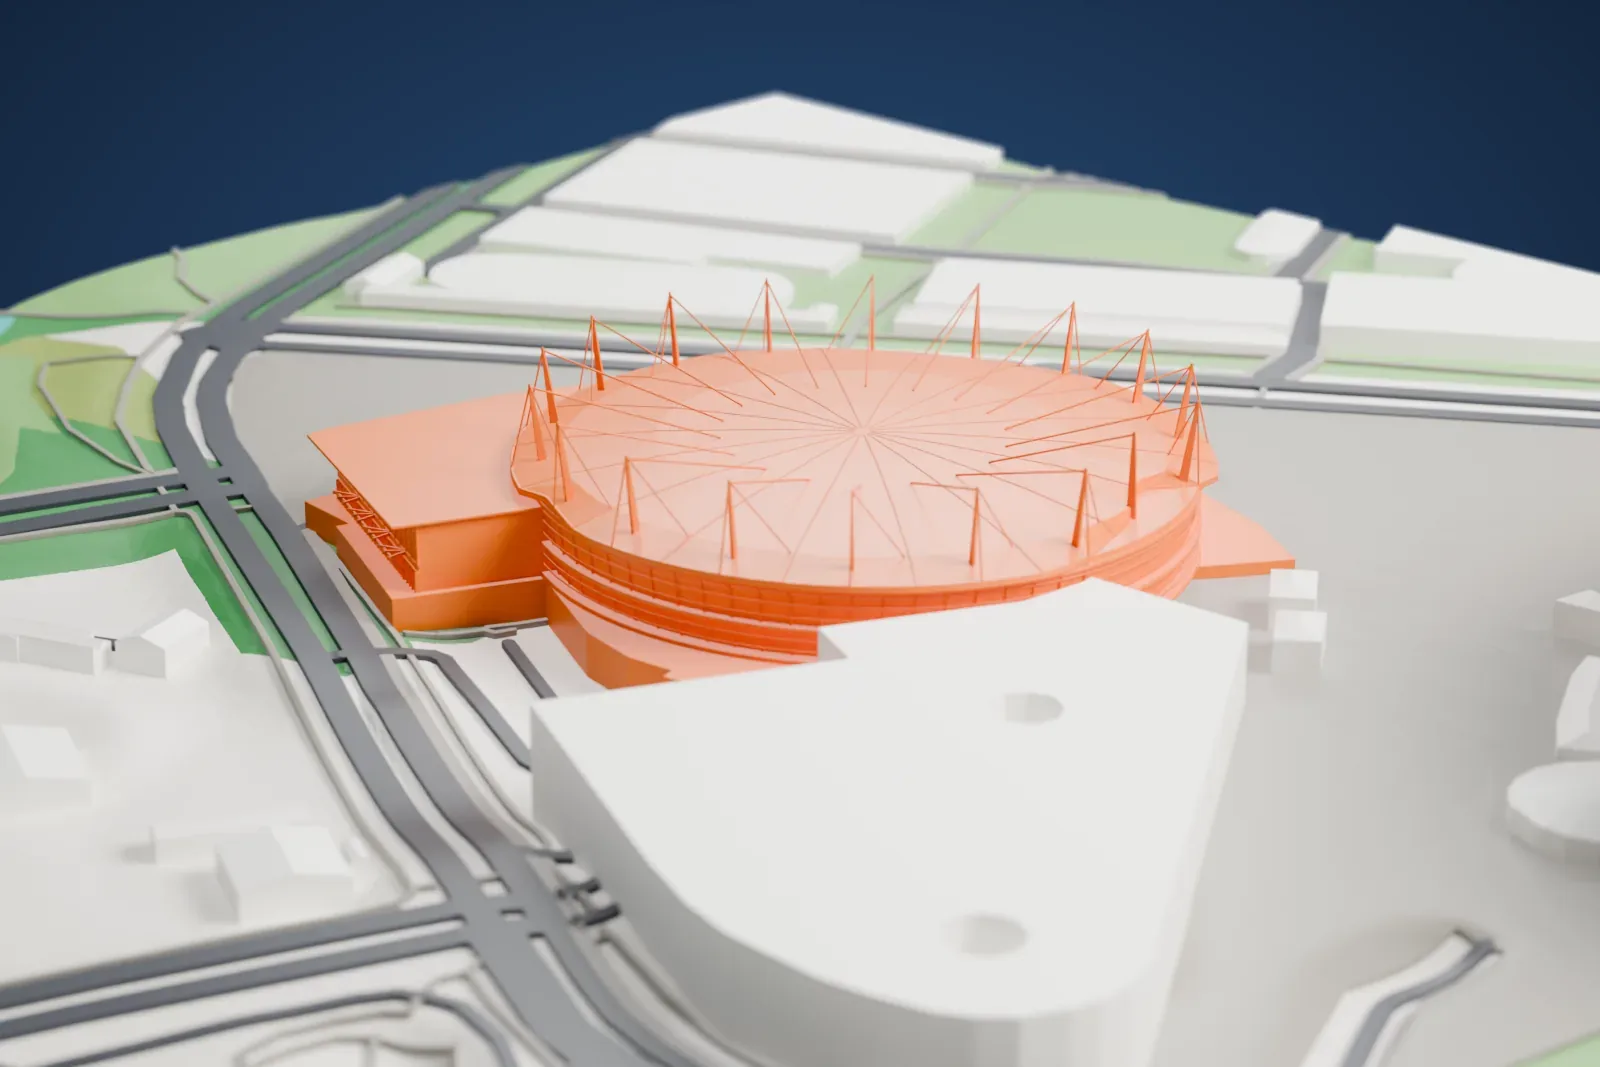
3D print the Sydney SuperDome
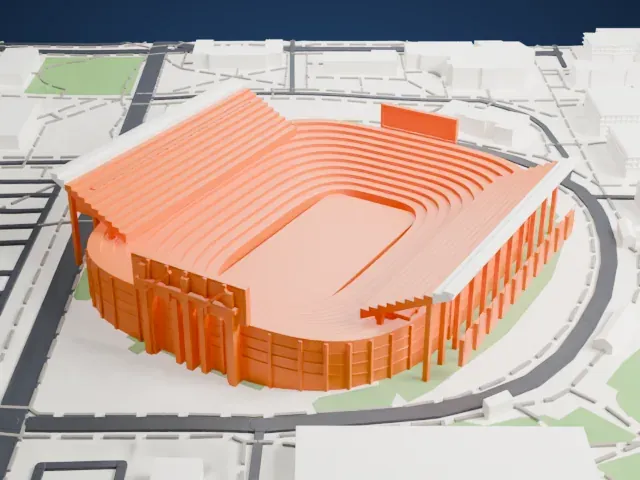
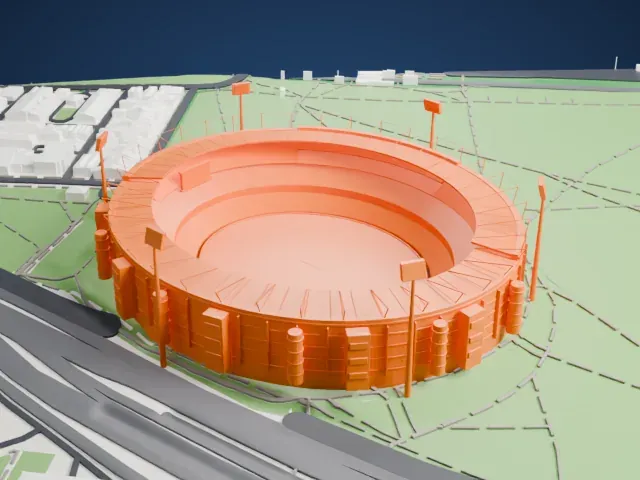
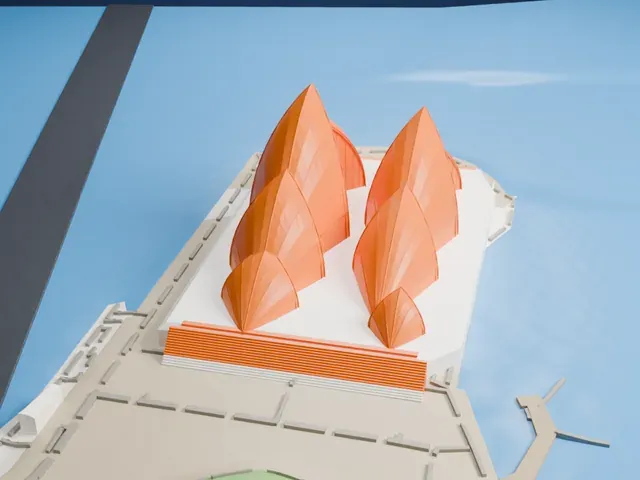
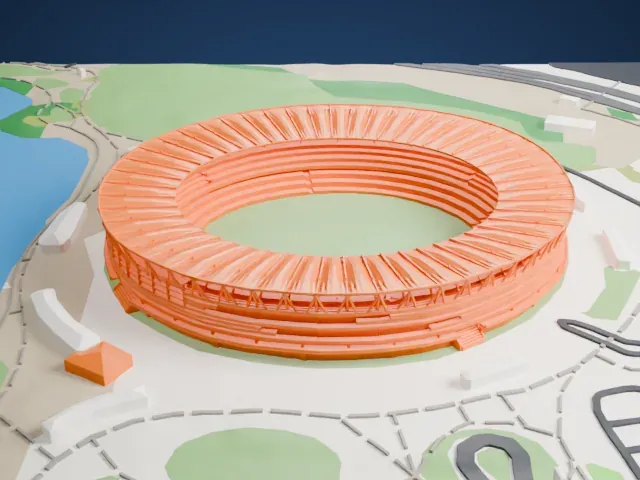
A free, printable model of the Sydney SuperDome, with the streets and buildings of Sydney Olympic Park around it, generated from real map data in your browser.
-
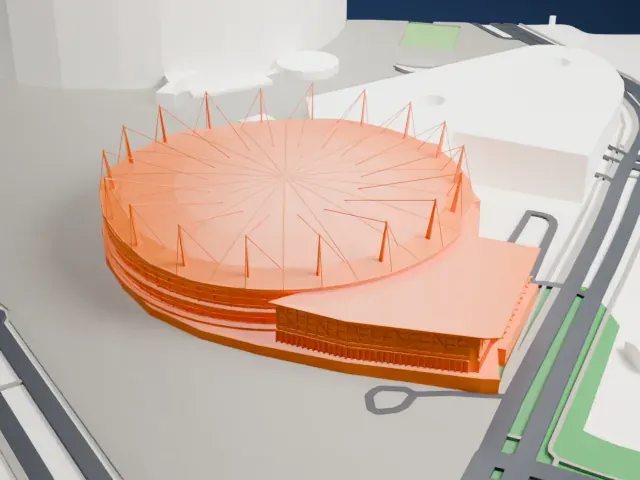 North
-
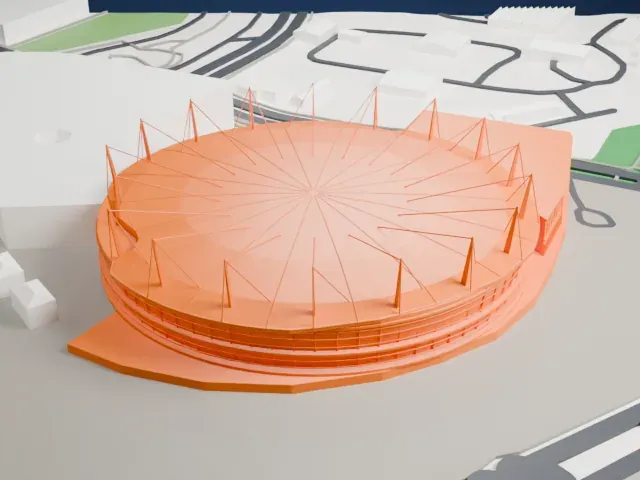 East
-
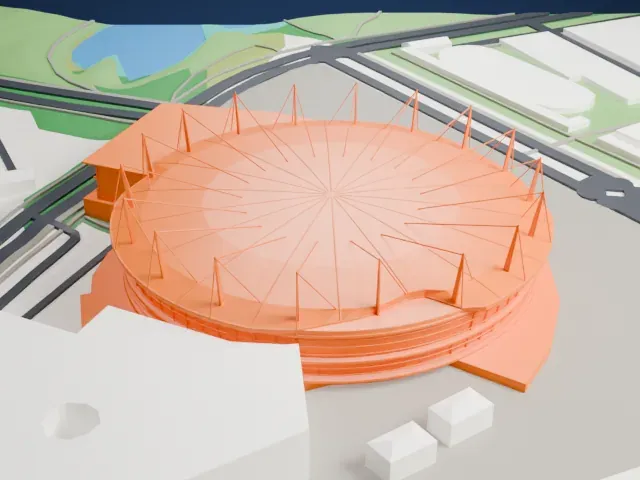 South
-
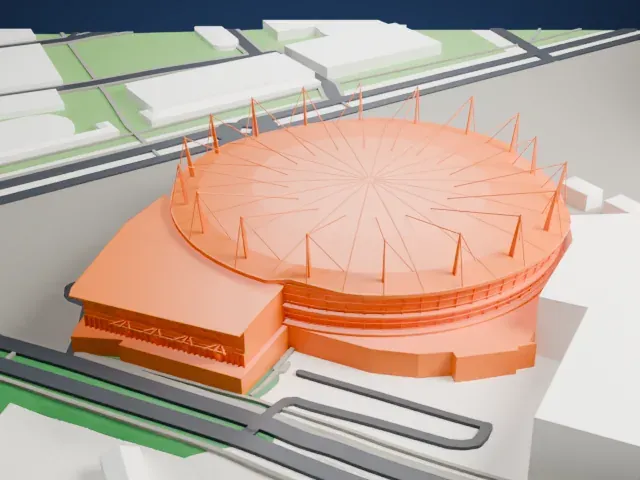 West
- Real height
- 42 m
- On a 160 mm print
- 13 mm
- Scale
- 1:3,750
42 m of the Sydney SuperDome, 13 mm on your shelf
Make this print opens the generator on a 600 m square around the landmark. Buildings print at close to true scale, so the landmark grows with the print size.
- Small detail on a wide bowl
The arena is a broad round bowl, so most of its surface is one long curve with little relief. Printing larger brings out its edges; at small sizes, Print friendly smooths them instead of breaking them up.
- Layer height on the roof
A domed roof over a wide arena is one long, shallow curve. Layers of 0.12 to 0.16 mm keep that sweep smooth rather than stepped.
- One piece with the ground
The Sydney SuperDome is joined to the ground in the exported file, and the four-side check found no floating parts, so nothing needs gluing.
- Pick the detail for your nozzle
In the Buildings settings, set Landmark detail to Print friendly to adapt thin parts and small details to the print scale. Full detail keeps every modeled feature, for larger prints or a finer nozzle.
- Colors
Buildings, roads, water and ground arrive as separate filament slots in the 3MF. The Sydney SuperDome takes the building color.
- File format
You get a 3MF for Bambu Studio, OrcaSlicer or PrusaSlicer. Any of them can save it as STL if you need one.
About the Sydney SuperDome
The Sydney SuperDome is a multipurpose arena at Sydney Olympic Park, in New South Wales, Australia. It was finished in 1999, in time for the 2000 Summer Olympics, as part of the venues built for the Games. Cox Architecture and Yaeger Architecture designed it; Abigroup and Obayashi Corporation built and financed it under a BOOT deal, and Bob Carr, then Premier of New South Wales, opened it in November 1999 with a performance by Luciano Pavarotti. Its total capacity of 21,032 and about 18,000 seats make it the biggest permanent indoor venue for sport and entertainment in Australia.
The bowl can be rearranged for different sports and concerts, so the number of people it holds moves with the event, and the floor measures 78 m (256 ft) by 48 m (157 ft) at its widest. The structure used 5,696 m3 of concrete along with 1,884 tonnes of reinforcing steel. The roof weighs 1,235 tonnes and is held by 18 steel masts, with cables running from each mast top to the center of the zinc and aluminum alloy-coated steel roof.
During the 2000 Olympic Games the arena held the basketball finals for both men and women, plus the artistic and trampoline gymnastics. It went on to stage the Tennis Masters Cup in 2001, which Lleyton Hewitt won, and the 2015 Netball World Cup, where the attendance record for a netball match fell three times, the last of them at the final.
About this model
The Sydney SuperDome is one of more than 4,400 landmark models in Mini Skyline. They are made with AI, and each one is checked from four sides in its real surroundings before release. Everything around it is built from OpenStreetMap and Overture map data. If you would rather print the shape from map data, turn off Landmark models in the Buildings settings.
Keep exploring