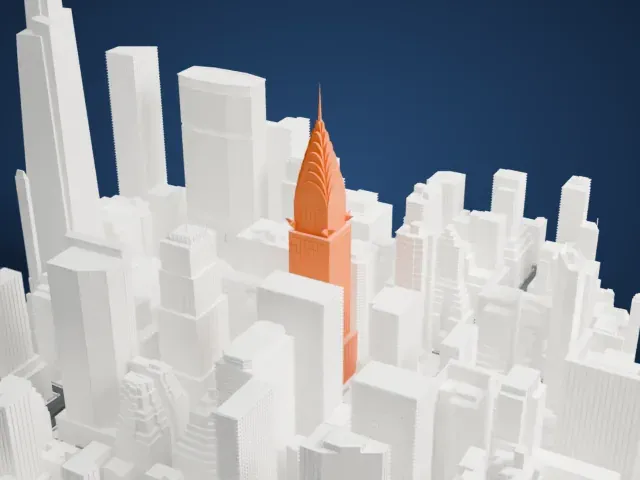
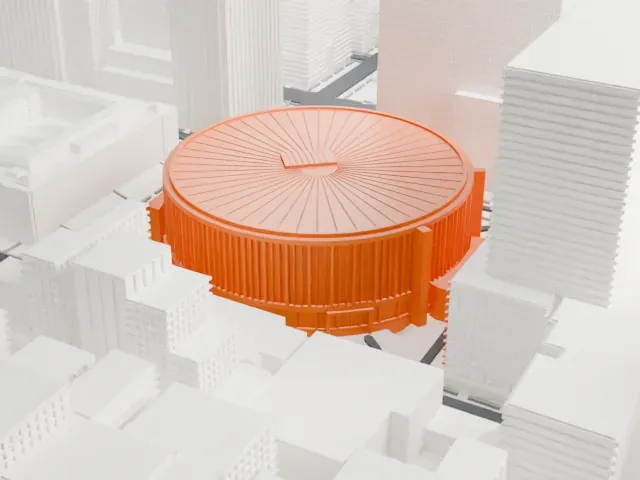
3D print 15 William
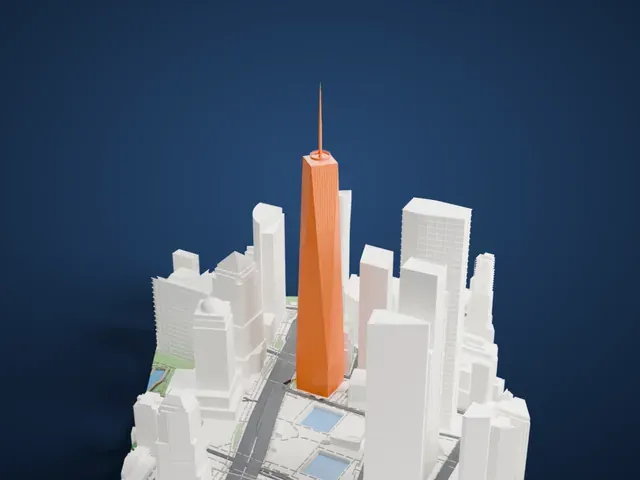
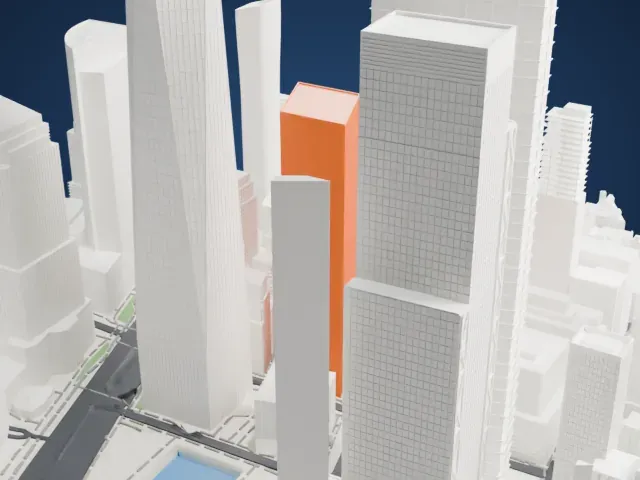
A free, printable model of 15 William and the dense blocks of towers around it, generated from real map data in your browser.
Free, in your browser. Exports a slicer-ready 3MF.
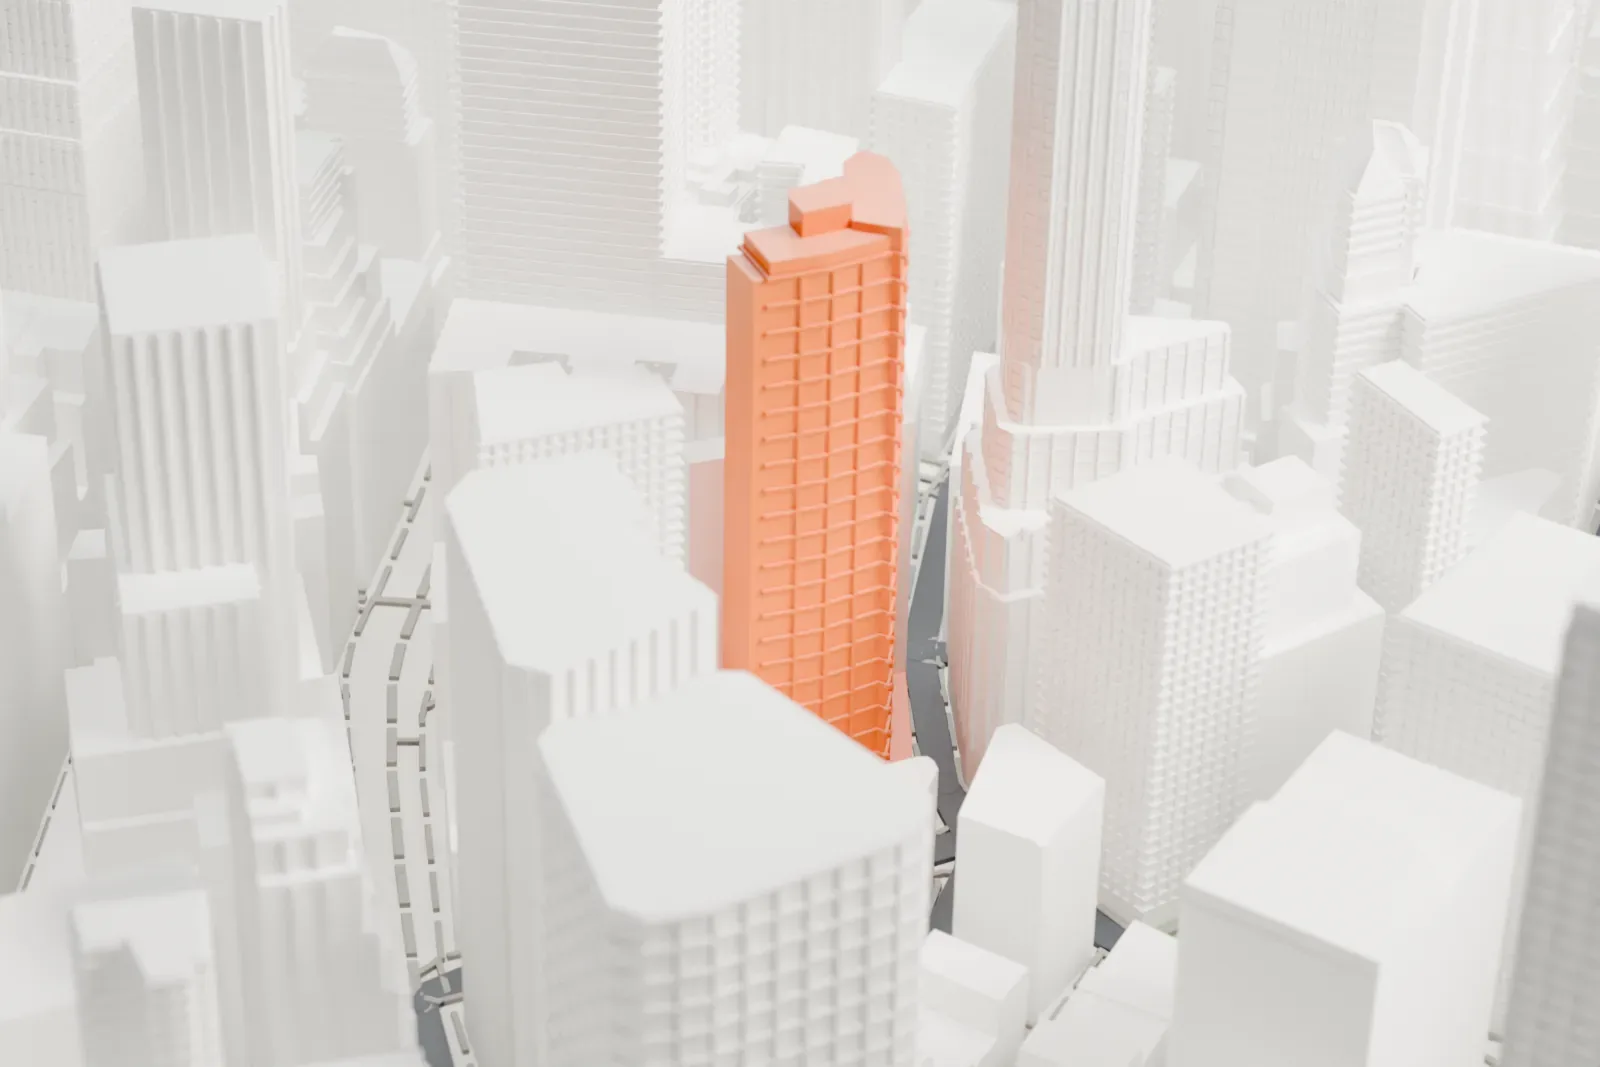
About 15 William
15 William is a residential condominium tower in the Financial District in Manhattan, New York City, standing at the corner where William Street meets Beaver Street, on the northwest side. It was first known as the William Beaver House. The tower has 47 floors and rises 528 feet (161 m). At its opening in 2008 it was the sole ground-up residential development in that district.
Three firms from New York, Tsao & McKown, SLCE Architects and Ismael Leyva Architects, designed it, with SPAN Architecture and Allied Works Architecture responsible for the interiors and public spaces. Its exterior is brick, with dark gray and gold panels between the windows. Shears and staggers in the facade let the apartments catch as much light and as many views as possible in a densely built part of the city, and people call it "The Post-It Note Building".
The building holds 320 homes plus two commercial spaces, and its total floor space is 34,449.8 m2 (370,815 square feet). Architects Calvin Tsao and Zack Mckown, who worked on the project, described the project as a "vertically integrated village". Shared amenities include a fitness center, a squash court, an indoor saltwater swimming pool, a rooftop lounge, a movie theater and a residents' library.
How it prints
Make this print opens the generator on a 600 m square around the landmark. Buildings print at close to true scale, so the landmark grows with the print size.
| Print size | Landmark height | Scale |
|---|---|---|
| 160 mm default | 44 mm | 1:3,750 |
| 200 mm | 55 mm | 1:3,000 |
| 256 mm | 70 mm | 1:2,344 |
-
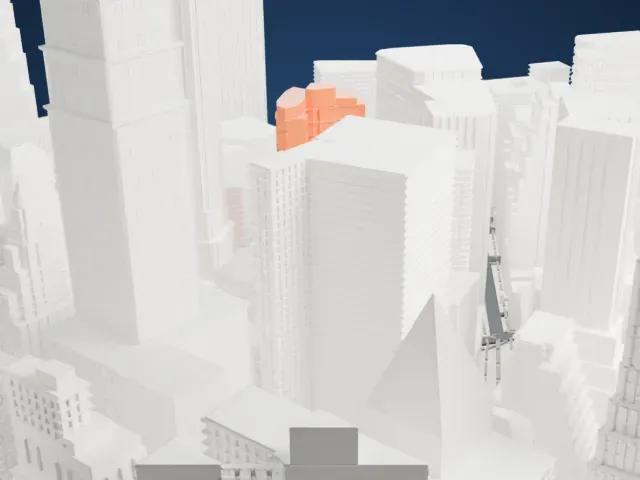 North
North
-
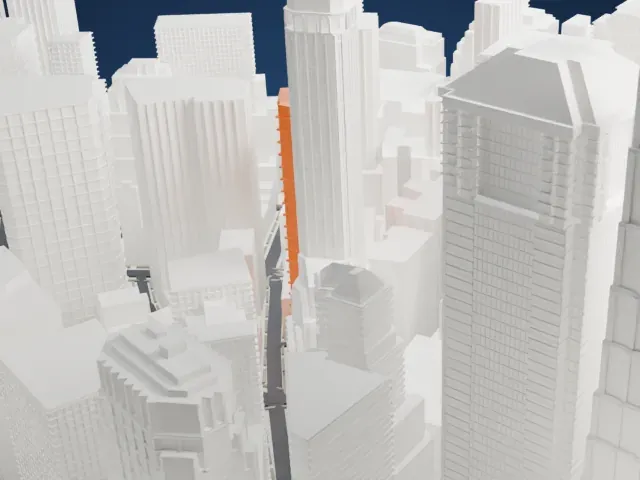 East
East
-
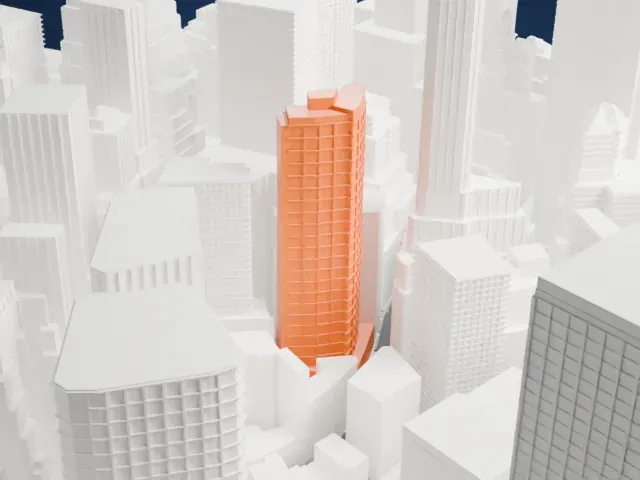 South
South
-
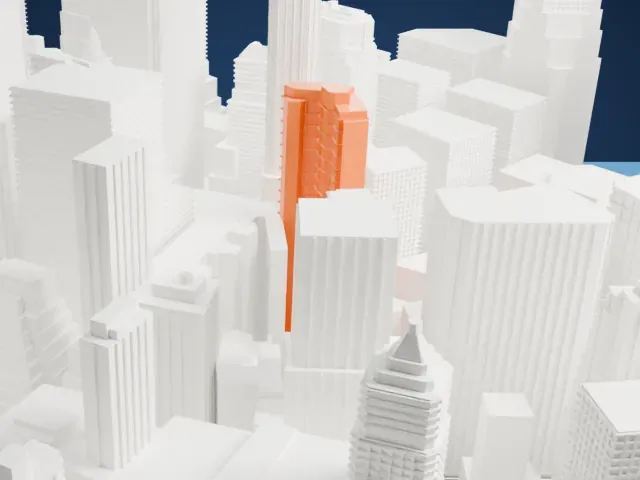 West
West
- Open crown on the roof
- The top of the tower ends in a thin, curved frame. "Print friendly" adapts these slender parts to the print scale, and "Full detail" keeps them; a larger print keeps them sturdier.
- Staggered facade panels
- The sides carry many small stepped panels. A layer height of 0.12–0.16 mm keeps these shallow steps crisp along the full height of the slender tower.
- One piece with the ground
- 15 William is joined to the ground in the exported file, and the four-side check found no floating parts, so nothing needs gluing.
- Pick the detail for your nozzle
- In the Buildings settings, set Landmark detail to Print friendly to adapt thin parts and small details to the print scale. Full detail keeps every modeled feature, for larger prints or a finer nozzle.
- Colors
- Buildings, roads, water and ground arrive as separate filament slots in the 3MF. 15 William takes the building color.
- File format
- You get a 3MF for Bambu Studio, OrcaSlicer or PrusaSlicer. Any of them can save it as STL if you need one.
About this model
15 William is one of more than 2,300 landmark models in Mini Skyline. They are made with AI, and each one is checked from four sides in its real surroundings before release. Everything around it is built from OpenStreetMap and Overture map data. If you would rather print the shape from map data, turn off Landmark models in the Buildings settings.
Common questions
Is there a 15 William STL I can download?
Mini Skyline builds the file for you in your browser and exports 3MF, which every major slicer opens. If you need an STL, open the 3MF in your slicer and export it from there.
How big can I print it?
Any print size from 40 mm across. 15 William grows with the print: about 44 mm tall on the default 160 mm print. For a model larger than your printer bed, Project Mode splits the area into tiles.
Is it free?
Yes. Generation runs in your browser, with no account and nothing behind a paywall.