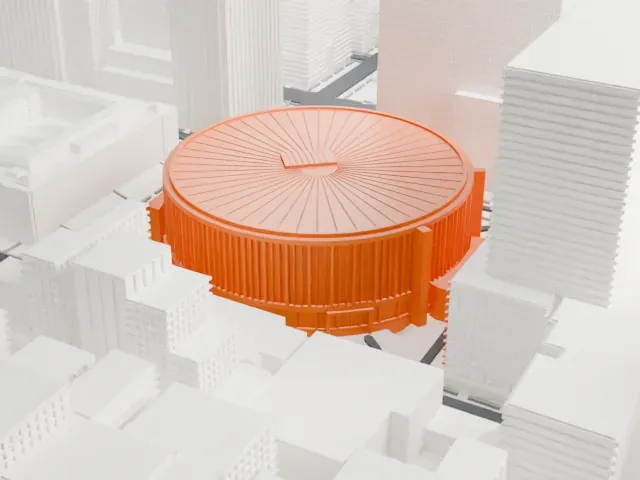
3D print 161 Maiden Lane
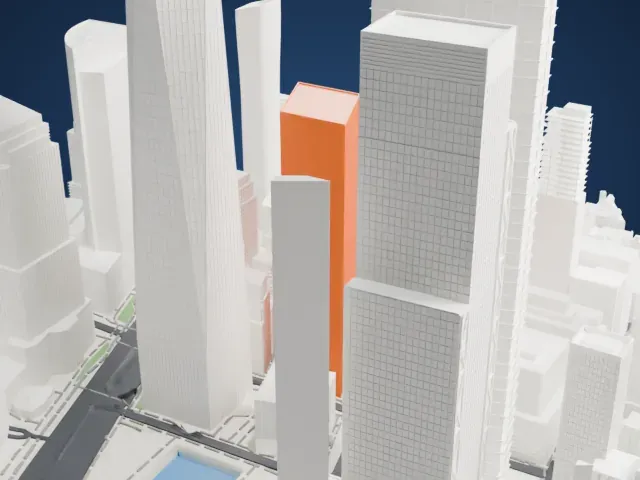
A free, printable model of 161 Maiden Lane, a slender tower, and the dense skyscrapers and waterfront around it, generated from real map data in your browser.
Free, in your browser. Exports a slicer-ready 3MF.
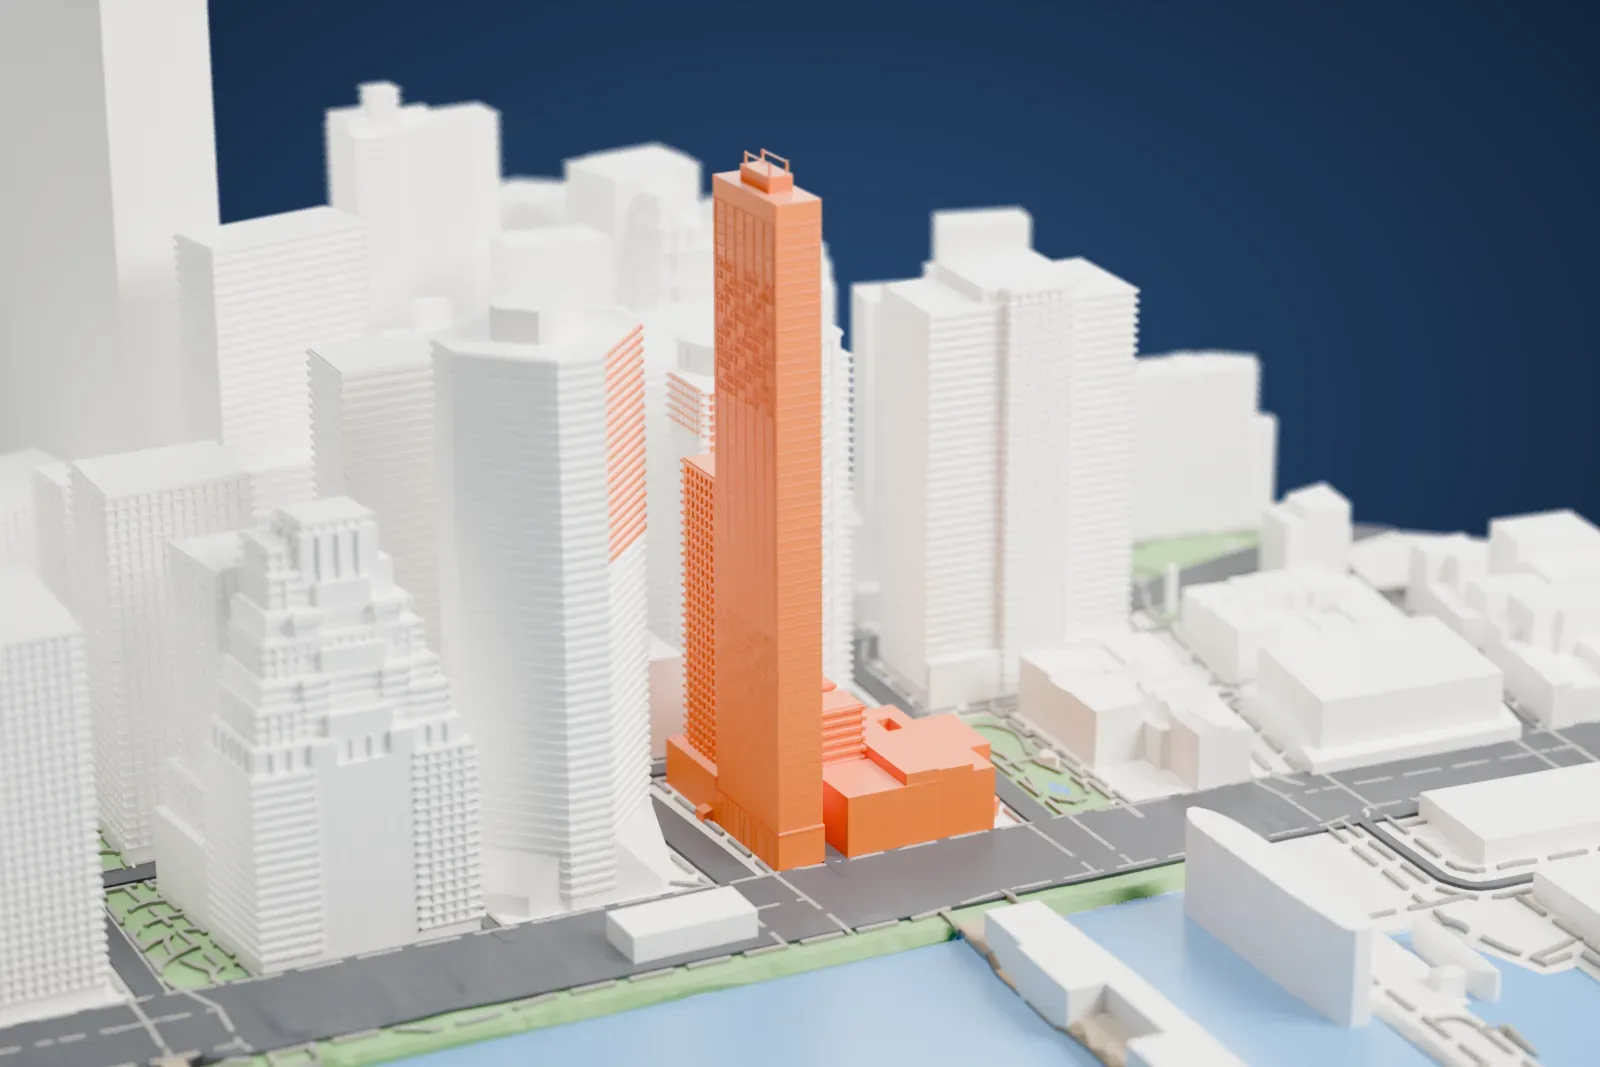
About 161 Maiden Lane
Hill West Architects designed 161 Maiden Lane, a residential skyscraper on Maiden Lane in Manhattan's Financial District, New York City. It goes by several other names, including One Seaport, 1 Seaport, Seaport Residences and The Leaning Tower of New York. The 60-story tower rises 670 ft and overlooks the East River. Construction began in July 2015 under the name One Seaport Residences, and the structure topped out in September 2018.
Land reclamation in Lower Manhattan created the site in the 17th century, so the ground holds debris, marshland, pockets of glacial sand and decomposed rock, with bedrock about 47 m (155 feet) down. The foundation was built with a soil improvement method, which adds material to strengthen the soil, instead of the piling method used by all neighboring skyscrapers. The method ostensibly aimed to cut construction costs by US$6 million, but it also led to uneven settlement, which later made the tower lean.
A memo in April 2018 reported a lean of 76 mm (3 inches) to the north, and in June 2019 the developer told condominium buyers the lean was about 200 mm (8 inches). The developer brought in WSP Global and Arup Group, engineering firms that each concluded that the lean left the structure sound. As general contractor after Pizzarotti, Ray Builders came up with a glass curtain wall that works with the lean.
How it prints
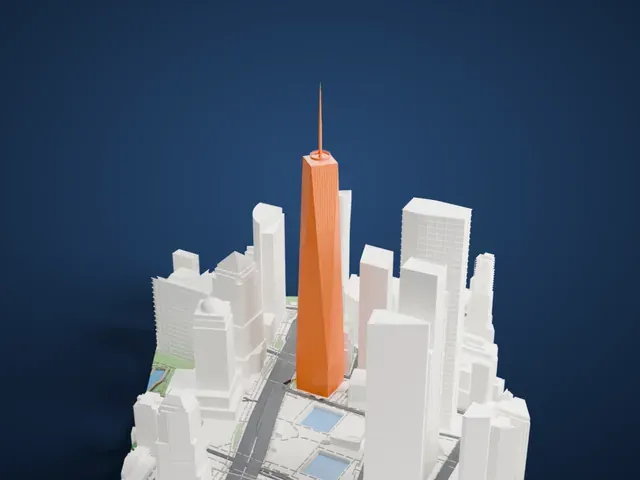
Make this print opens the generator on a 600 m square around the landmark. Buildings print at close to true scale, so the landmark grows with the print size.
| Print size | Landmark height | Scale |
|---|---|---|
| 160 mm default | 55 mm | 1:3,750 |
| 200 mm | 68 mm | 1:3,000 |
| 256 mm | 87 mm | 1:2,344 |
-
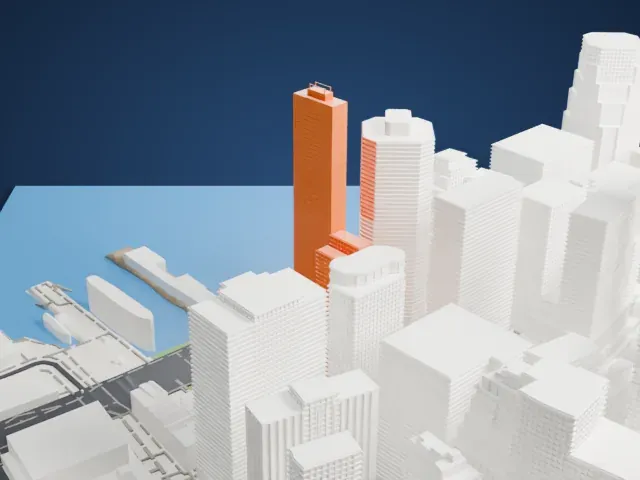 North
North
-
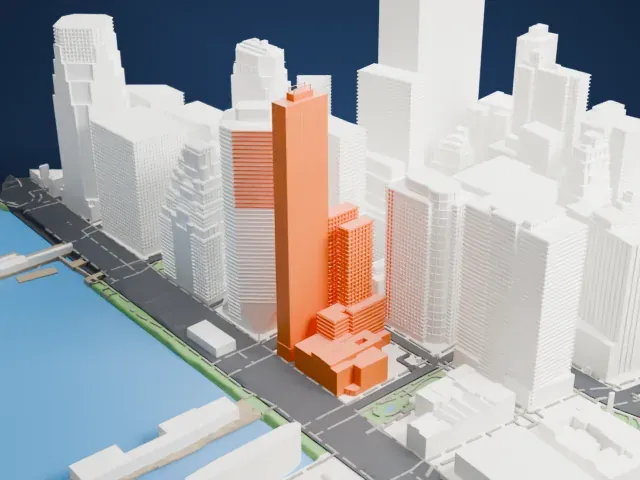 East
East
-
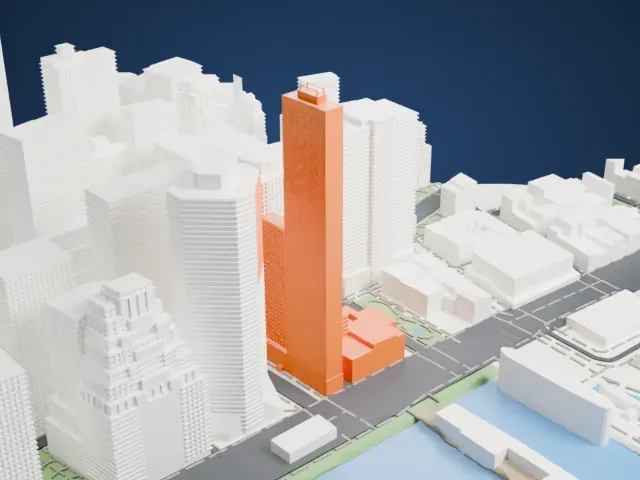 South
South
-
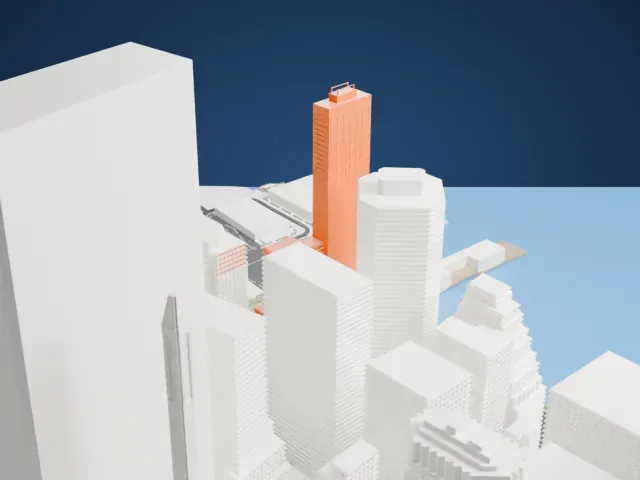 West
West
- A tall, slender shaft
- The tower is narrow compared with its height. Print slowly with good cooling so it stays straight, and pick a larger print size for a sturdier shaft.
- Window grid and roof frame
- The facade carries a fine window grid, with a small frame on the roof. Print friendly adapts them to the print scale; Full detail keeps them on a larger print.
- One piece with the ground
- 161 Maiden Lane is joined to the ground in the exported file, and the four-side check found no floating parts, so nothing needs gluing.
- Pick the detail for your nozzle
- In the Buildings settings, set Landmark detail to Print friendly to adapt thin parts and small details to the print scale. Full detail keeps every modeled feature, for larger prints or a finer nozzle.
- Colors
- Buildings, roads, water and ground arrive as separate filament slots in the 3MF. 161 Maiden Lane takes the building color.
- File format
- You get a 3MF for Bambu Studio, OrcaSlicer or PrusaSlicer. Any of them can save it as STL if you need one.
About this model
161 Maiden Lane is one of more than 2,300 landmark models in Mini Skyline. They are made with AI, and each one is checked from four sides in its real surroundings before release. Everything around it is built from OpenStreetMap and Overture map data. If you would rather print the shape from map data, turn off Landmark models in the Buildings settings.
Common questions
Is there a 161 Maiden Lane STL I can download?
Mini Skyline builds the file for you in your browser and exports 3MF, which every major slicer opens. If you need an STL, open the 3MF in your slicer and export it from there.
How big can I print it?
Any print size from 40 mm across. 161 Maiden Lane grows with the print: about 55 mm tall on the default 160 mm print. For a model larger than your printer bed, Project Mode splits the area into tiles.
Is it free?
Yes. Generation runs in your browser, with no account and nothing behind a paywall.