3D print 56 Leonard Street
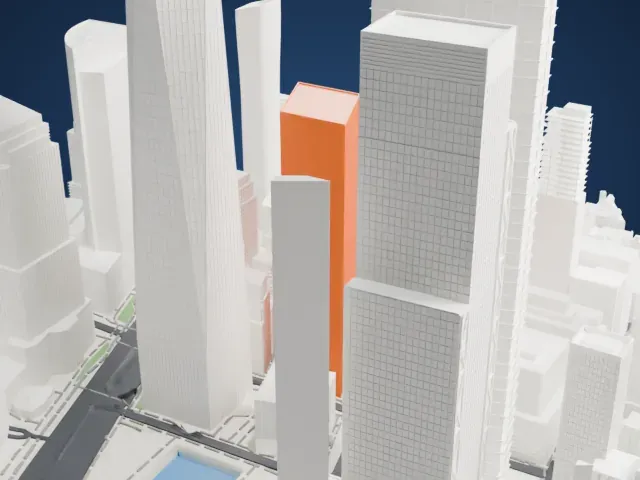
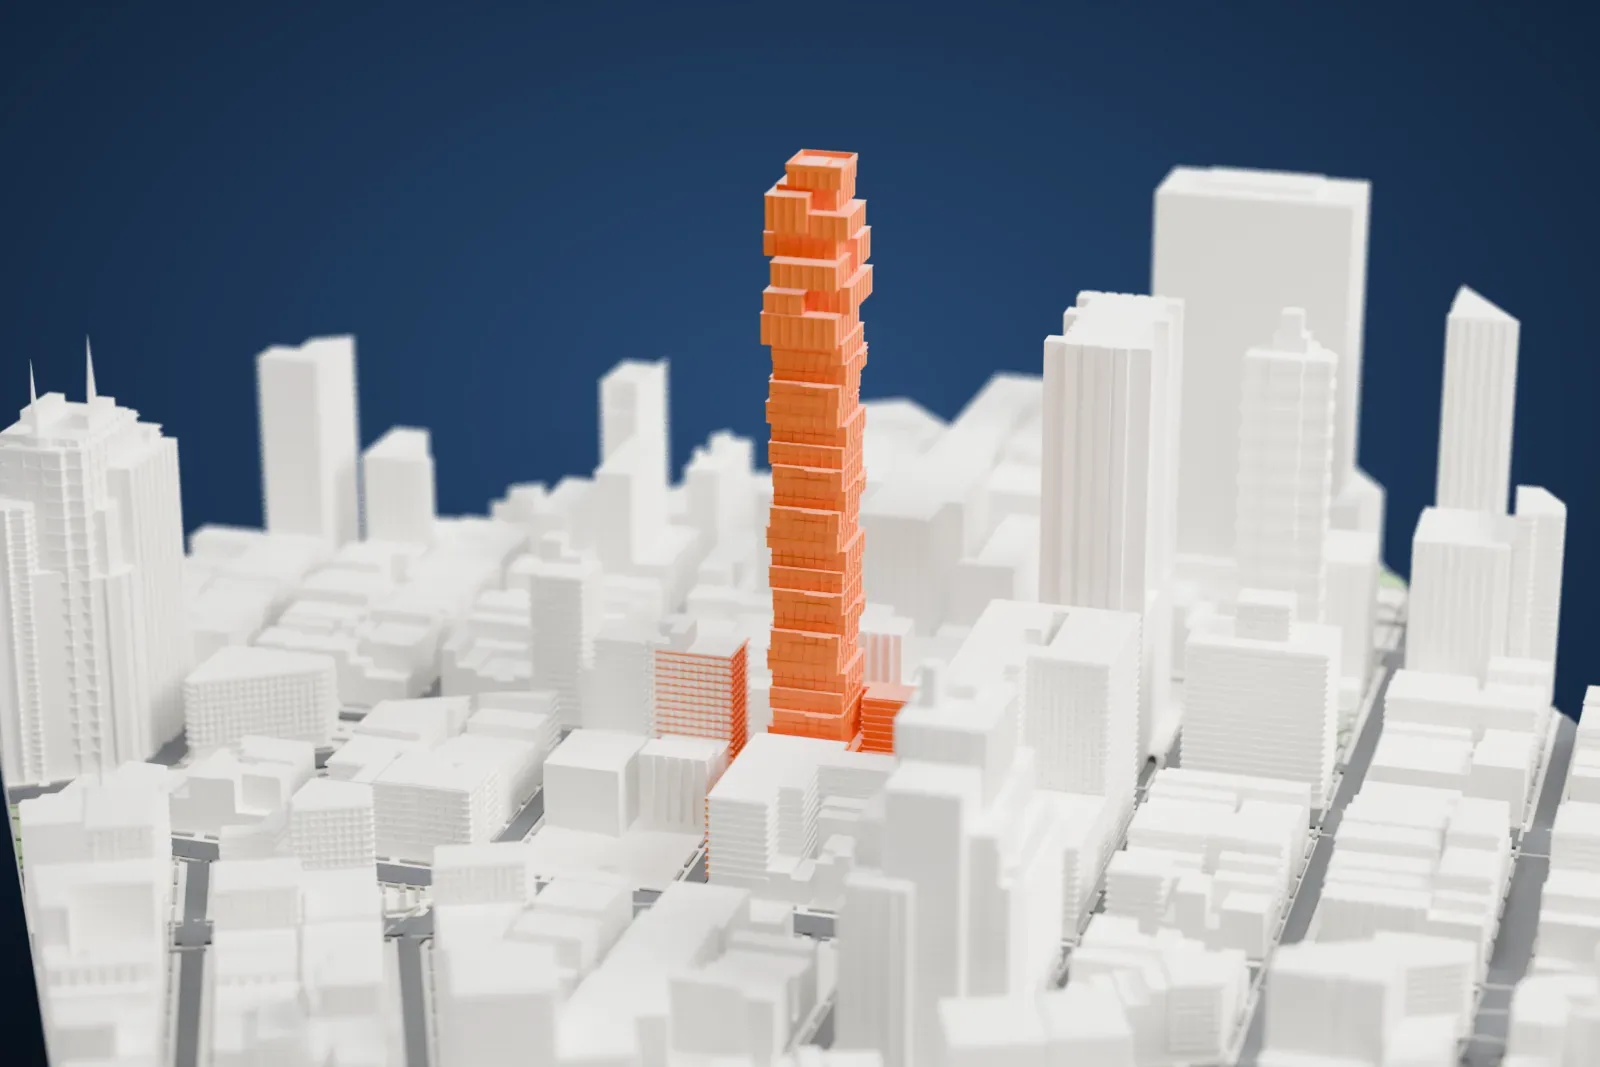
A free, printable model of the tall tower of stacked, shifting boxes, standing among the high-rise and mid-rise buildings around it, generated from real map data in your browser.
Free, in your browser. Exports a slicer-ready 3MF.
About 56 Leonard Street
56 Leonard Street goes by the nickname Jenga Building or Jenga Tower. It is a skyscraper with 57 stories, on Leonard Street in Tribeca, in Manhattan, New York City, 250 m (821 ft) tall and completed in 2017. Herzog & de Meuron, a Swiss firm of architects, designed it, and the firm's own description is "houses stacked in the sky." No other structure in Tribeca is taller.
In 2007 Izak Senbahar of Alexico Group bought the land and its air rights from New York Law School at a price of US$150 million, and building started the same year. Foundation work started in 2008 but stopped before year's end when the project was paused, and construction resumed in October 2012 after nearly four years. Herzog & de Meuron, winner of the Pritzker Prize in 2001, also designed the interiors, and the architect of record is Goldstein, Hill & West Architects LLP. An Anish Kapoor sculpture, 19 feet high, 48 feet long and weighing 40 tons, was unveiled at ground level in February 2023.
The ninth and tenth floors hold 1,600 m2 (17,000 sq ft) of amenity space, among it a 23 m (75 ft) pool, a screening room with 25 seats and rooms for private dining and children's play. There are ten elevators, and no owner shares a hallway with more than one other apartment. Eight apartments at the top each fill a whole floor and range from 480 to 590 m2 (5,200 to 6,400 sq ft). A double-height lobby is clad in black granite.
How it prints
Make this print opens the generator on a 600 m square around the landmark. Buildings print at close to true scale, so the landmark grows with the print size.
| Print size | Landmark height | Scale |
|---|---|---|
| 160 mm default | 67 mm | 1:3,750 |
| 200 mm | 84 mm | 1:3,000 |
| 256 mm | 108 mm | 1:2,344 |
-
 North
North
-
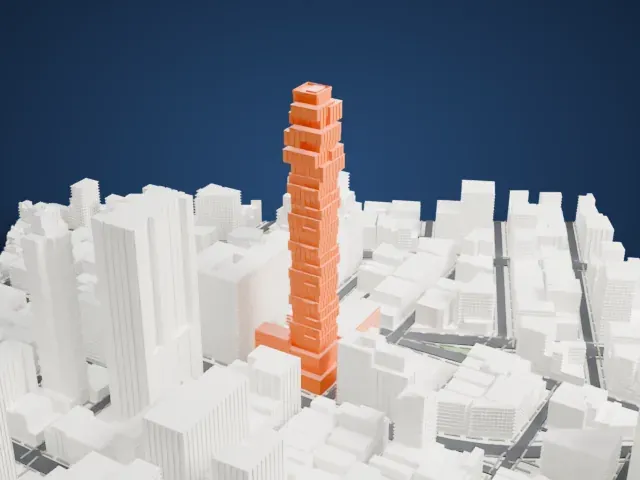 East
East
-
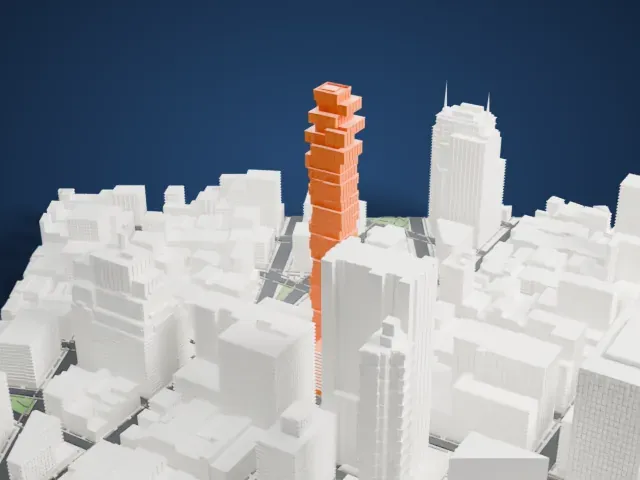 South
South
-
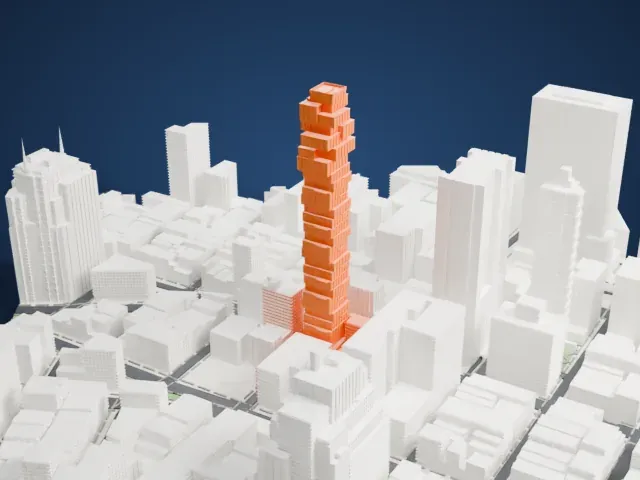 West
West
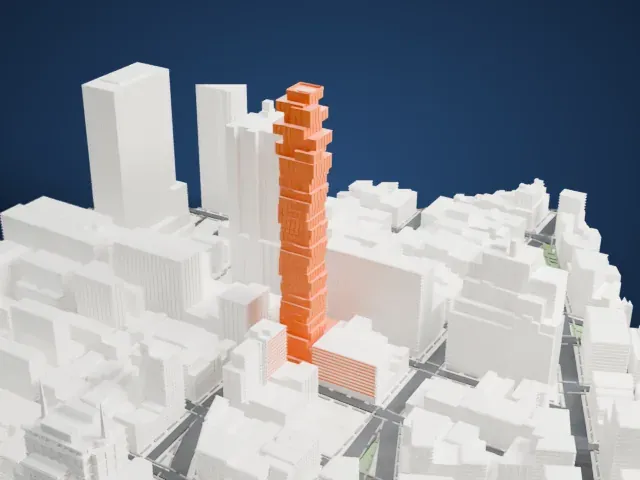
- Stacked, offset boxes
- Floors shift sideways as stacked boxes, and the upper ones jut out the most. Print friendly adapts these overhanging edges to your print scale; Full detail keeps them. Print slowly for the narrow top.
- Many thin floor slabs
- Dozens of thin floor slabs shift slightly from level to level. Layers of 0.12 to 0.16 mm keep their edges crisp, and a larger print shows more of the offsets.
- One piece with the ground
- 56 Leonard Street is joined to the ground in the exported file, and the four-side check found no floating parts, so nothing needs gluing.
- Pick the detail for your nozzle
- In the Buildings settings, set Landmark detail to Print friendly to adapt thin parts and small details to the print scale. Full detail keeps every modeled feature, for larger prints or a finer nozzle.
- Colors
- Buildings, roads, water and ground arrive as separate filament slots in the 3MF. 56 Leonard Street takes the building color.
- File format
- You get a 3MF for Bambu Studio, OrcaSlicer or PrusaSlicer. Any of them can save it as STL if you need one.
About this model
56 Leonard Street is one of more than 2,300 landmark models in Mini Skyline. They are made with AI, and each one is checked from four sides in its real surroundings before release. Everything around it is built from OpenStreetMap and Overture map data. If you would rather print the shape from map data, turn off Landmark models in the Buildings settings.
Common questions
Is there a 56 Leonard Street STL I can download?
Mini Skyline builds the file for you in your browser and exports 3MF, which every major slicer opens. If you need an STL, open the 3MF in your slicer and export it from there.
How big can I print it?
Any print size from 40 mm across. 56 Leonard Street grows with the print: about 67 mm tall on the default 160 mm print. For a model larger than your printer bed, Project Mode splits the area into tiles.
Is it free?
Yes. Generation runs in your browser, with no account and nothing behind a paywall.