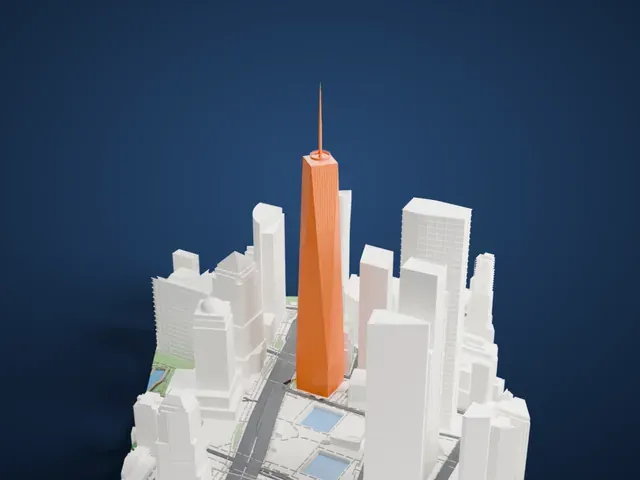
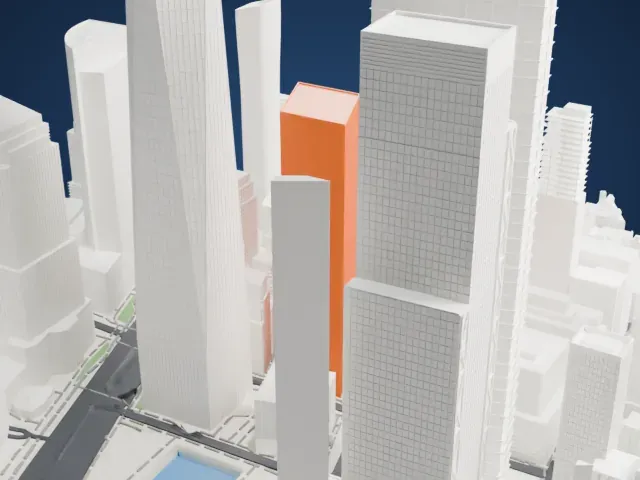
3D print 601 West 29th Street
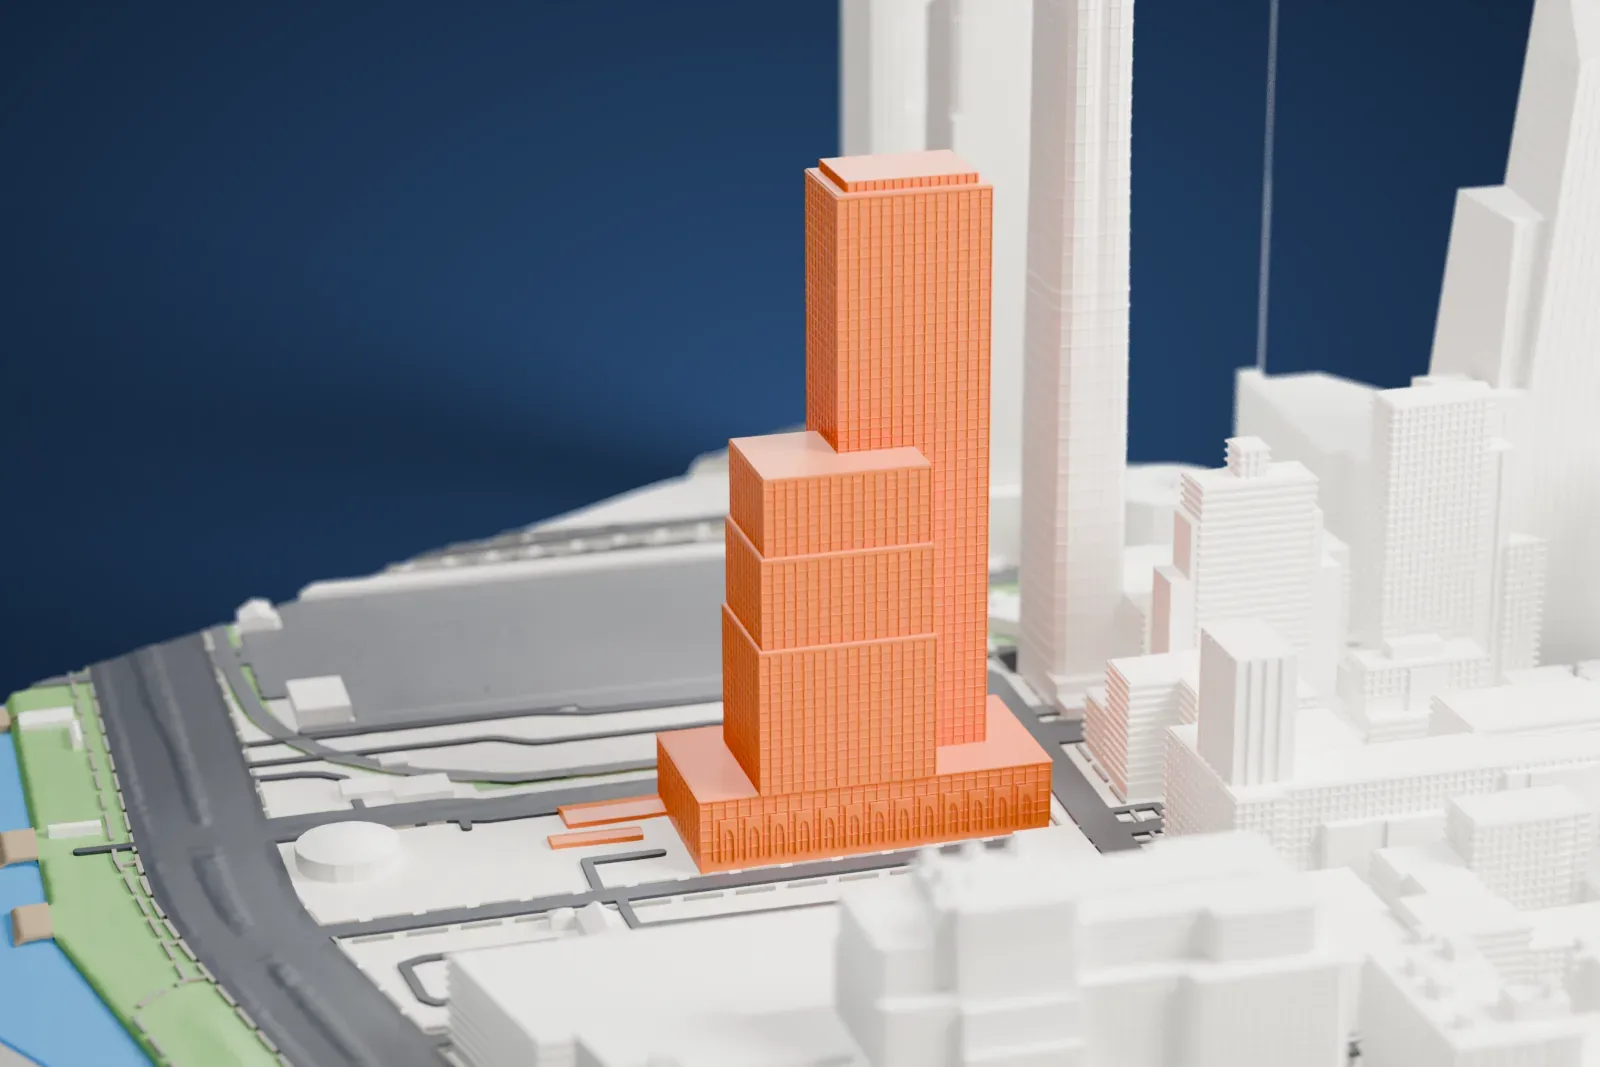
A free, printable model of 601 West 29th Street, a tall tower with a stepped lower wing, and the neighboring towers and open ground around it, generated from real map data in your browser.
Free, in your browser. Exports a slicer-ready 3MF.
About 601 West 29th Street
In Chelsea, Manhattan, New York City, Douglaston developed 601 West 29th Street, a building designed by the architectural firm FXCollaborative. It stands on infill ground beside the High Line and near Hudson Yards. The building is roughly 210 meters (700 ft) tall and has 931 units in total, and 234 of those units are affordable apartments.
Jeff Koons, the artist, once used a studio on the site. Douglaston obtained the land through a ground lease running 99 years, for $129.6 million. It also bought 120,000 square feet of air rights from Chelsea Piers nearby, to construct the building.
Ares Management put $160 million of equity into the project in June 2019, and the developers raised $415 million of construction debt through a group of banks headed by HSBC. Excavation for the foundations started in September 2019. A pet daycare, private cabanas, a pool, outdoor terraces, a fitness center and 198 parking spaces below ground are among the amenities, and 15,000 square feet of retail space fills the ground floor.
How it prints
Make this print opens the generator on a 600 m square around the landmark. Buildings print at close to true scale, so the landmark grows with the print size.
| Print size | Landmark height | Scale |
|---|---|---|
| 160 mm default | 58 mm | 1:3,750 |
| 200 mm | 72 mm | 1:3,000 |
| 256 mm | 92 mm | 1:2,344 |
-
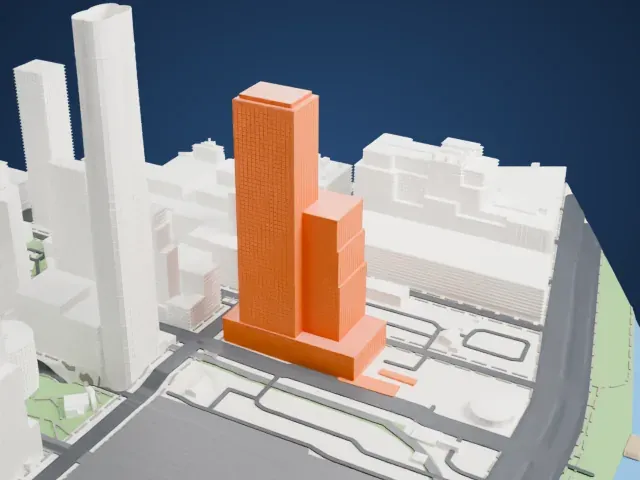 North
North
-
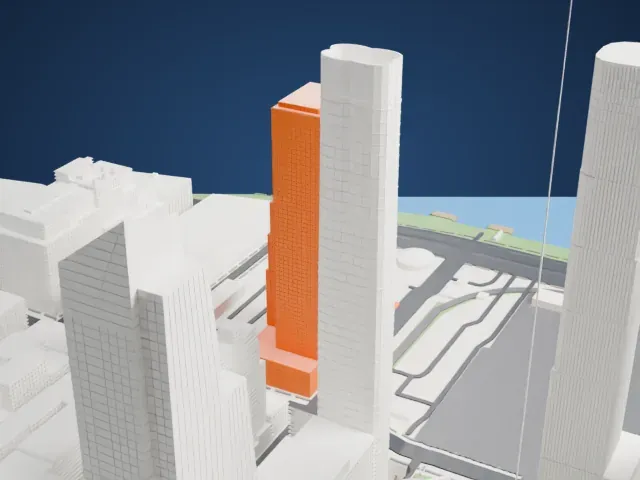 East
East
-
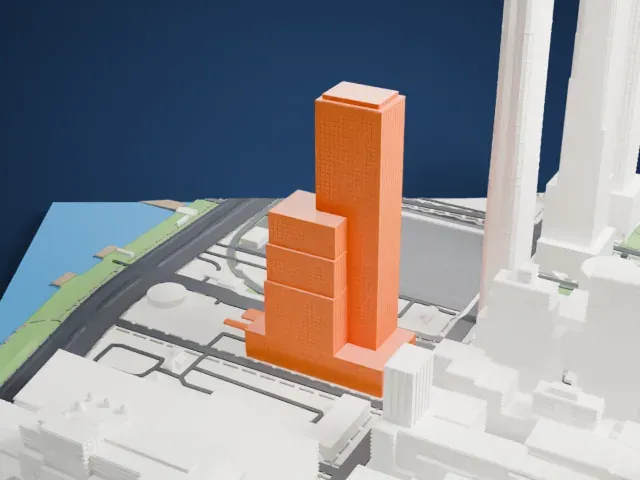 South
South
-
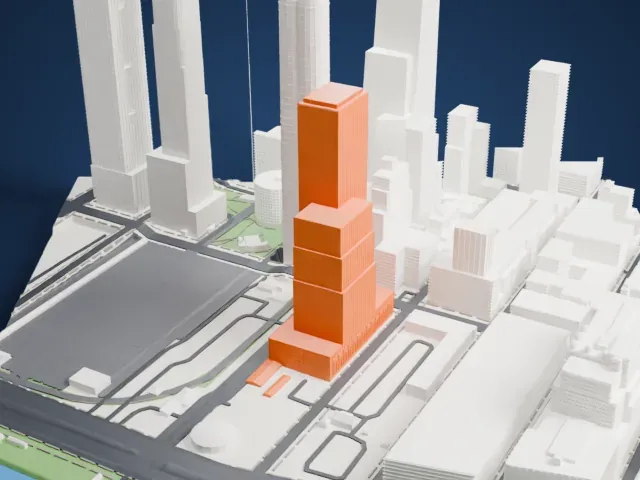 West
West
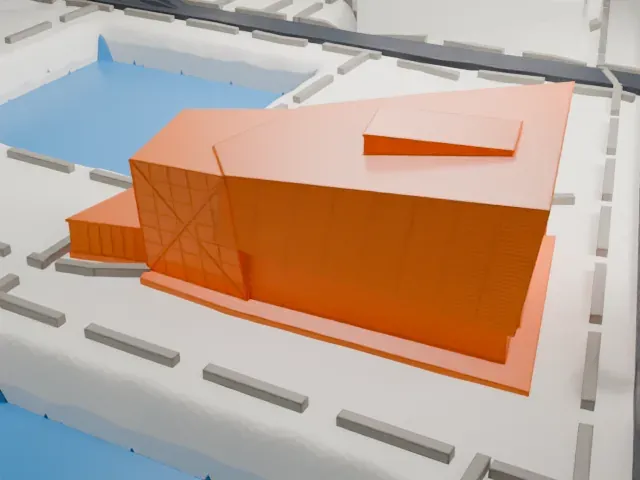
- Stepped lower wing
- A tall slab rises beside a lower wing that steps in several times. Layers of 0.12–0.16 mm keep the setbacks crisp, and a larger print size keeps them distinct.
- Dense window grid
- Fine rows of windows cover the faces up to a flat top. Use Print friendly to adapt the finest lines to the print scale, or Full detail on a larger print.
- One piece with the ground
- 601 West 29th Street is joined to the ground in the exported file, and the four-side check found no floating parts, so nothing needs gluing.
- Pick the detail for your nozzle
- In the Buildings settings, set Landmark detail to Print friendly to adapt thin parts and small details to the print scale. Full detail keeps every modeled feature, for larger prints or a finer nozzle.
- Colors
- Buildings, roads, water and ground arrive as separate filament slots in the 3MF. 601 West 29th Street takes the building color.
- File format
- You get a 3MF for Bambu Studio, OrcaSlicer or PrusaSlicer. Any of them can save it as STL if you need one.
About this model
601 West 29th Street is one of more than 2,300 landmark models in Mini Skyline. They are made with AI, and each one is checked from four sides in its real surroundings before release. Everything around it is built from OpenStreetMap and Overture map data. If you would rather print the shape from map data, turn off Landmark models in the Buildings settings.
Common questions
Is there a 601 West 29th Street STL I can download?
Mini Skyline builds the file for you in your browser and exports 3MF, which every major slicer opens. If you need an STL, open the 3MF in your slicer and export it from there.
How big can I print it?
Any print size from 40 mm across. 601 West 29th Street grows with the print: about 58 mm tall on the default 160 mm print. For a model larger than your printer bed, Project Mode splits the area into tiles.
Is it free?
Yes. Generation runs in your browser, with no account and nothing behind a paywall.