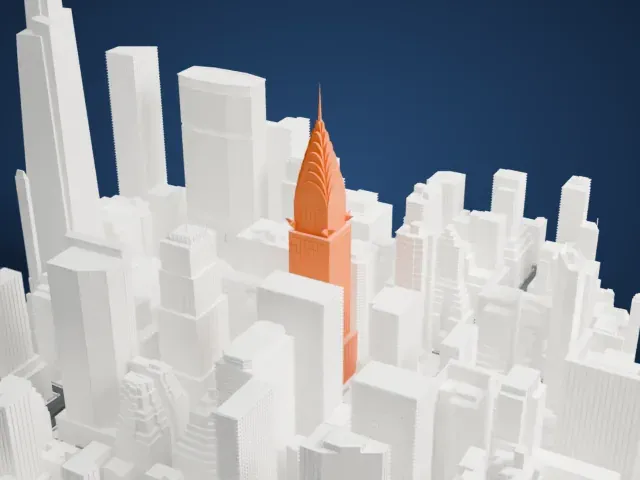
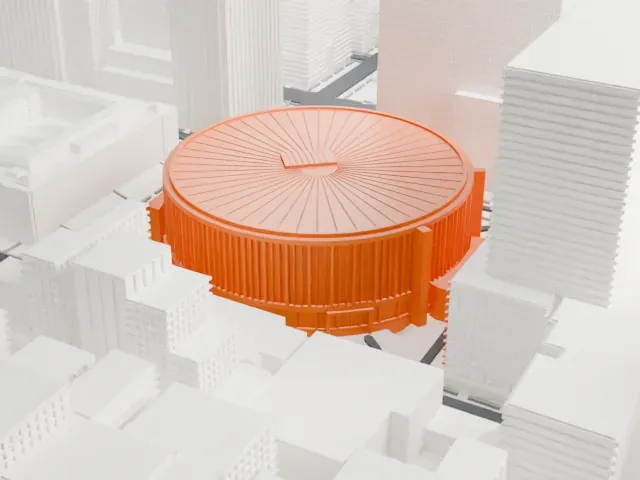
3D print 945 Madison Avenue
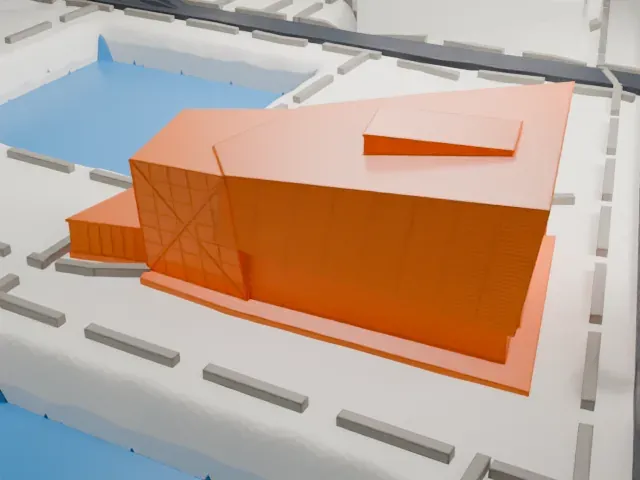
A free, printable model of 945 Madison Avenue, the Breuer Building, with its stepped, overhanging floors and the buildings around it, generated from real map data in your browser.
Free, in your browser. Exports a slicer-ready 3MF.
About 945 Madison Avenue
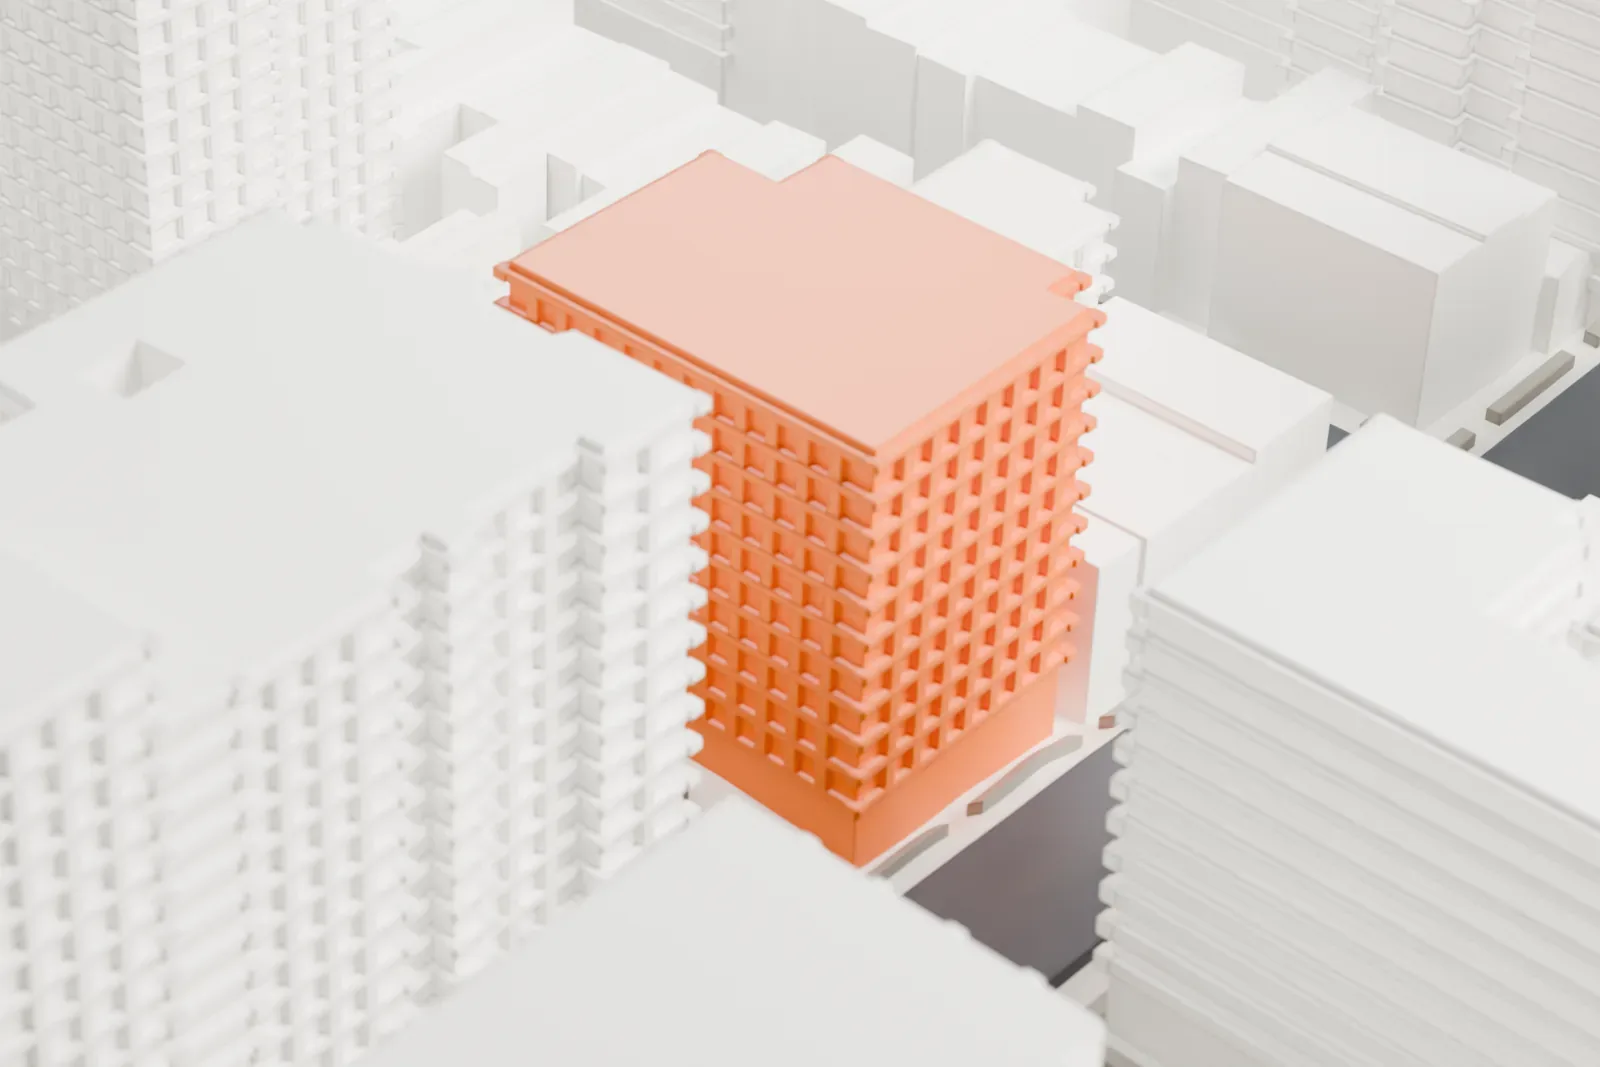
945 Madison Avenue, also called the Breuer Building, once the Whitney Museum Building, sits at the southeast corner of Madison Avenue and 75th Street, on the Upper East Side in Manhattan, New York City. Construction ran from 1964 to 1966, and it was the Whitney Museum of American Art's third home. The primary architects were Marcel Breuer and Hamilton P. Smith, with Michael H. Irving consulting and Paul Weidlinger as structural engineer.
The five-story building was Breuer's first museum commission, and nothing else by him survives in Manhattan. It is usually described as Modernist and is often called Brutalist. Its exterior faces are variegated granite and exposed concrete, in stark angular shapes. Floors reach out farther as they rise above the entryway, a form compared to an inverted ziggurat. Six rowhouses from the 1880s once stood on its site, which covers 1,200 m2 (13,000 square feet).
After the Whitney left in 2014, the building was leased in 2016 to the Metropolitan Museum of Art, which ran it as the Met Breuer until 2020. From 2021 to March 2024 it served as the Frick Madison, a temporary home for the Frick Collection. Sotheby's bought the building in 2023. The facade and some interior spaces carry New York City landmark designation.
How it prints
Make this print opens the generator on a 600 m square around the landmark. Buildings print at close to true scale, so the landmark grows with the print size.
| Print size | Landmark height | Scale |
|---|---|---|
| 160 mm default | 11 mm | 1:3,750 |
| 200 mm | 14 mm | 1:3,000 |
| 256 mm | 18 mm | 1:2,344 |
-
 North
North
-
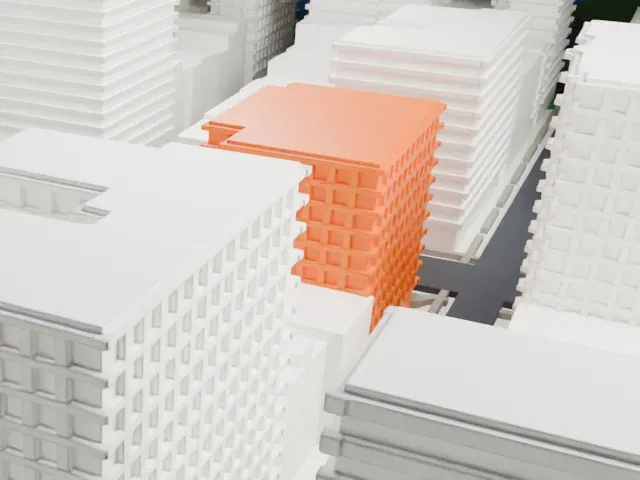 East
East
-
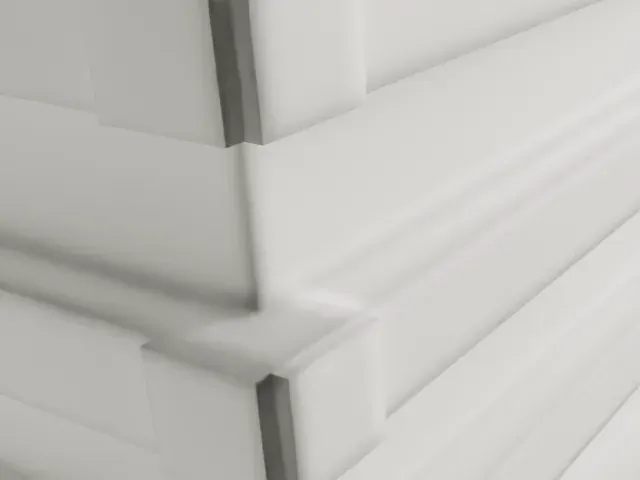 South
South
-
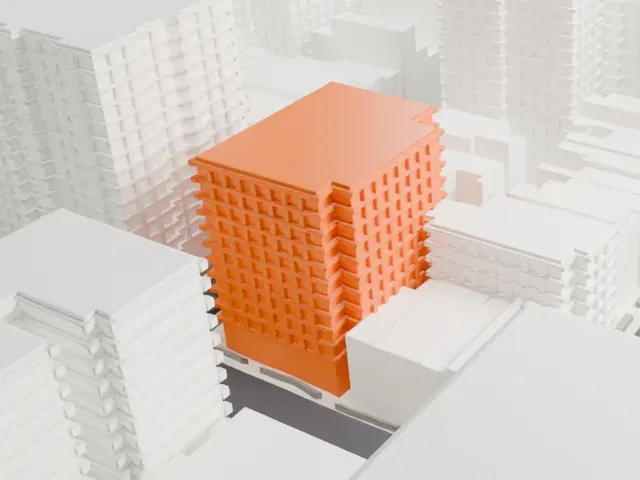 West
West
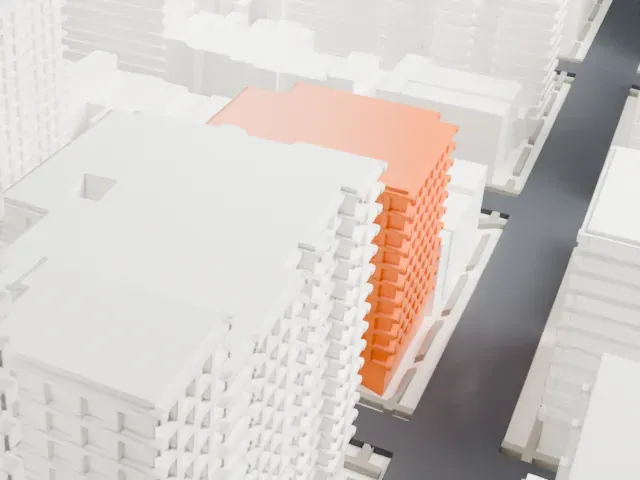
- Overhanging upper floors
- The upper floors step outward over the entry side, and angled window boxes stick out of the walls. "Print friendly" adapts these projections to the print scale; "Full detail" keeps them for a larger print.
- Roof-level details
- The roof has small stair and equipment blocks. A larger print size keeps them distinct; a layer height of 0.12–0.16 mm helps their edges stay sharp.
- One piece with the ground
- 945 Madison Avenue is joined to the ground in the exported file, and the four-side check found no floating parts, so nothing needs gluing.
- Pick the detail for your nozzle
- In the Buildings settings, set Landmark detail to Print friendly to adapt thin parts and small details to the print scale. Full detail keeps every modeled feature, for larger prints or a finer nozzle.
- Colors
- Buildings, roads, water and ground arrive as separate filament slots in the 3MF. 945 Madison Avenue takes the building color.
- File format
- You get a 3MF for Bambu Studio, OrcaSlicer or PrusaSlicer. Any of them can save it as STL if you need one.
About this model
945 Madison Avenue is one of more than 2,300 landmark models in Mini Skyline. They are made with AI, and each one is checked from four sides in its real surroundings before release. Everything around it is built from OpenStreetMap and Overture map data. If you would rather print the shape from map data, turn off Landmark models in the Buildings settings.
Common questions
Is there a 945 Madison Avenue STL I can download?
Mini Skyline builds the file for you in your browser and exports 3MF, which every major slicer opens. If you need an STL, open the 3MF in your slicer and export it from there.
How big can I print it?
Any print size from 40 mm across. 945 Madison Avenue grows with the print: about 11 mm tall on the default 160 mm print. For a model larger than your printer bed, Project Mode splits the area into tiles.
Is it free?
Yes. Generation runs in your browser, with no account and nothing behind a paywall.